Obtén muchos diseños para tu proyecto. Elige el que más te guste.
Arquitectos y diseñadores reales de todo el mundo envían propuestas para tu proyecto, desde $250. Presupuesto gratuito, sin compromiso.
Los clientes califican sus diseños ganadores con 4.5 de 5 (890+ reseñas)Cancelación Gratuita durante las primeras 24 horas del lanzamiento!Cómo funciona¿Eres diseñador? Explorar concursos →
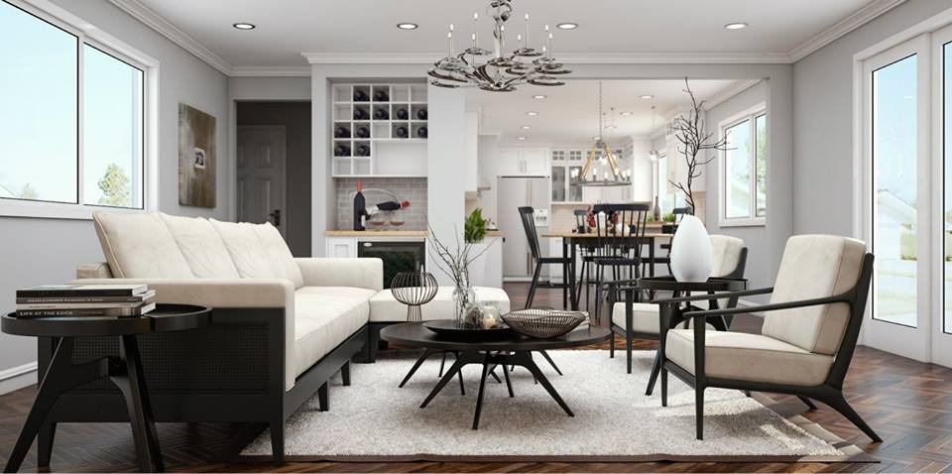
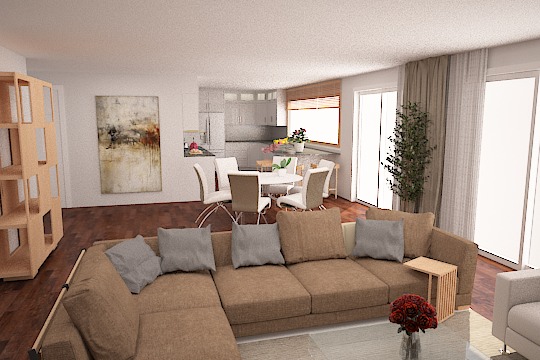
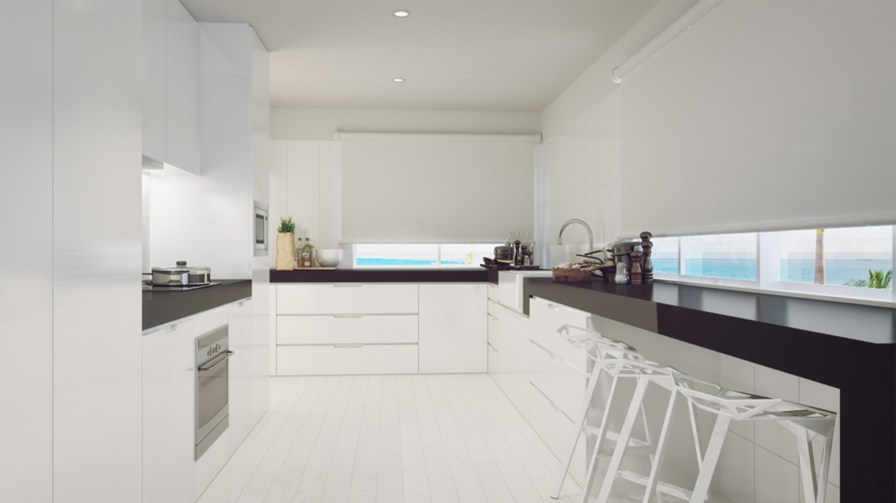
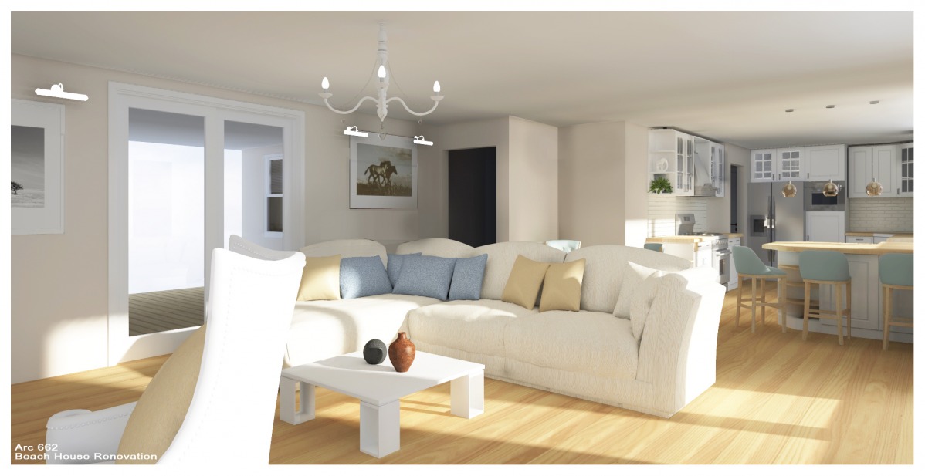
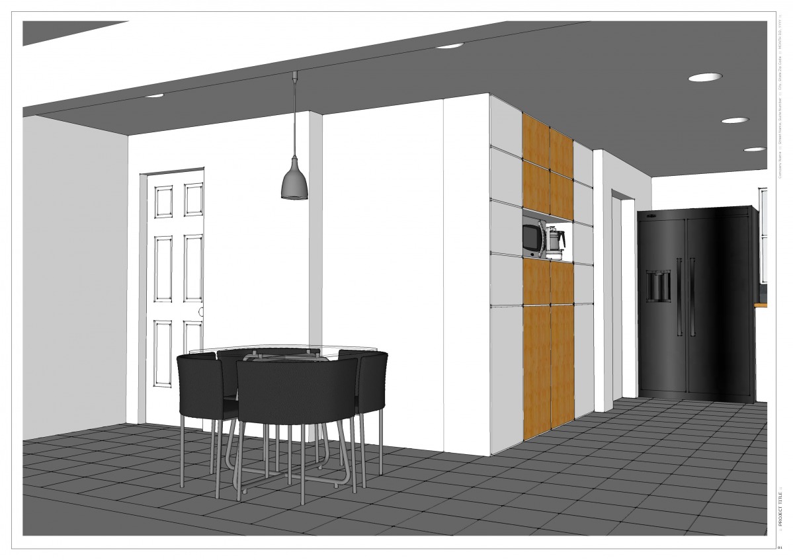
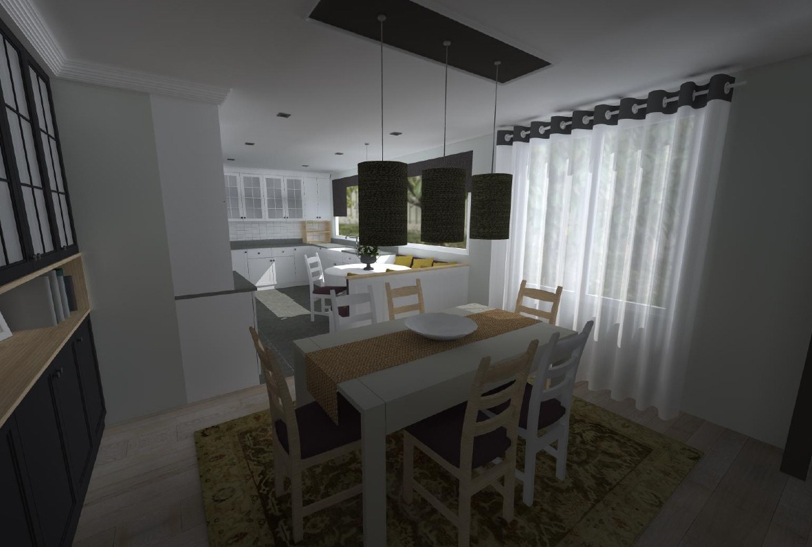
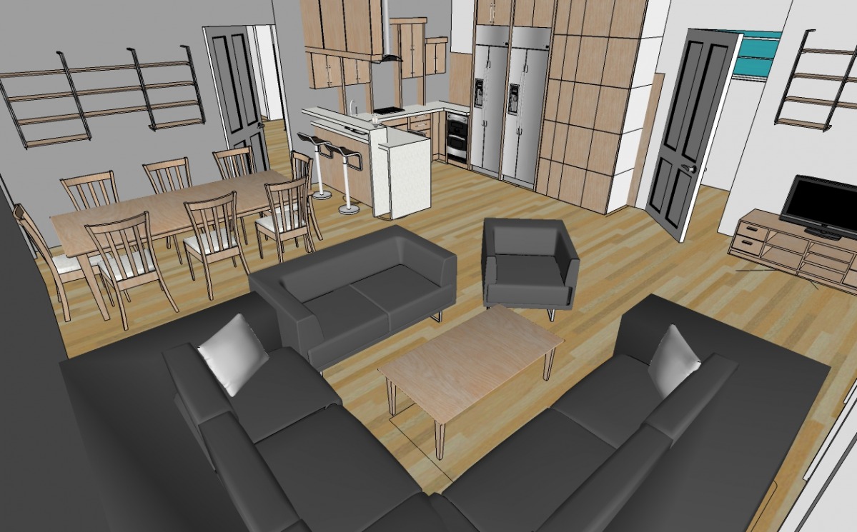
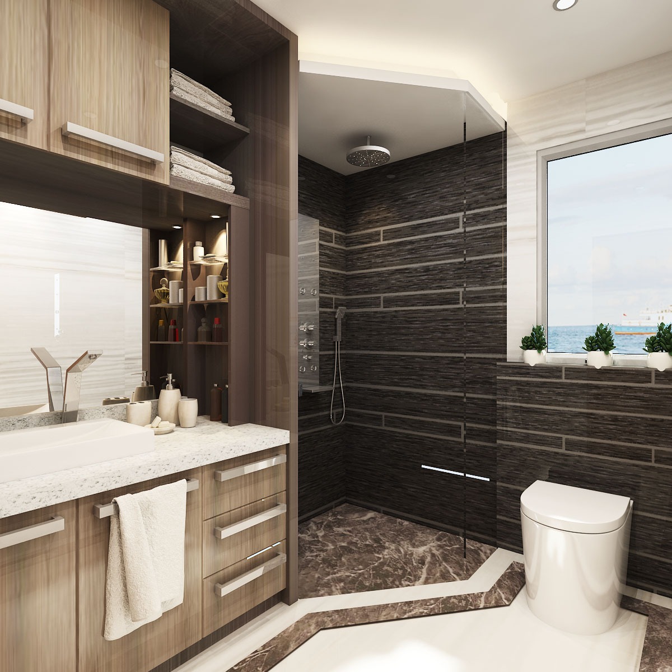
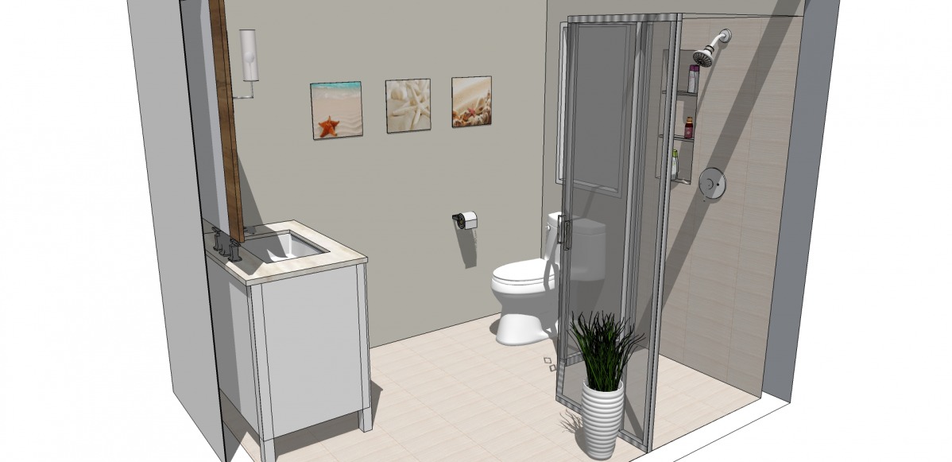
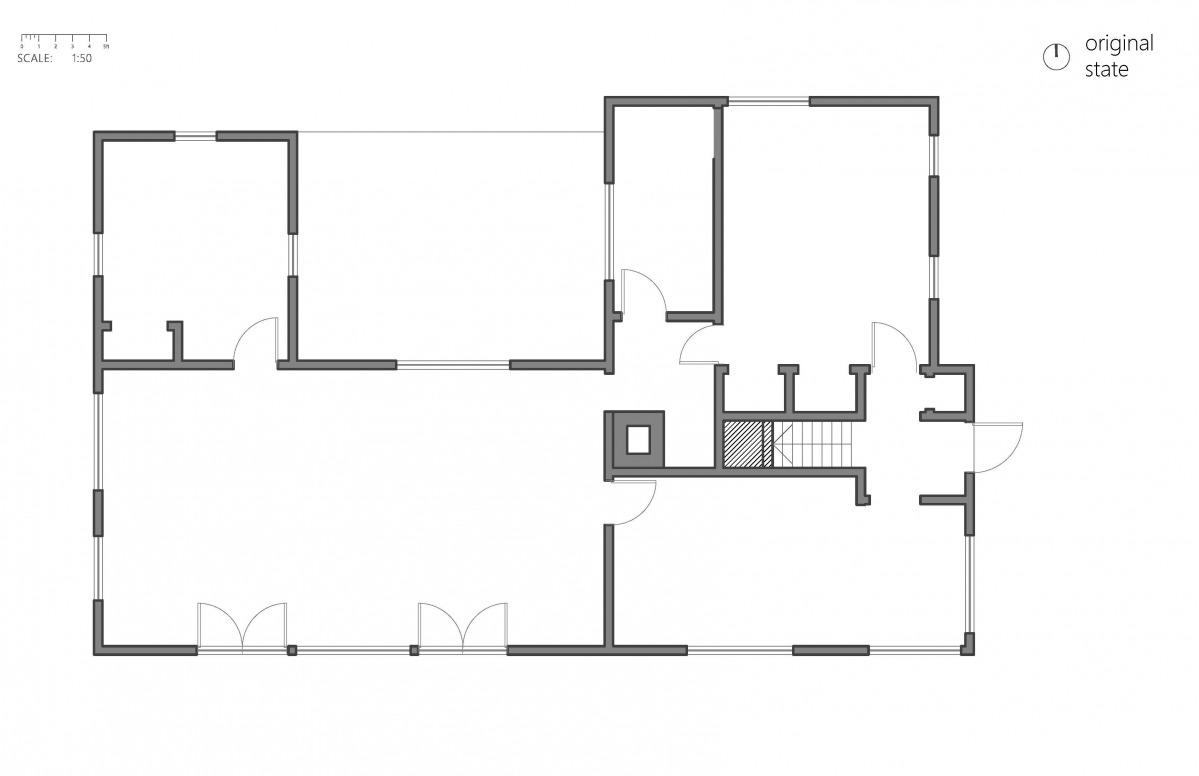
This is a great project that I very much enjoyed working through on the design problem presented. The proposal takes into account many of the ideas that where prompted from pictures and discussion, while focusing on the overall flow and relationship of the different spaces and features. Starting in the mudroom, this space remains as its own area to give separation of the public realm from that of the private spaces of the home. The kitchen counter seating I feel is almost there in the current design proposals, however a subtle change in material and slightly raising the surface of this area will provide a design element as well as the distinction of this space. The dining table is pushed back into the area of the chimney and closet in order to give a straight circulation path through and into the rest of the living areas. In the master bath, the tub is centralized with different vanity spaces separated to break up the length of the space; large storage in this area has been accommodated in the floor to ceiling linen cabinet on the west wall. For the guest bedroom and bathroom now separated secondarily with a cased opening will give guests a more secluded feel from the main living room. The guest bath is somewhat tight overall, however, the simple linear relationship of the shower, toilet, and vanity with a clear glass surround for the shower will definitely open up the space. Also, a consideration for a small frosted window high in the wall of both shower areas will provide natural daylight without losing any privacy. In the future office area a design opportunity would be to build or find a solid door slab and mount it on a barn door track as an added element of design.
I greatly appreciate the opportunity to present these ideas and hope that they help move you forward.