

Obtén muchos diseños para tu proyecto. Elige el que más te guste.
Arquitectos y diseñadores reales de todo el mundo envían propuestas para tu proyecto, desde $250. Presupuesto gratuito, sin compromiso.
Los clientes califican sus diseños ganadores con 4.5 de 5 (890+ reseñas)Cancelación Gratuita durante las primeras 24 horas del lanzamiento!Cómo funciona¿Eres diseñador? Explorar concursos →
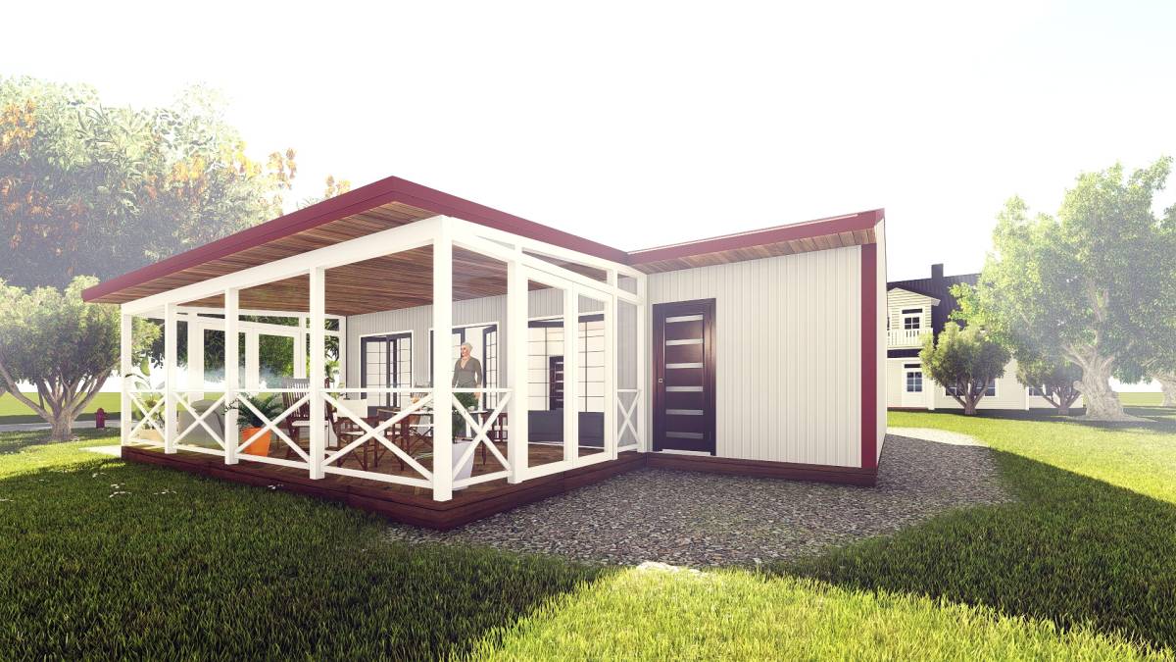
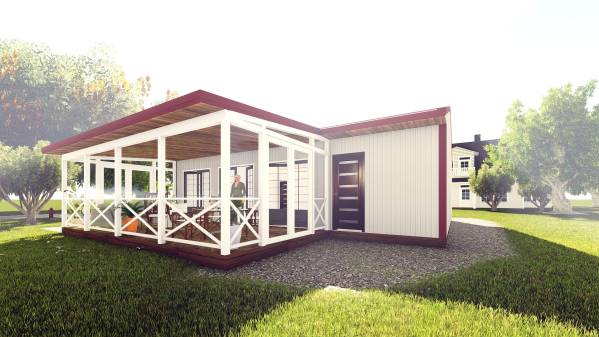
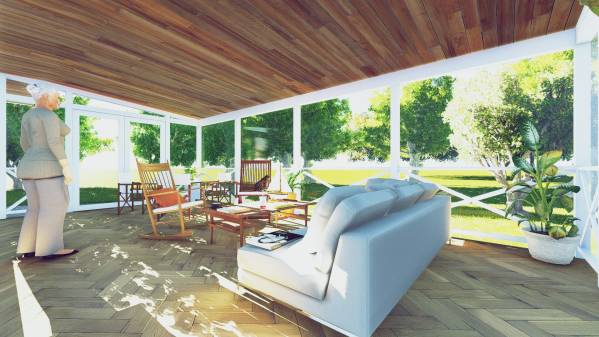
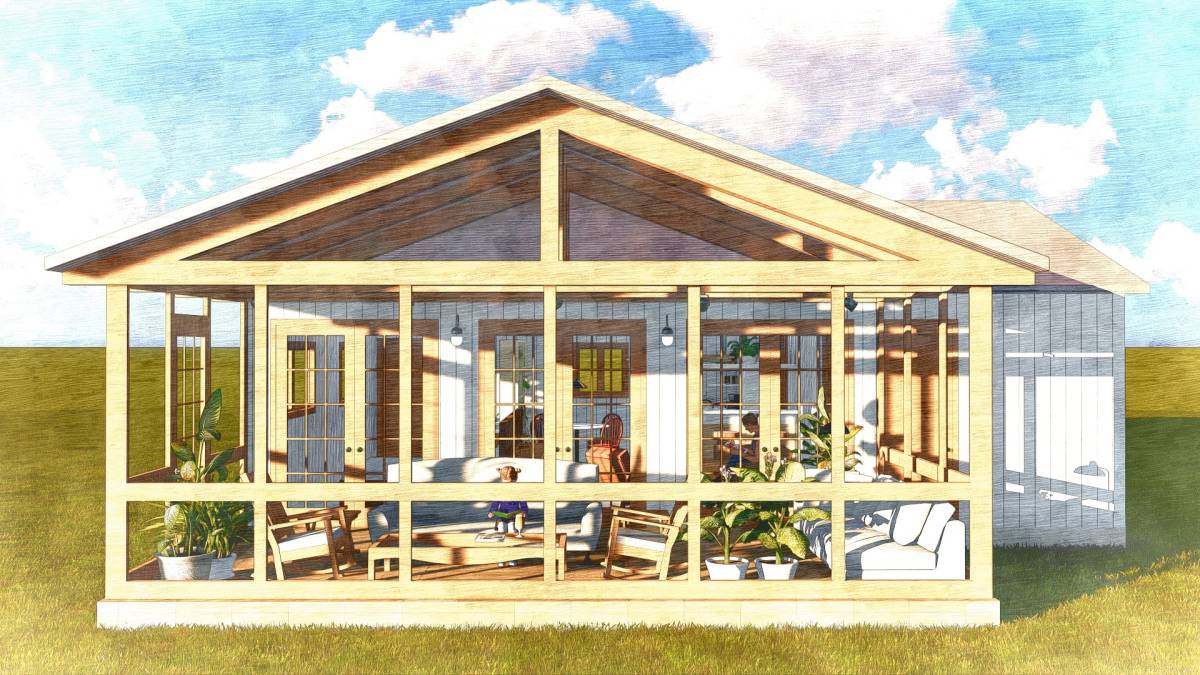
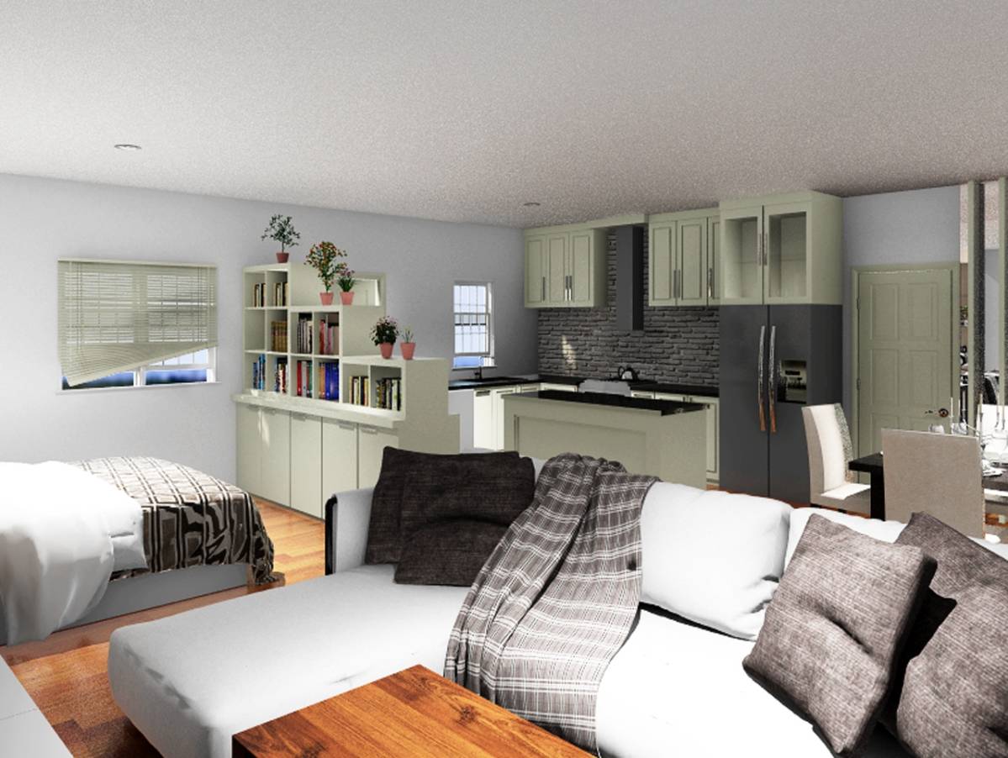
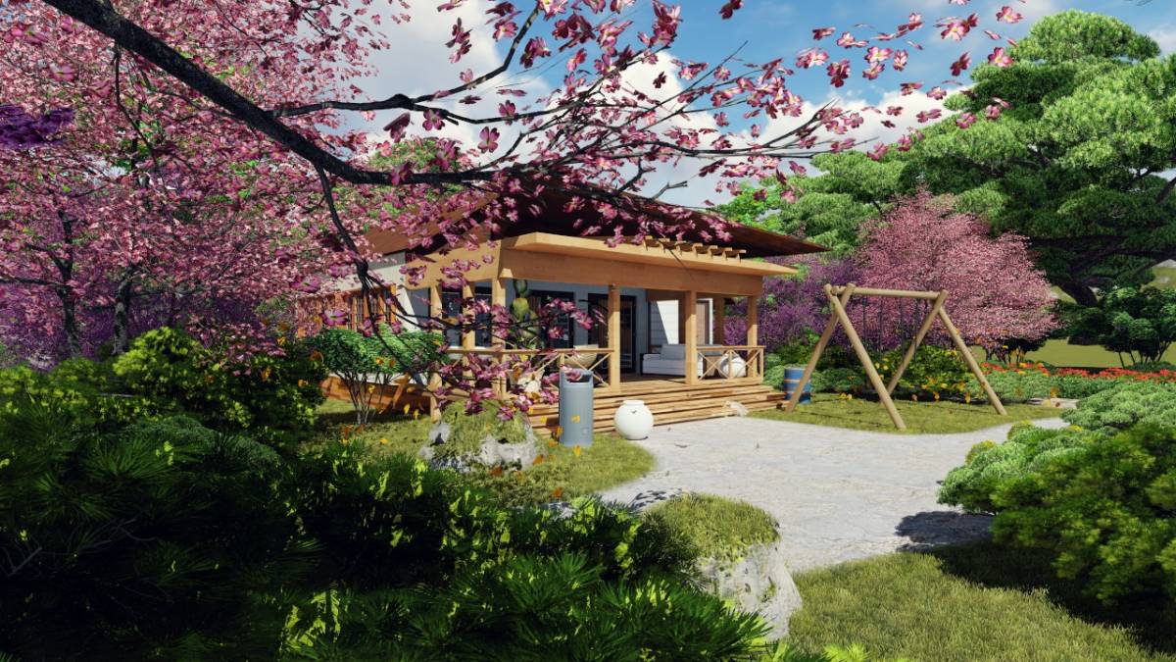
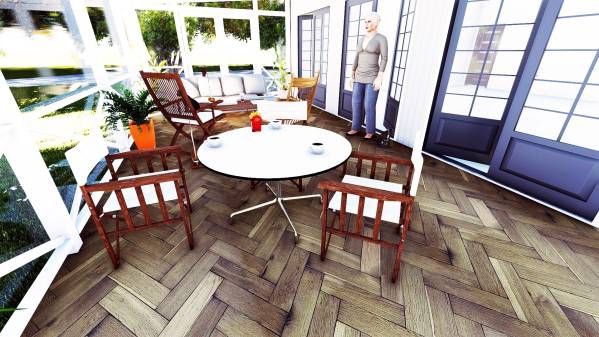
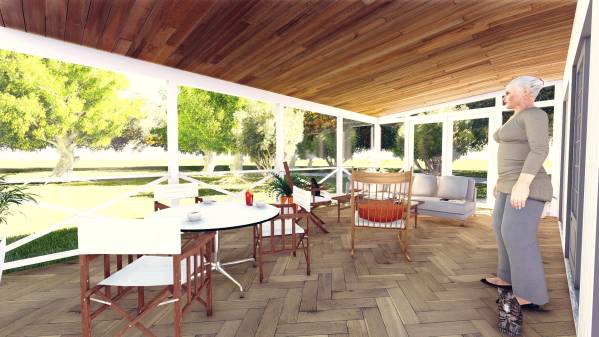
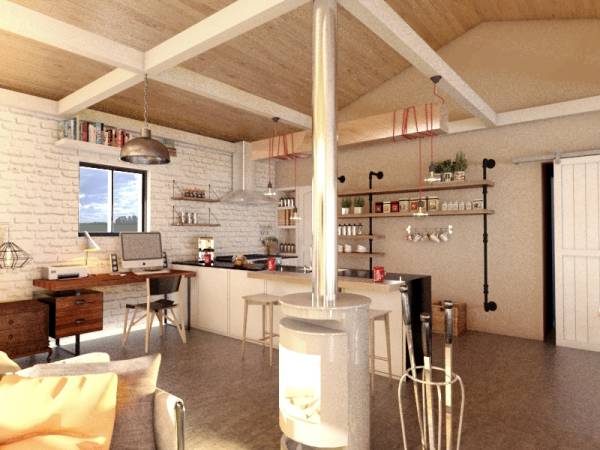
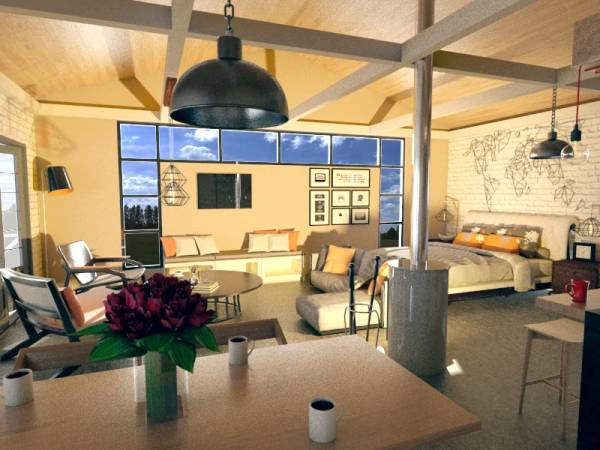
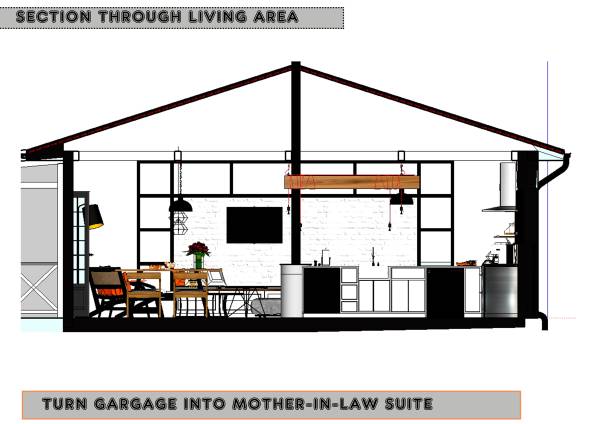
This project was a challenging and interesting one that had us iterate your brief and reviewing our submission a in search for a befitting solution to the problem.
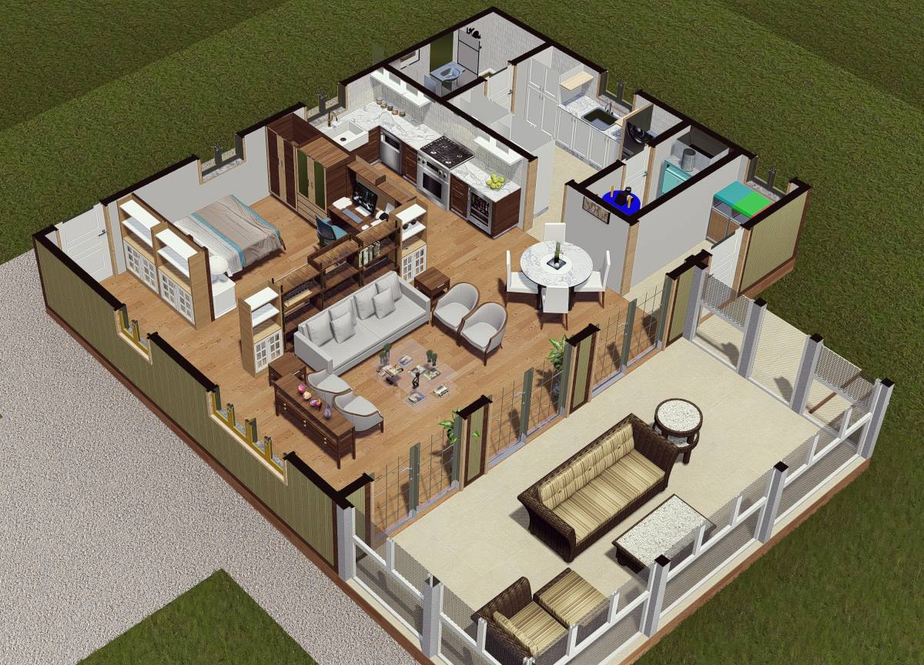
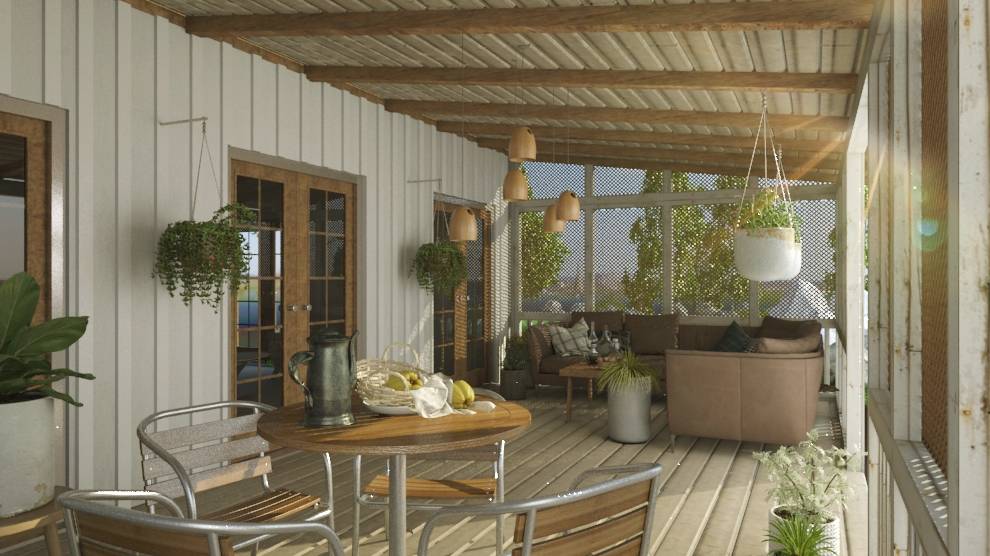
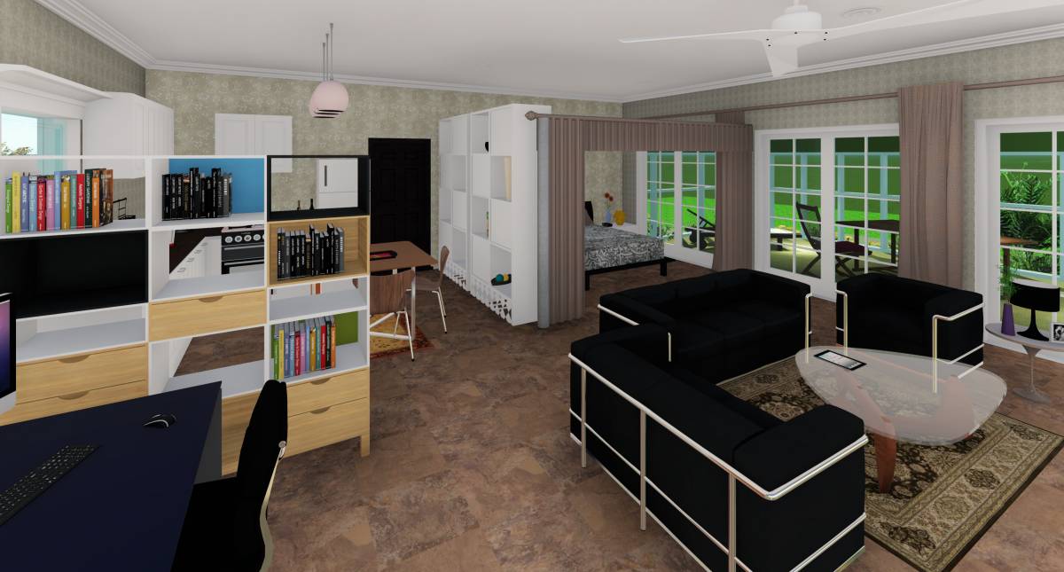
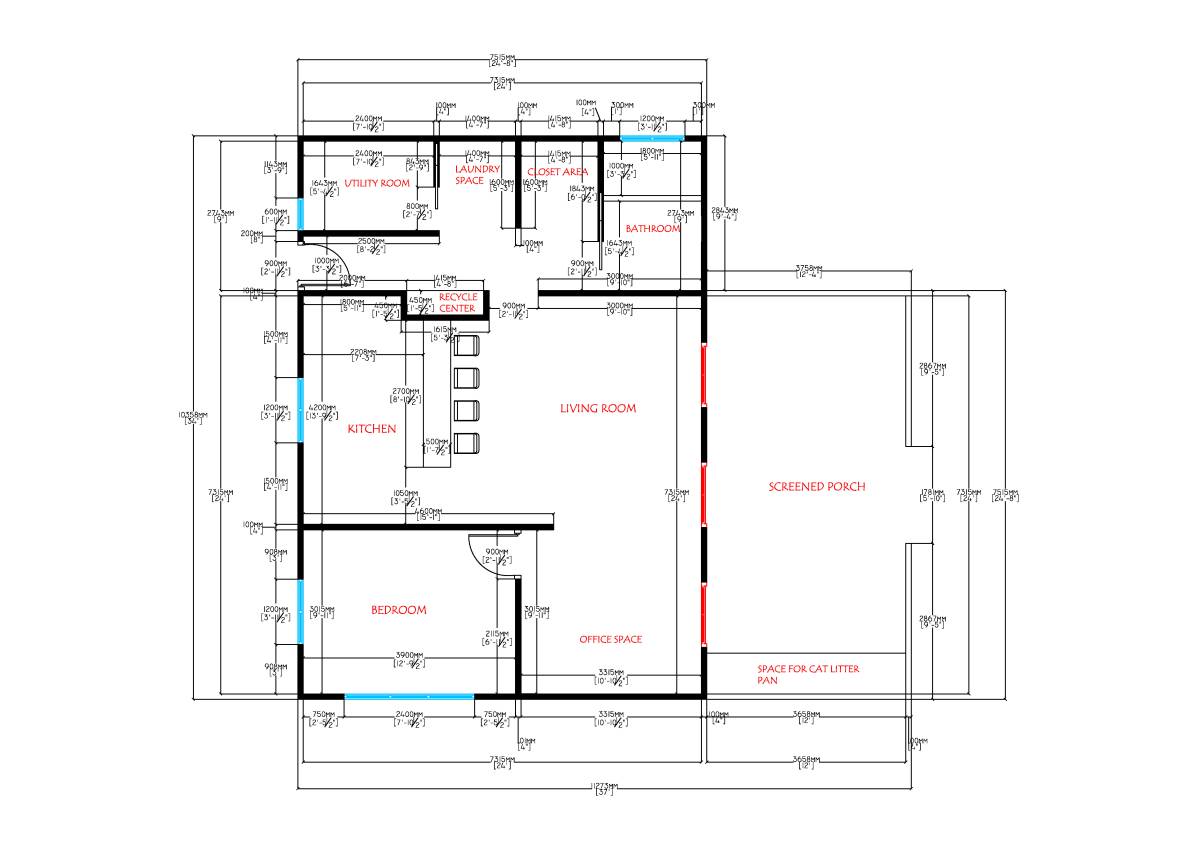
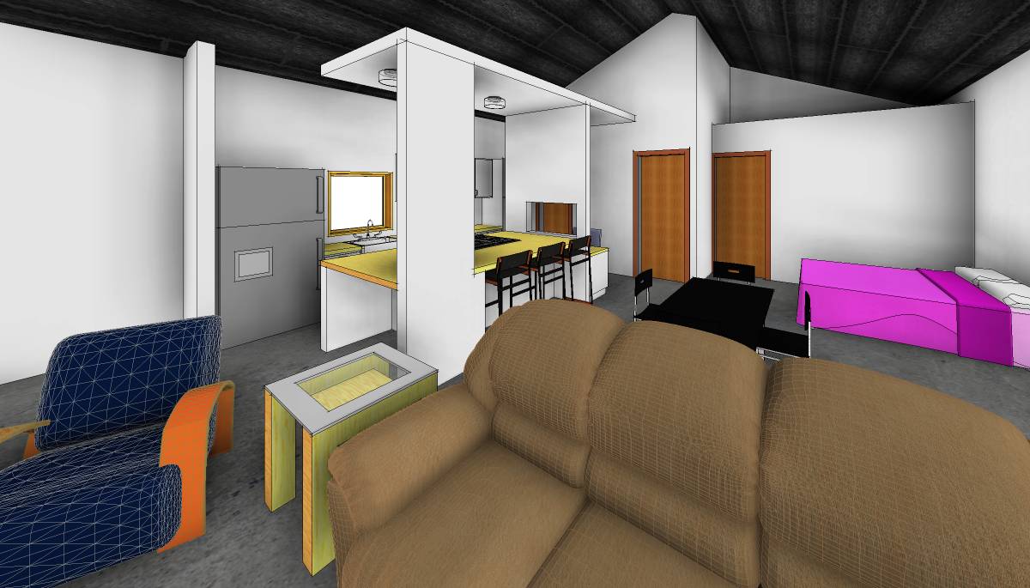
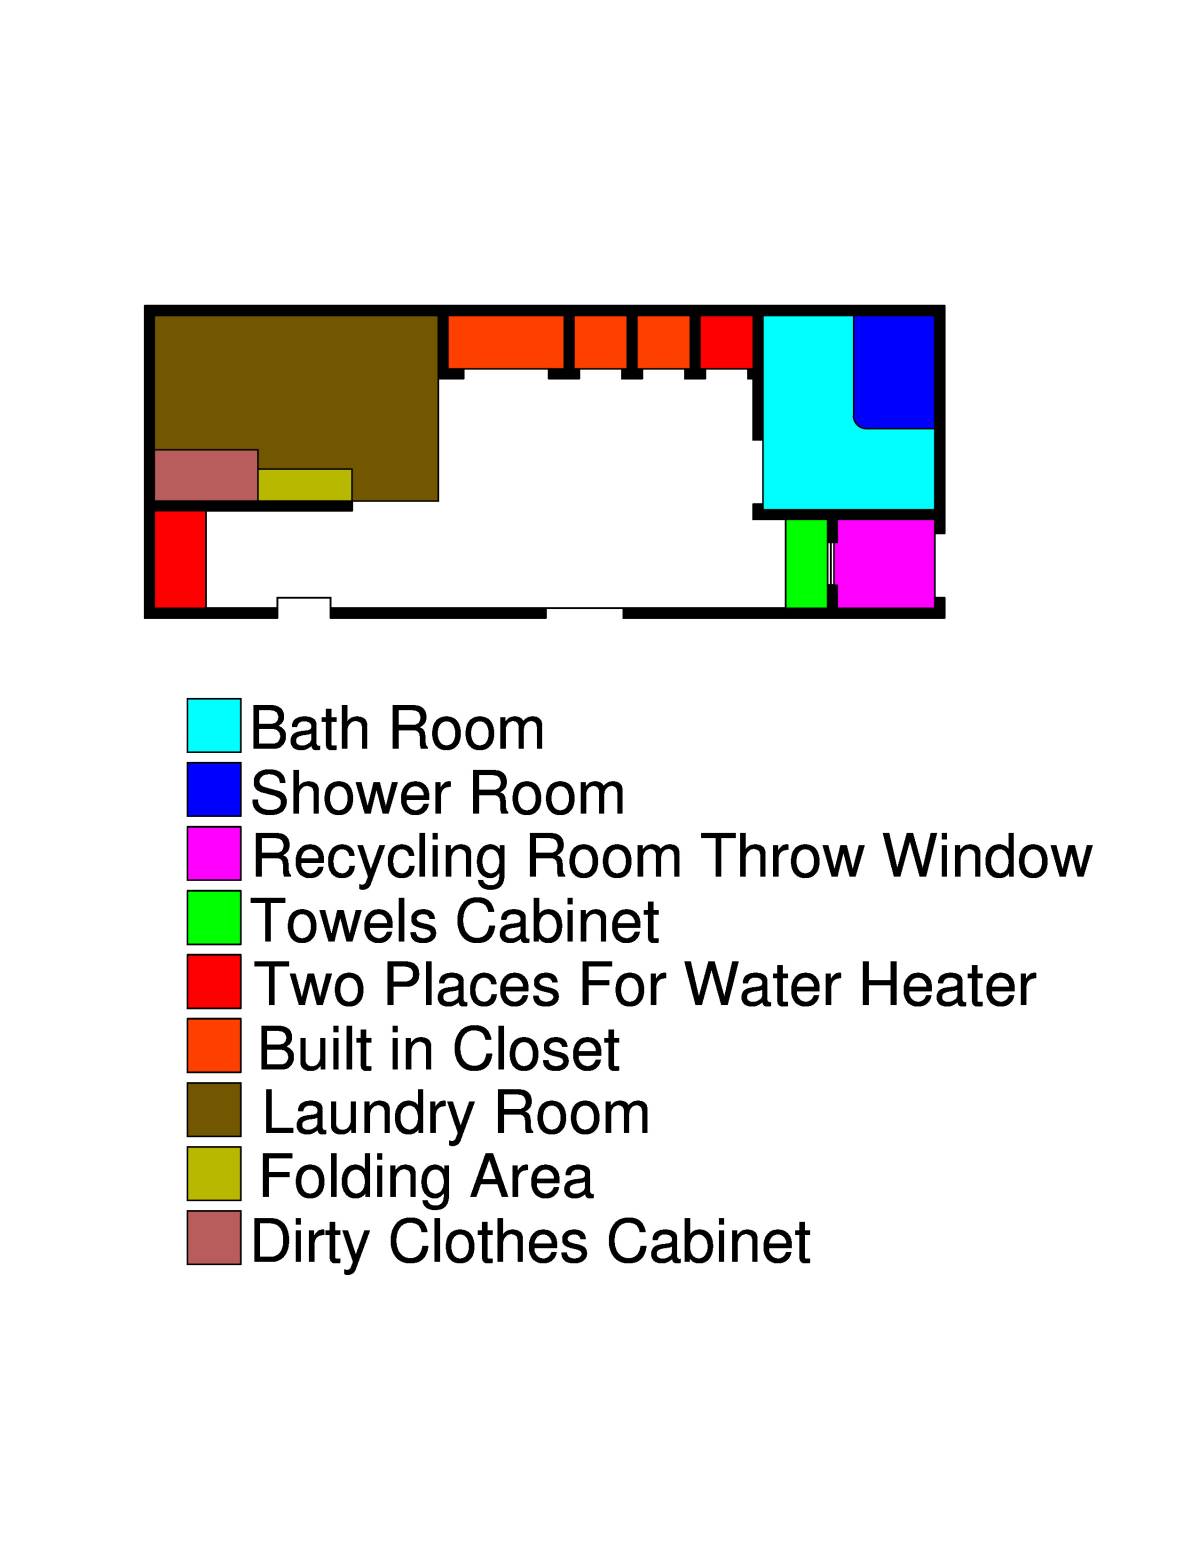
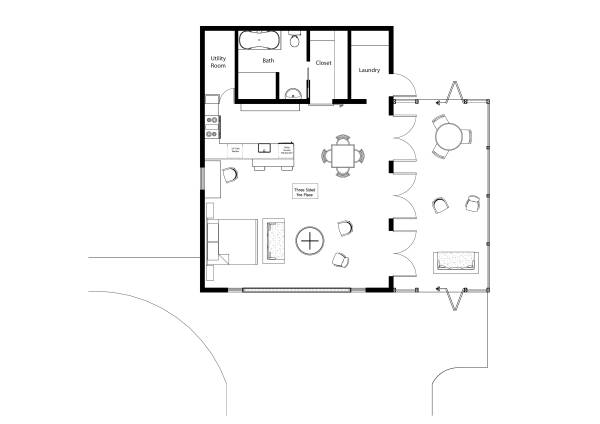
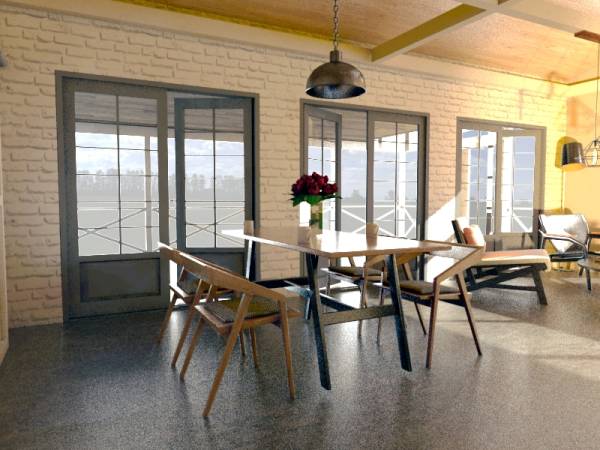
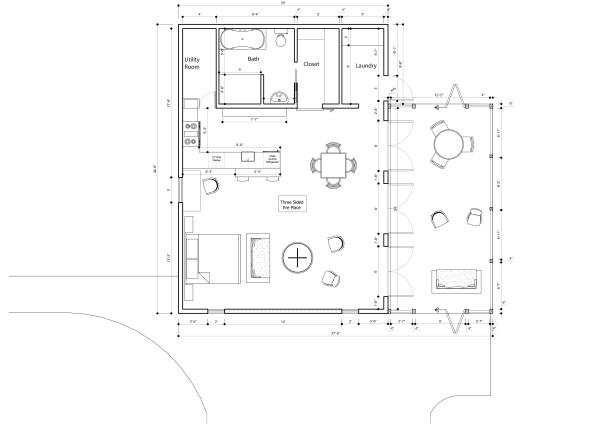
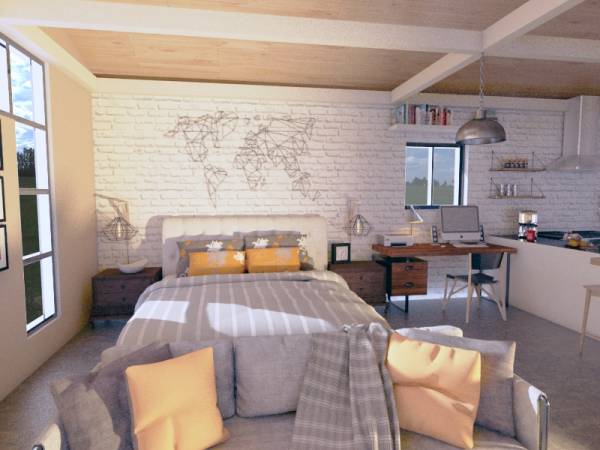
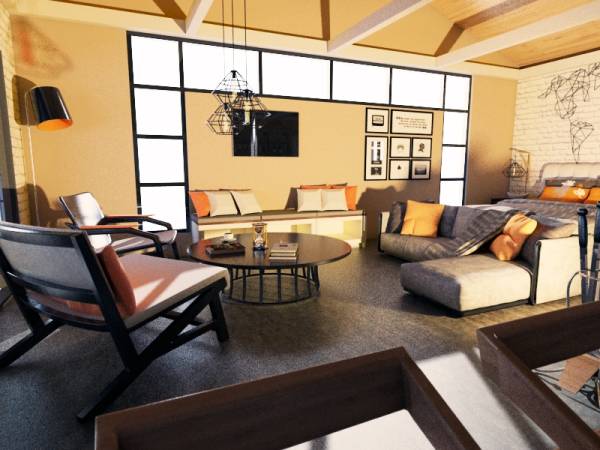
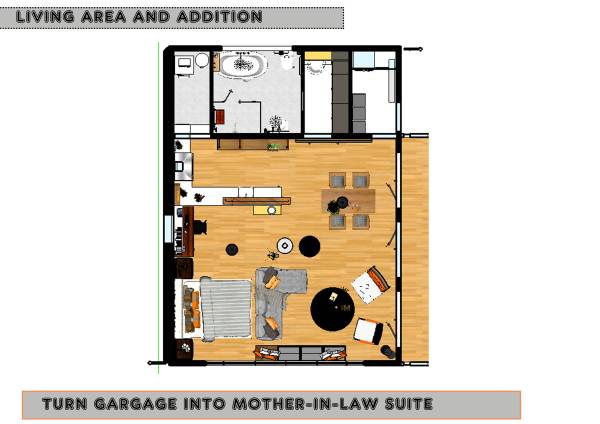
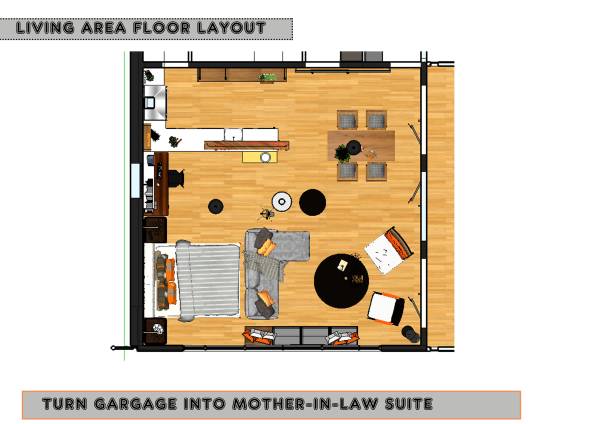
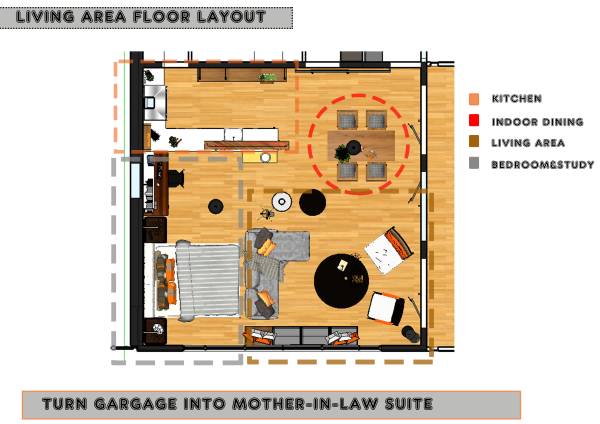
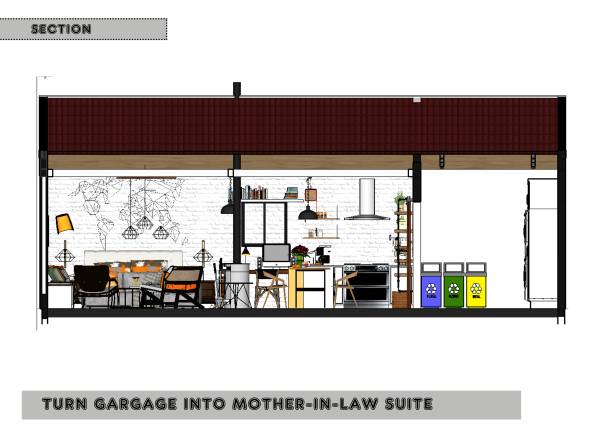
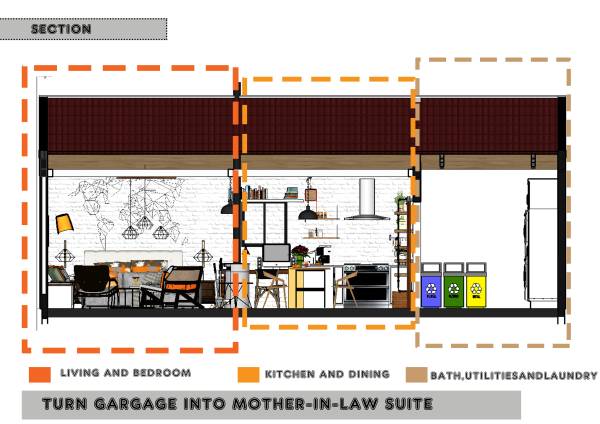
Thus, we put forward a floor plan featuring a spatial configuration, that tries to strike a balance between functionality (distinction and flow) and aesthetics at the same time keeping cost low. Our proposal has been able to make minimal change to the structure but still achieve maximum effect.
we did the following:
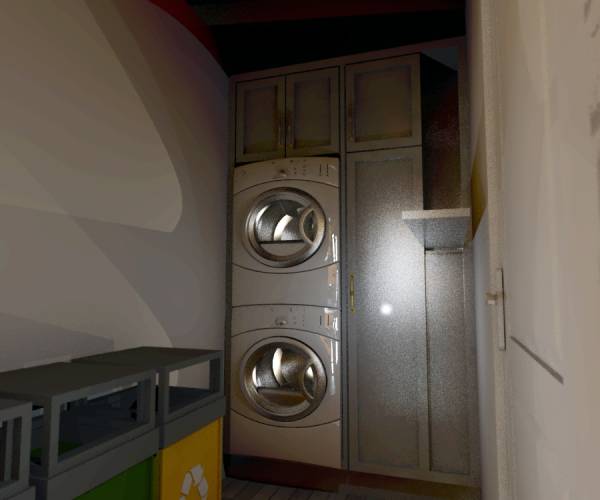
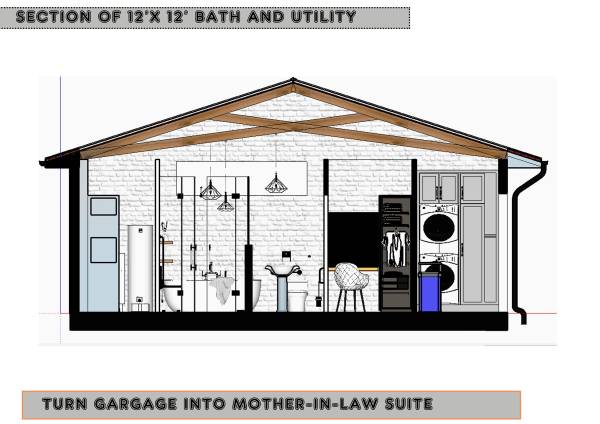
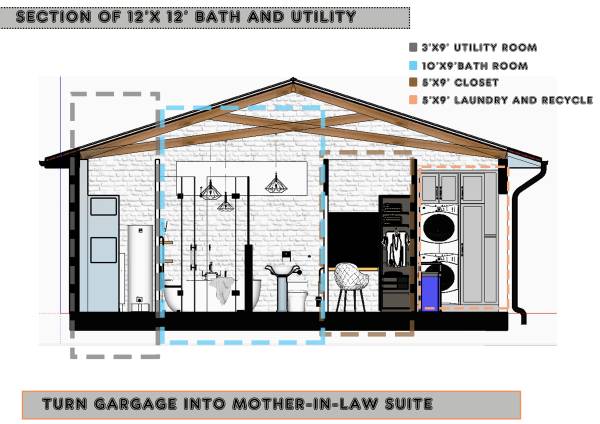
Utility/Machine Room
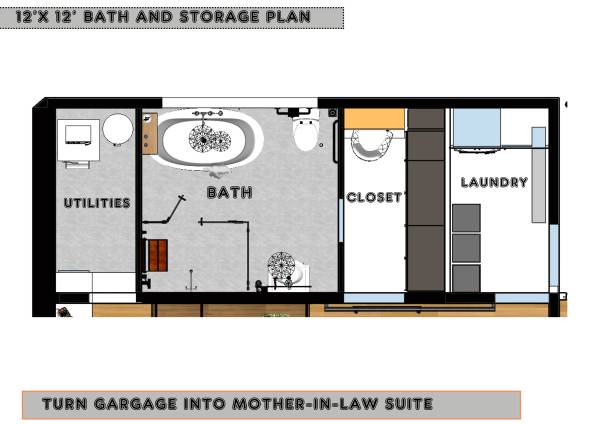
We positioned this space as instructed in your sketch Plan. large enough to accommodate the (furnace and 40 gal water heater) with space for maintenance.
Bathroom
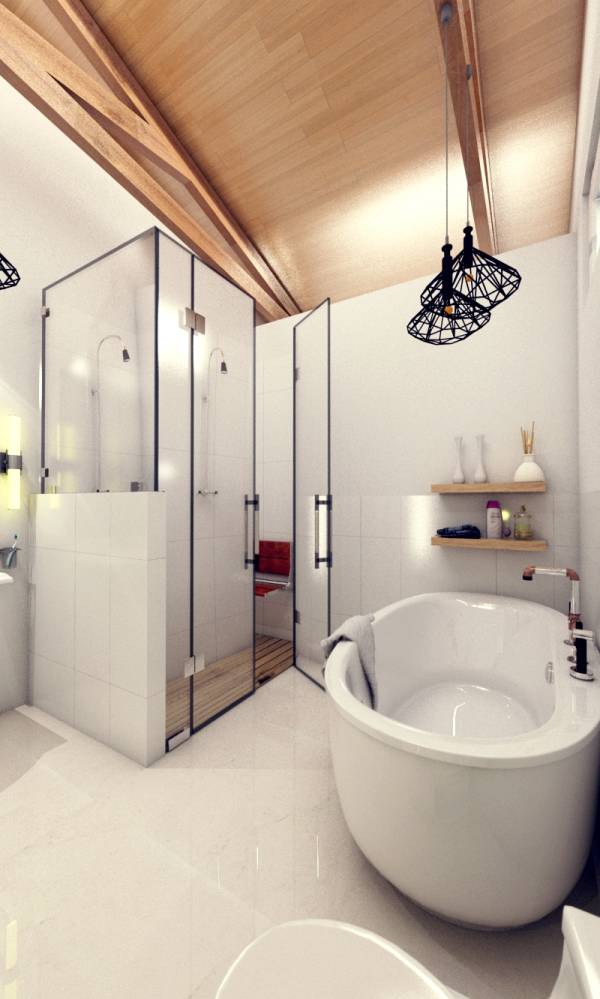
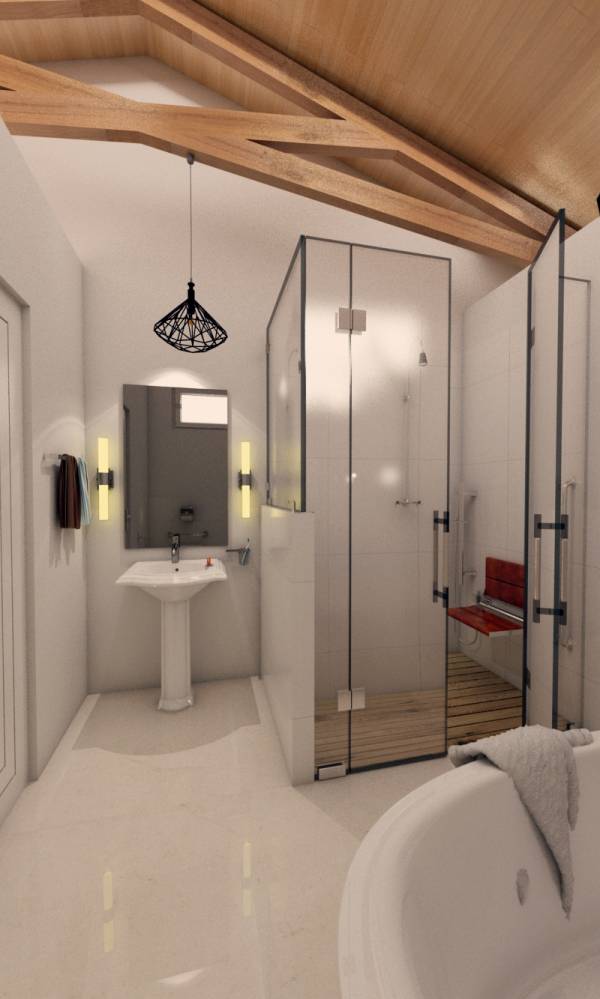
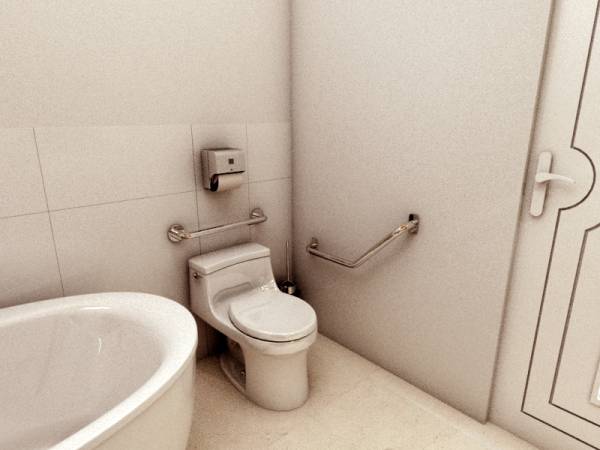
We used your already owned Pedestal Sink, toilet while adding a vanity shower and a tub.
Also, we add measures for you mother in-law's safety as she ages.
We hope this design fully satisfies your wishes as we delivered all requirements for its efficient usage.
Godspeed with your Remodel.
Best Regards.
P.S. Further details of this project would be provided if chosen as a winner.
Comentarios de Clientes
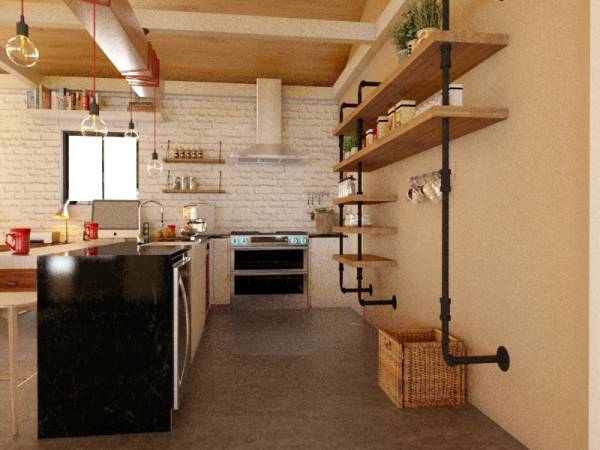
Great bathroom layout! You did a lovely job of capturing our taste from the inspiration photos. We likely cannot elevate the ceiling or have exposed brick in the main structure (but we wish we could!)