Obtén muchos diseños para tu proyecto. Elige el que más te guste.
Arquitectos y diseñadores reales de todo el mundo envían propuestas para tu proyecto, desde $250. Presupuesto gratuito, sin compromiso.
Los clientes califican sus diseños ganadores con 4.5 de 5 (890+ reseñas)Cancelación Gratuita durante las primeras 24 horas del lanzamiento!Cómo funciona¿Eres diseñador? Explorar concursos →
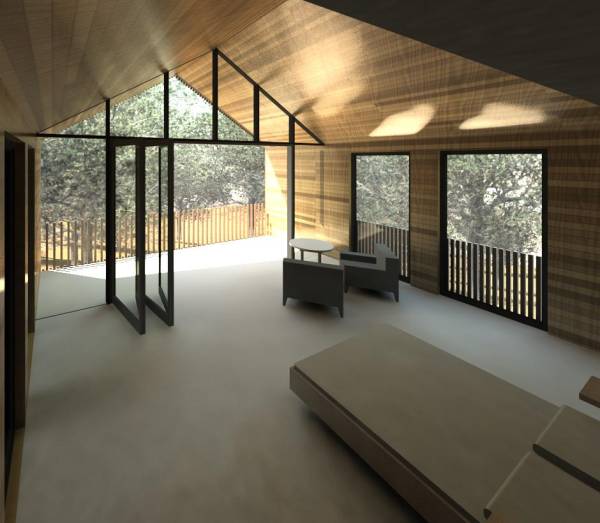
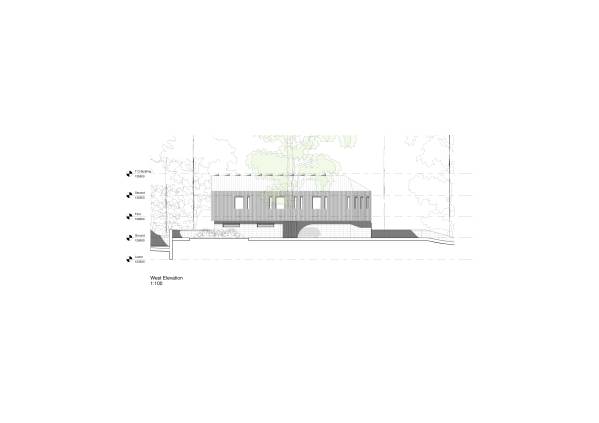
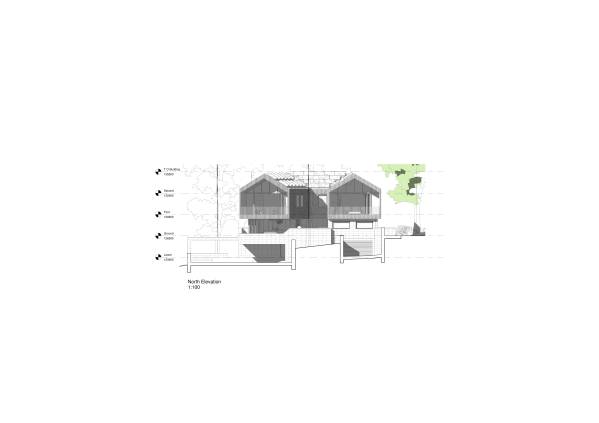
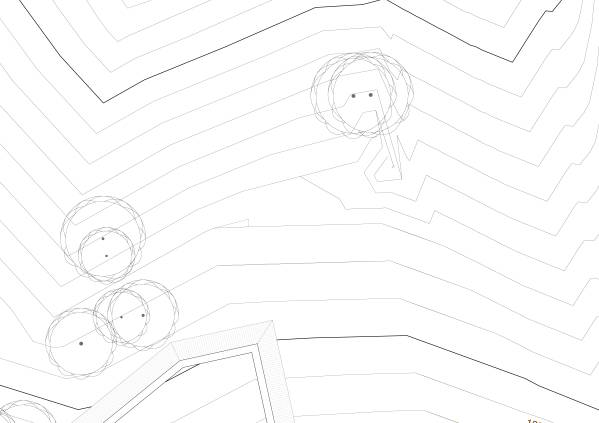
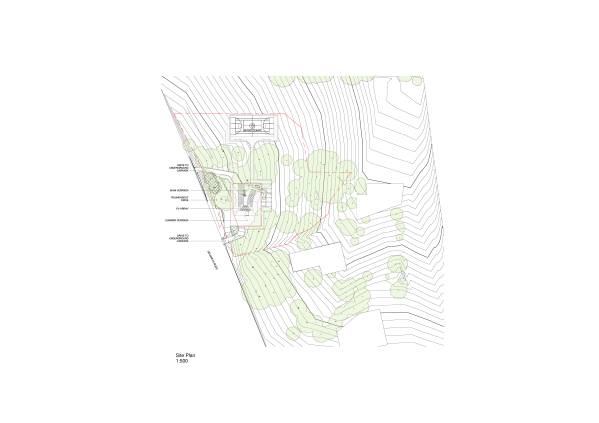
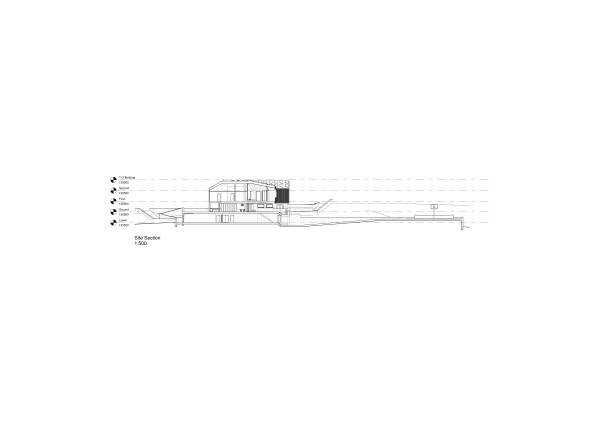
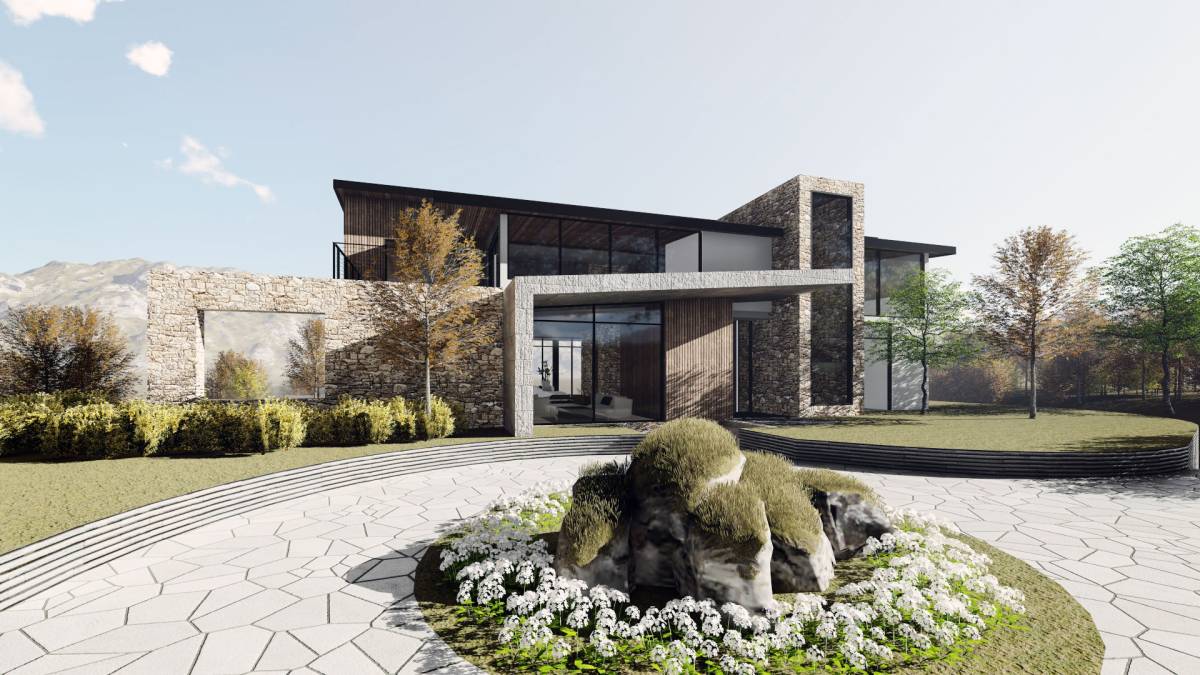
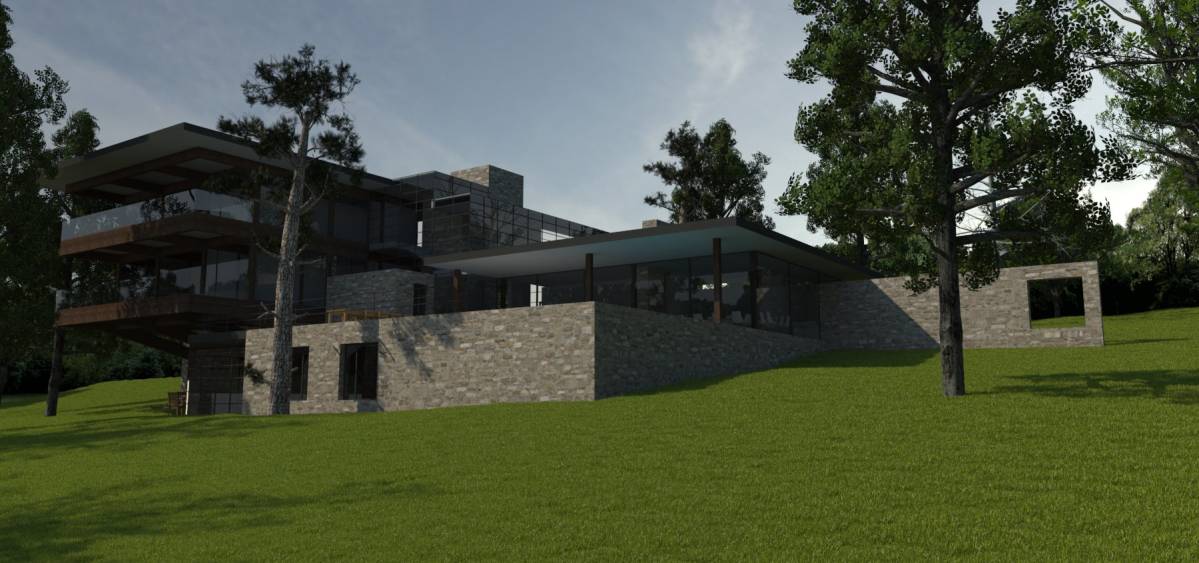
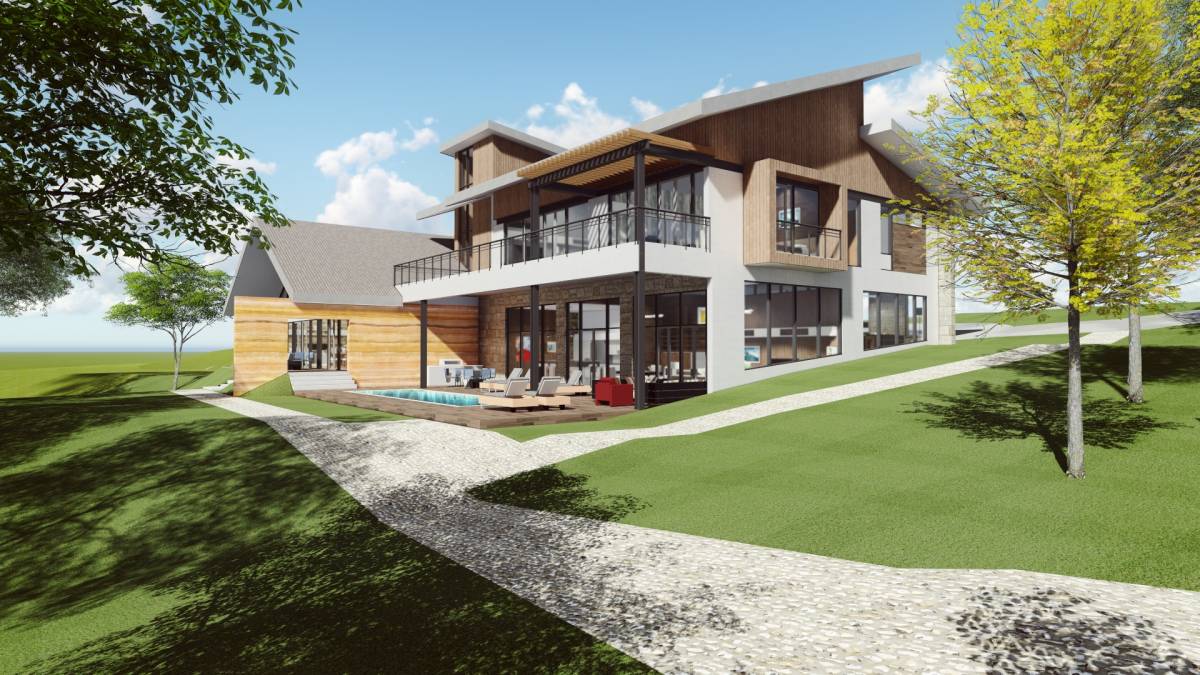
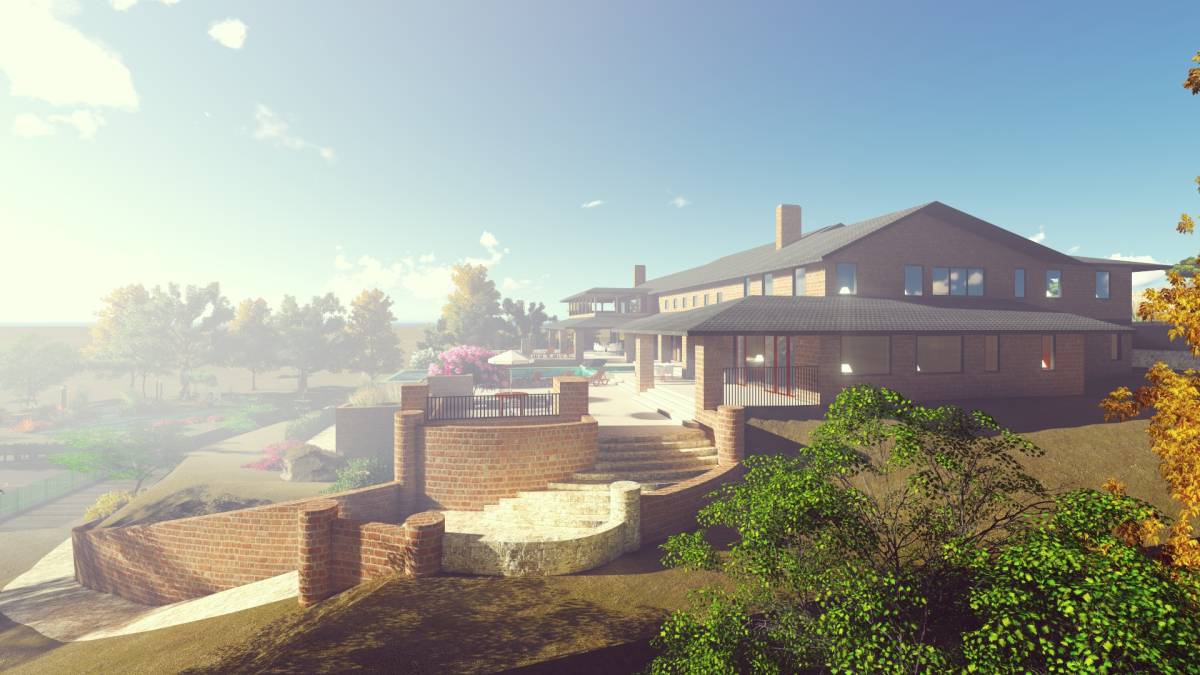
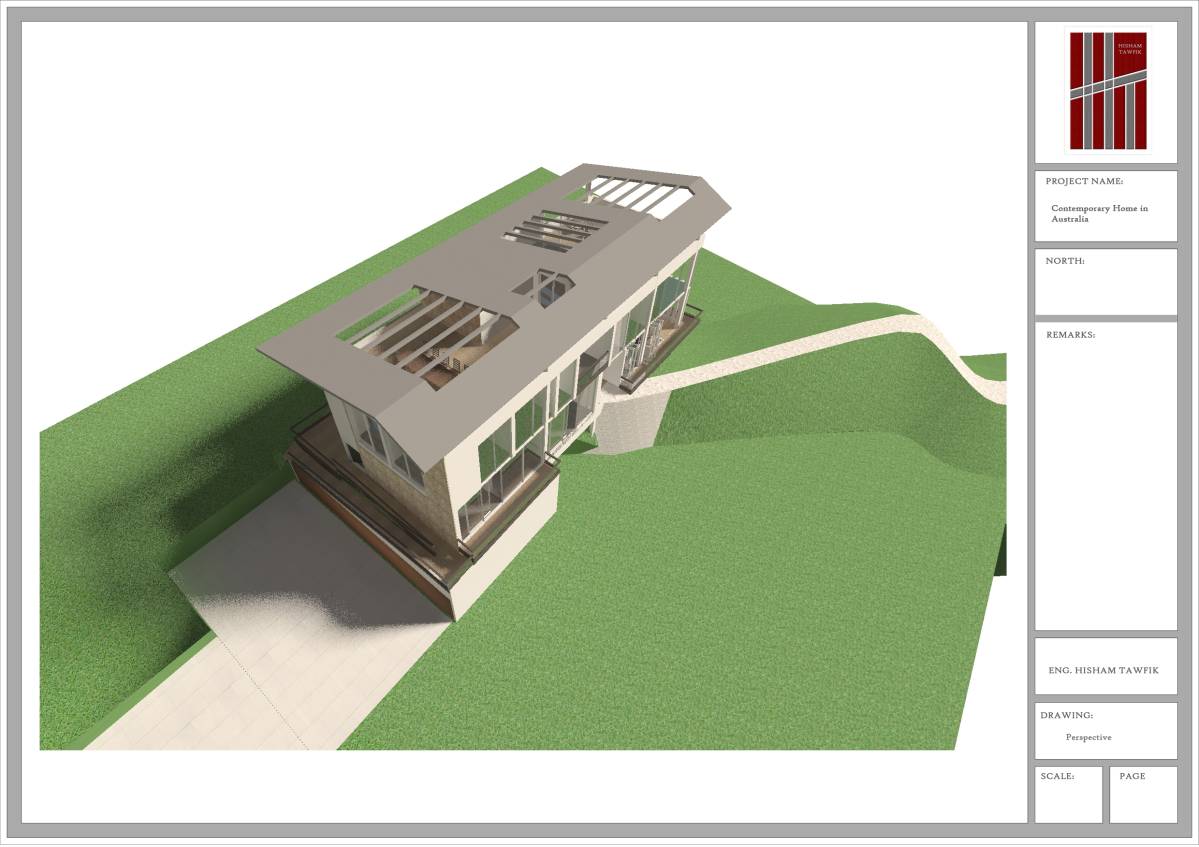
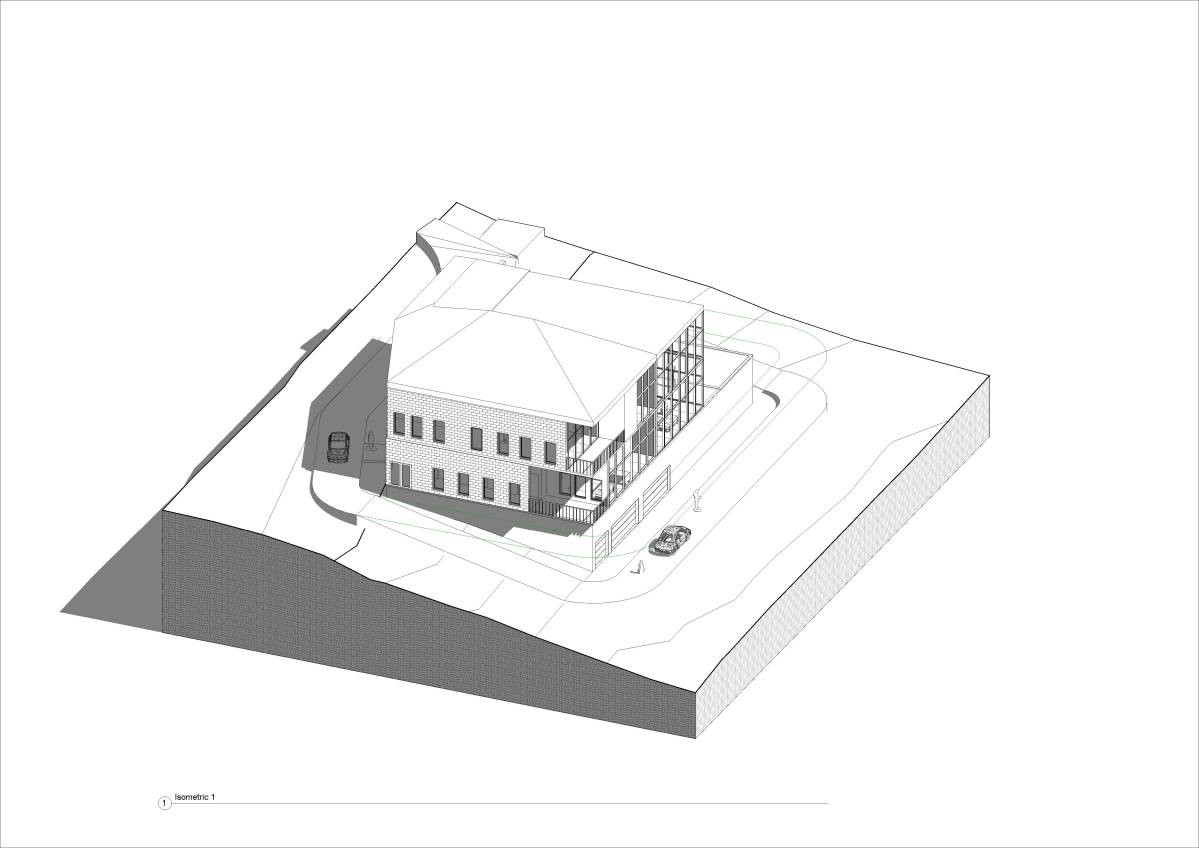
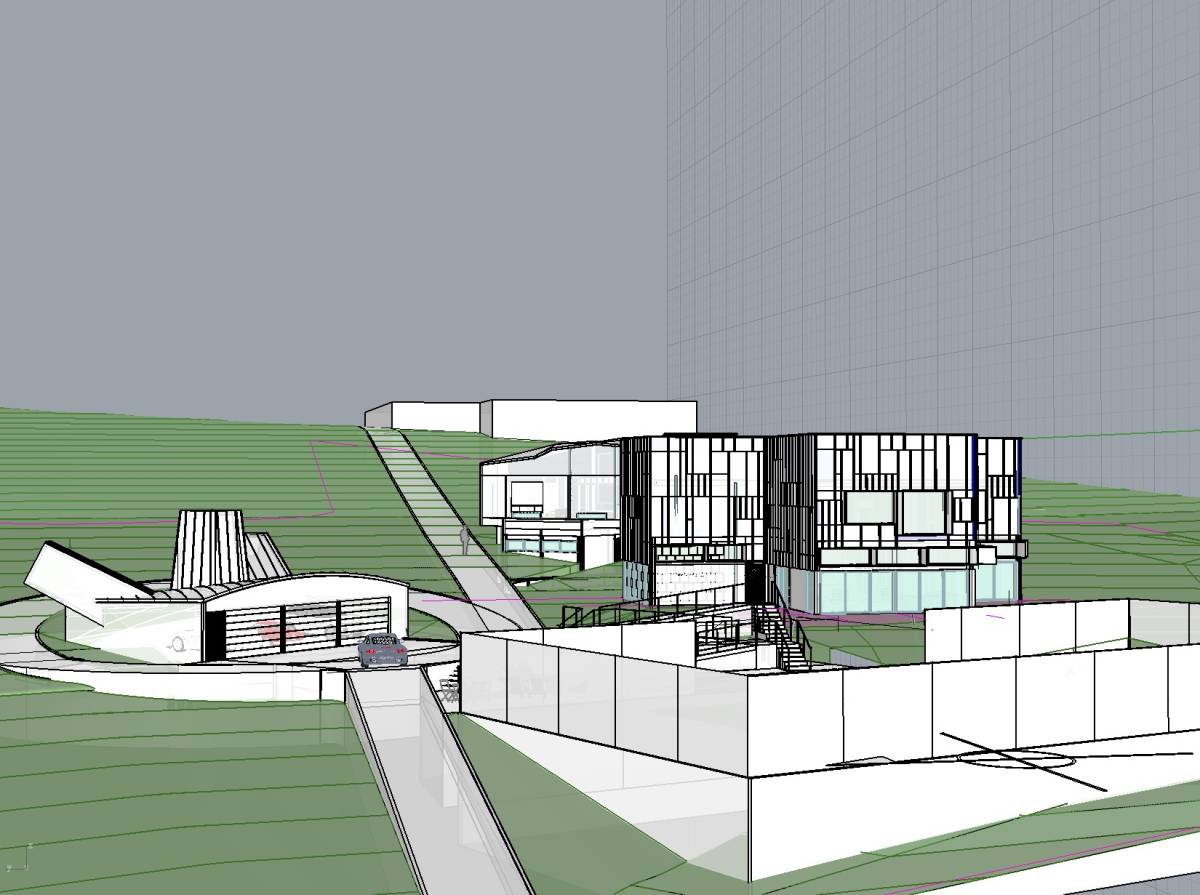
By way of orientation and massing, the design makes use of the surroundings to the north and northeast, while affording special moments where views of the adjacent vineyard and pond are framed by floor to ceiling glass.
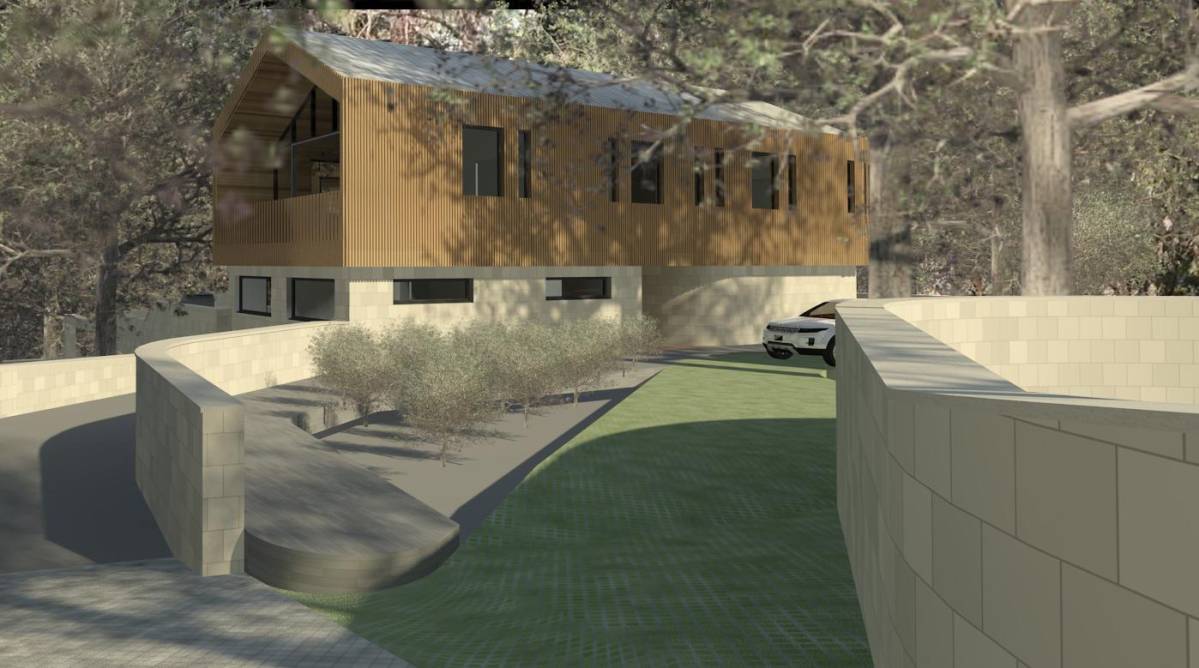
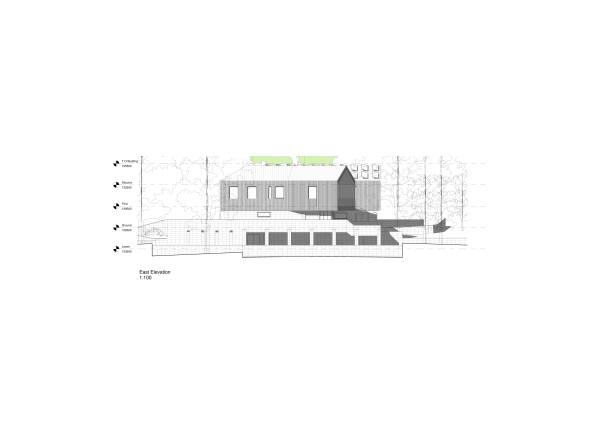
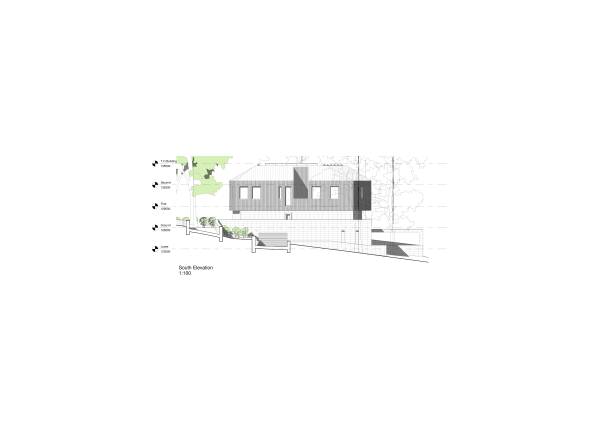
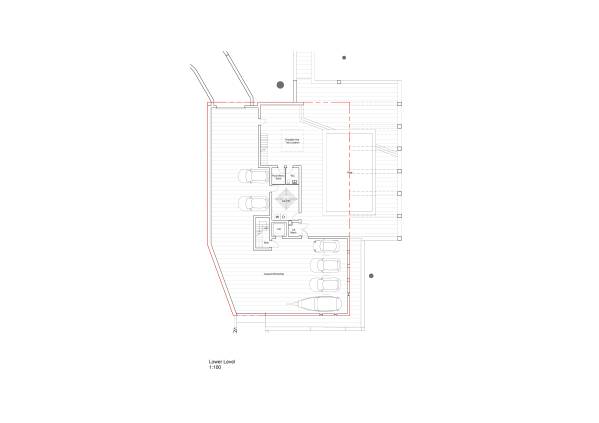
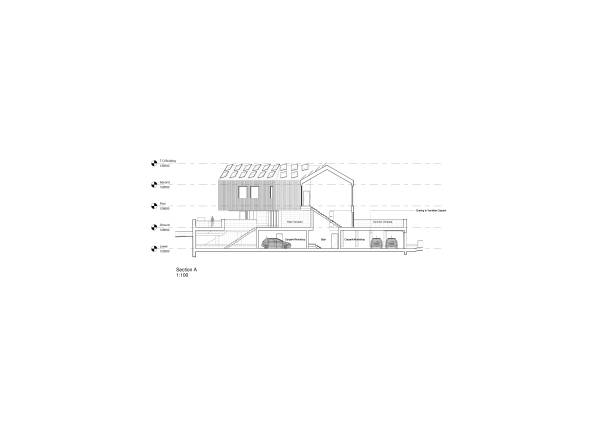
An underground car park allows ease of access whilst maintaining a secure in- and egress.
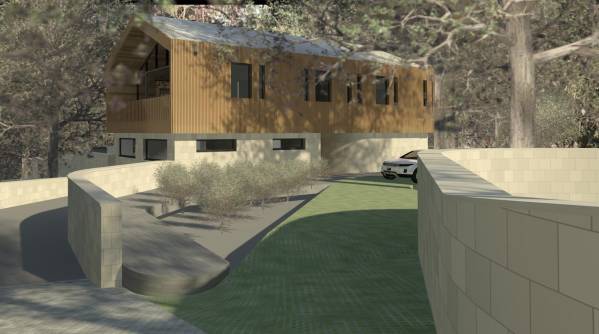
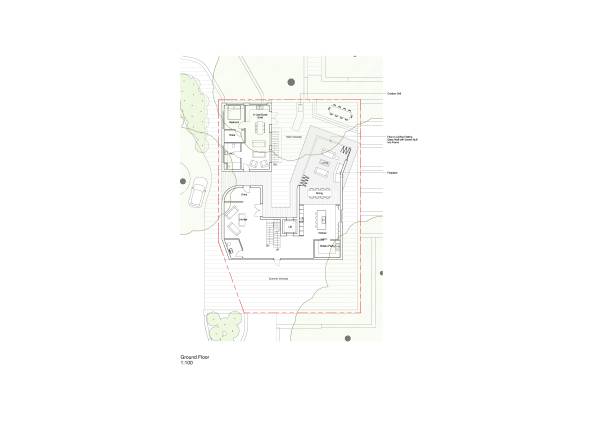
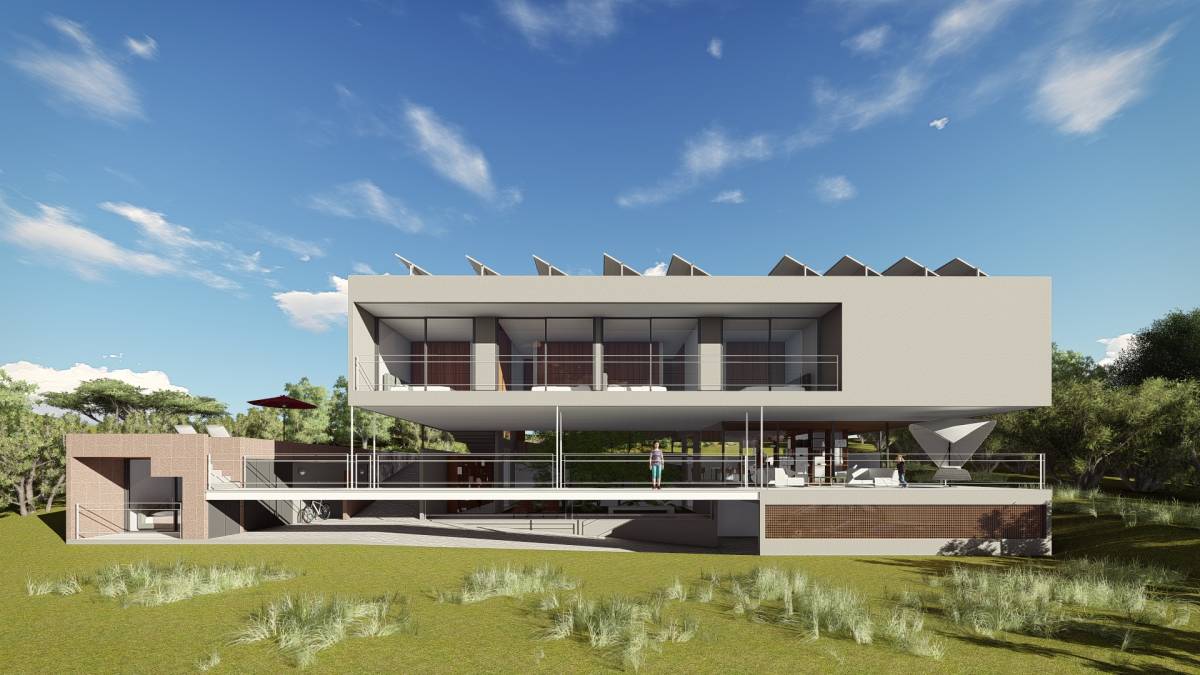
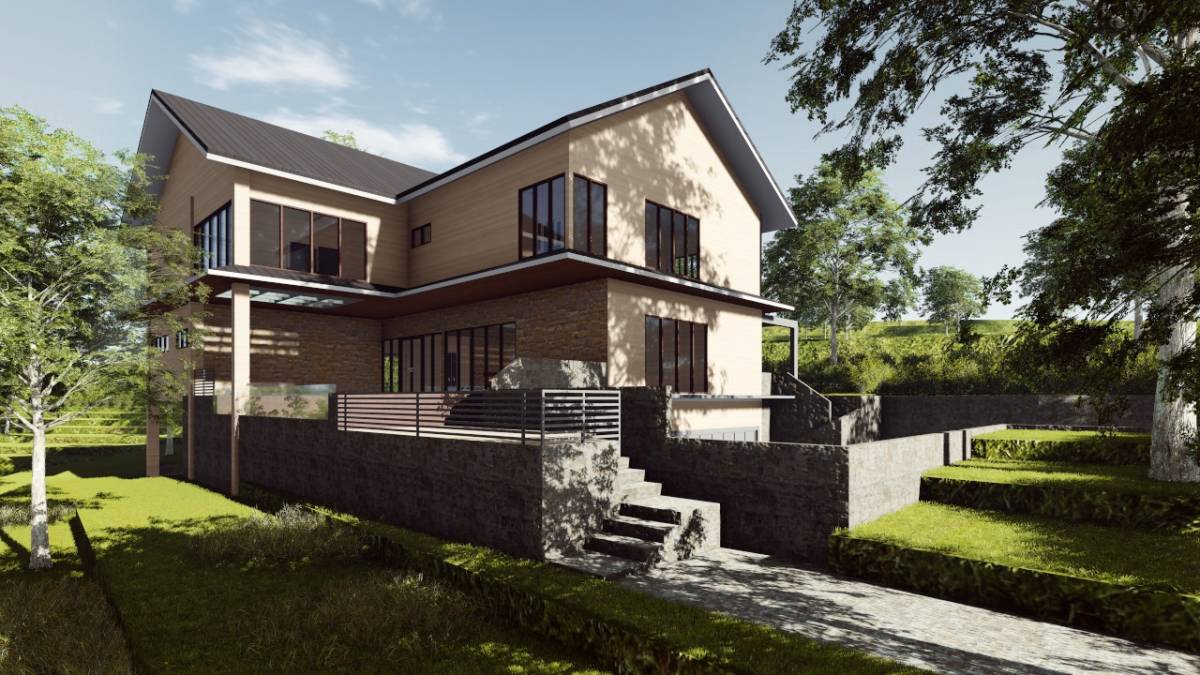
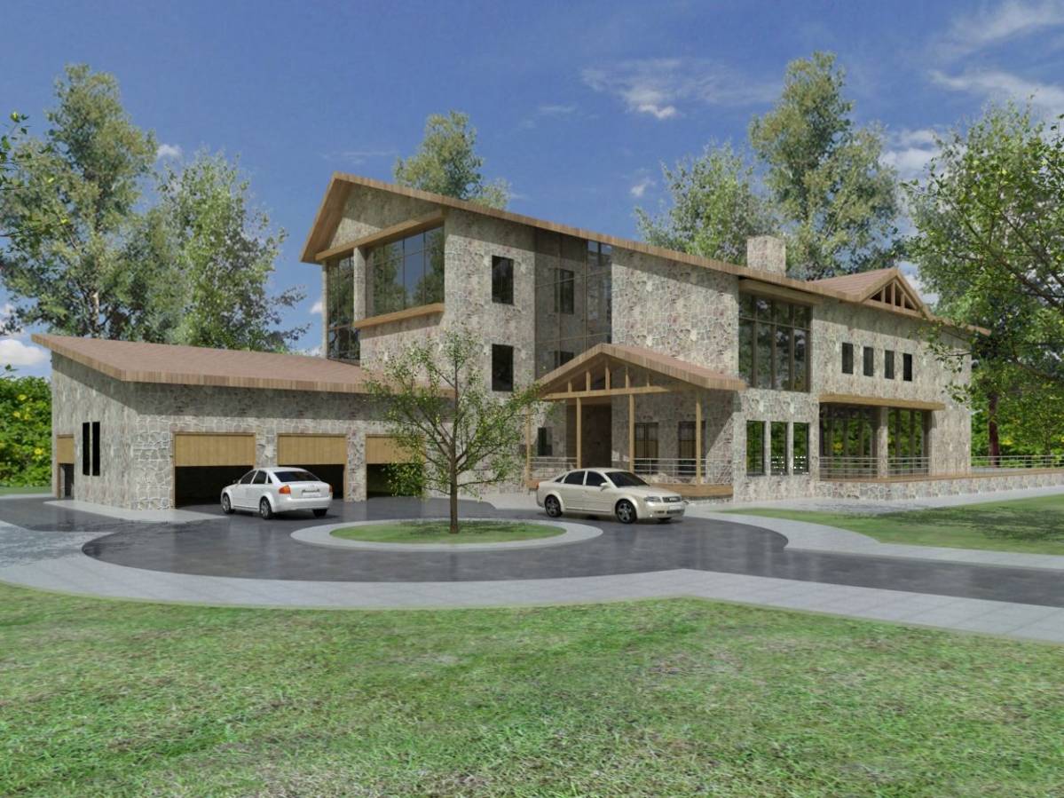
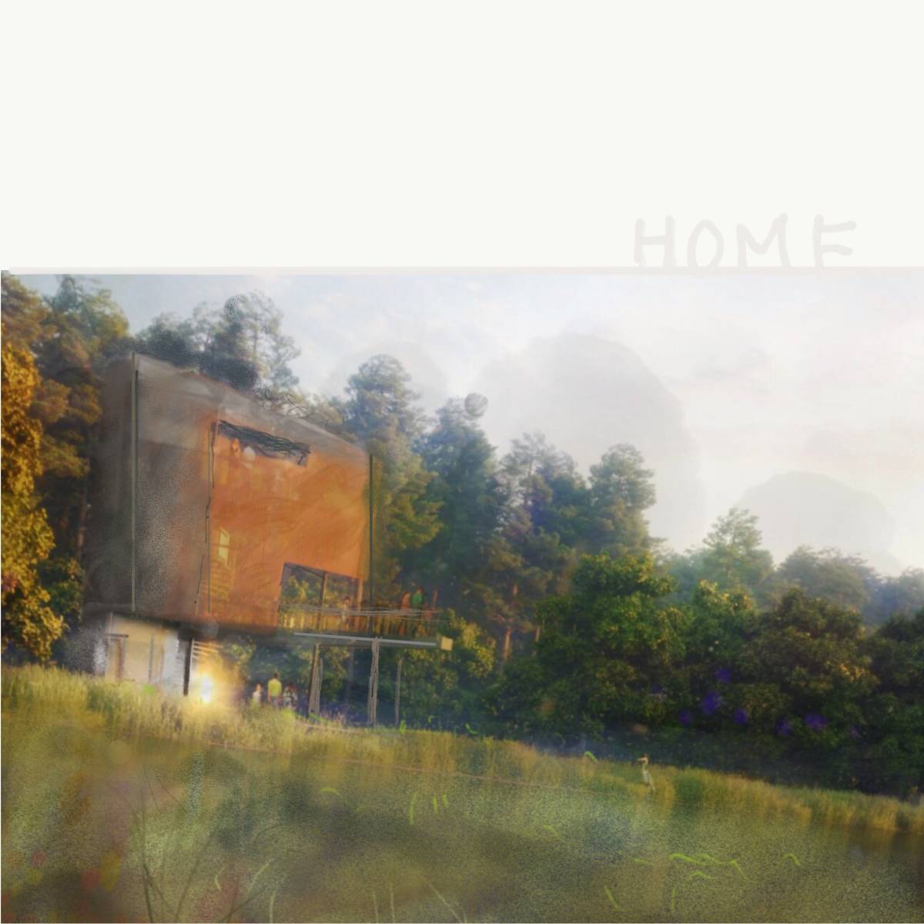
Upon approach from the road to the main entry the visitor is confronted by a solid, albeit tactile sandstone structure, only for it to open up onto a generous veranda overlooking the meadows and farmland below, and forest canopy beyond.
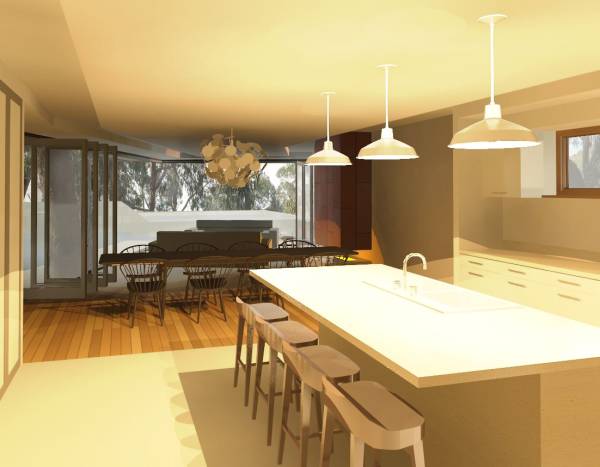
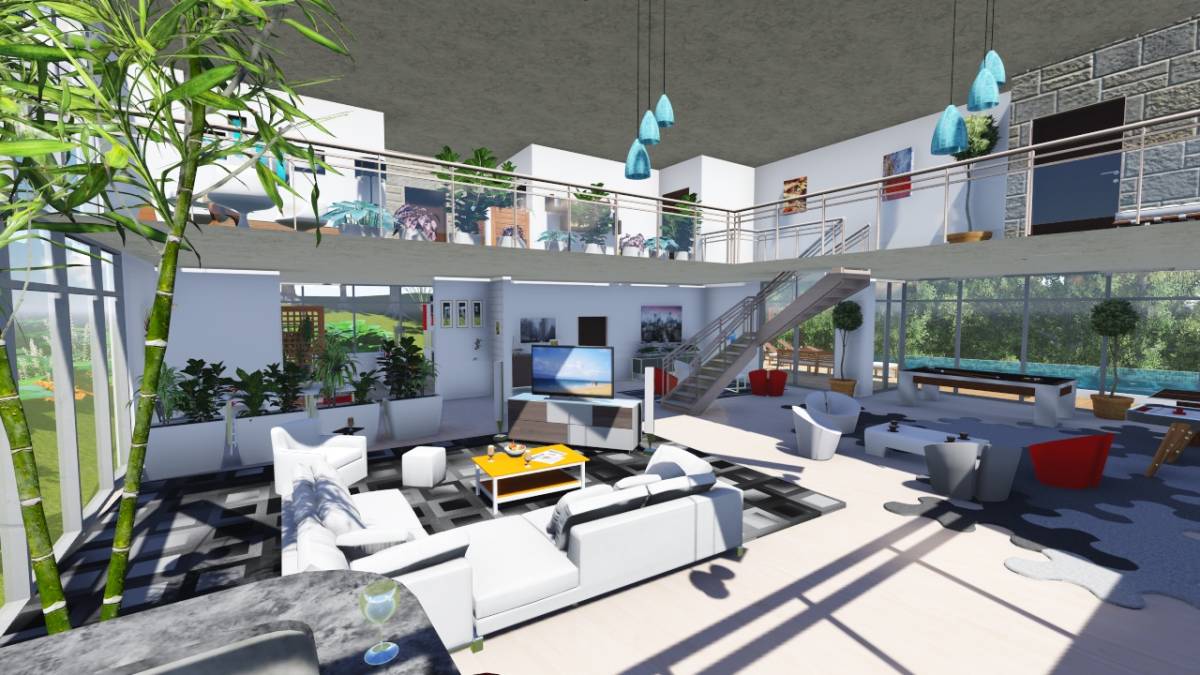
The entry lounge, kitchen, dining, and living spaces flow seamlessly into one another, whilst maintaining accessibility to the resr of the spaces.
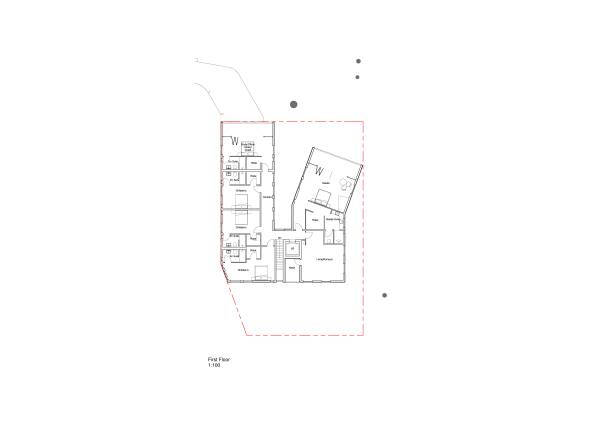
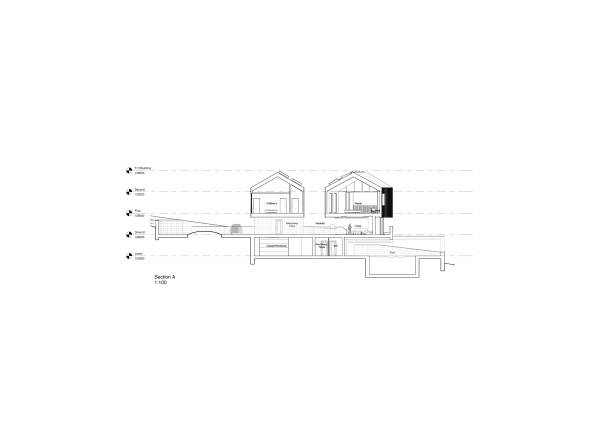
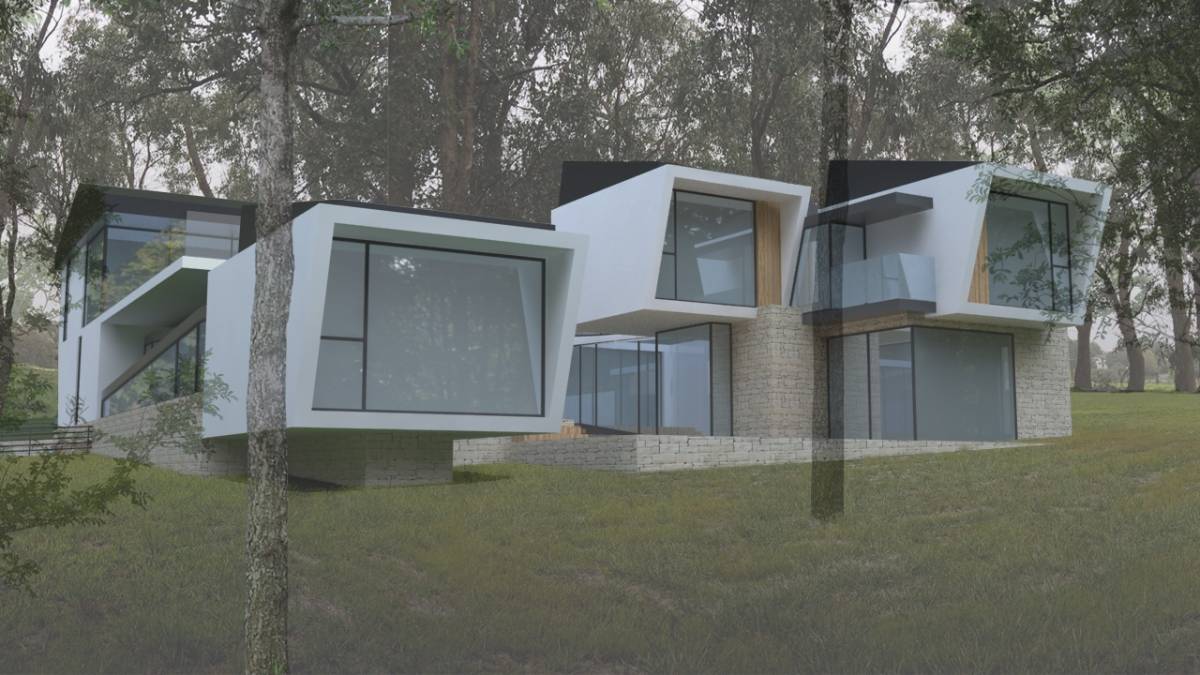
The private spaces hang above the solid ground floor - a timber-cladded treehouse resting on a solid sandstone plinth oriented toward the views and the sun. The timber cladding serves as discrete screen from neighboring eyes and secure railing against the tilt-turn windows - which would have screens built into the frames as needed during the more insect prone seasons.
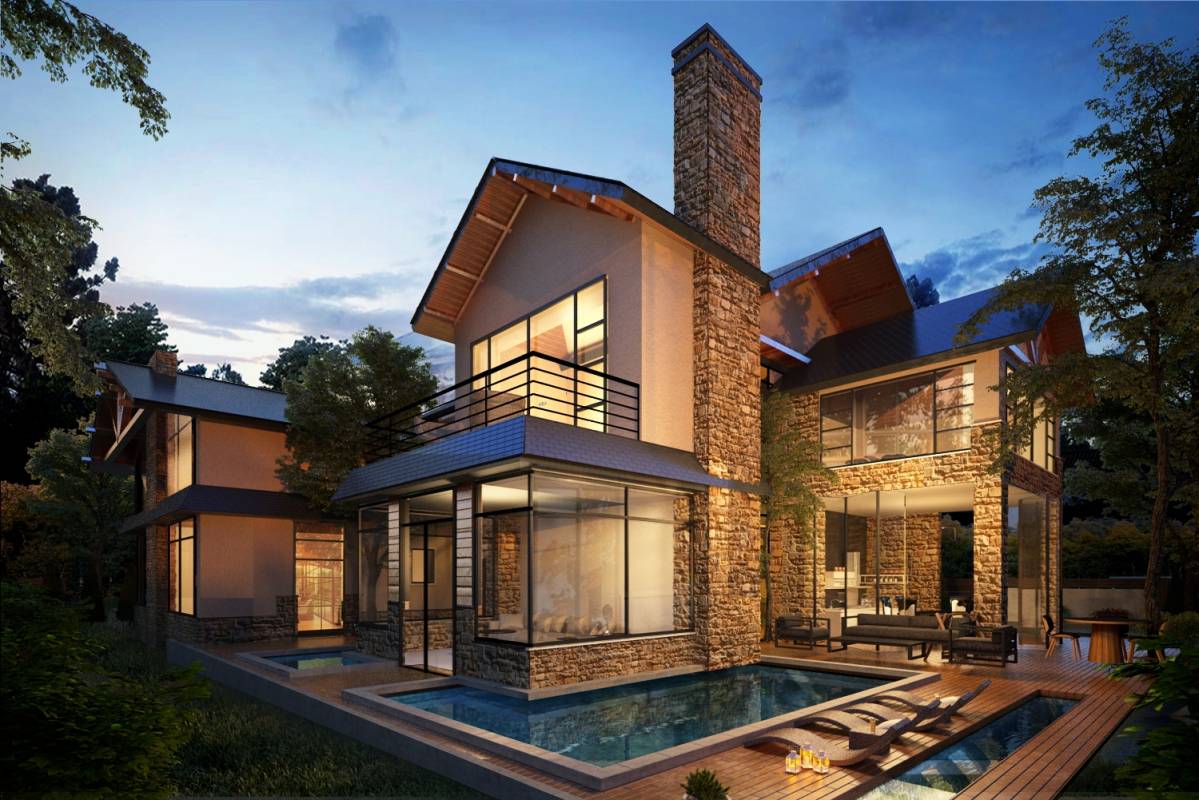
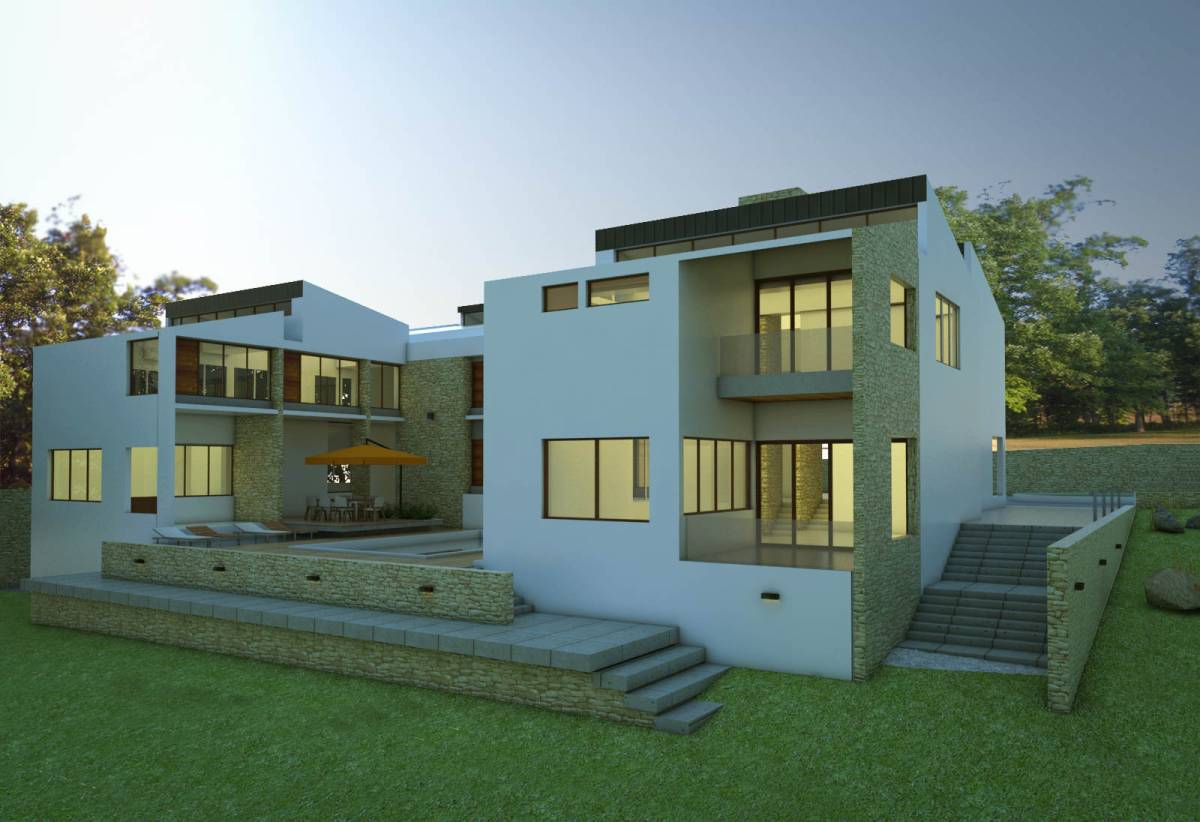
Below the pool area seeps out beyond the edges of the structure above, maximizing versatility as it blurs the line between indoors and out.
The design remains compact, maintaining every square meter without sacrificing the spectacular.