Obtén muchos diseños para tu proyecto. Elige el que más te guste.
Arquitectos y diseñadores reales de todo el mundo envían propuestas para tu proyecto, desde $250. Presupuesto gratuito, sin compromiso.
Los clientes califican sus diseños ganadores con 4.5 de 5 (890+ reseñas)Cancelación Gratuita durante las primeras 24 horas del lanzamiento!Cómo funciona¿Eres diseñador? Explorar concursos →
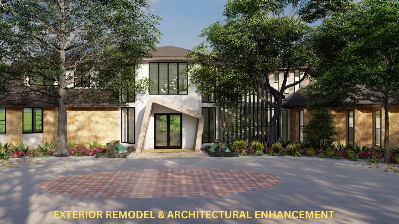
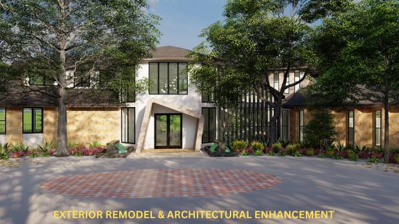
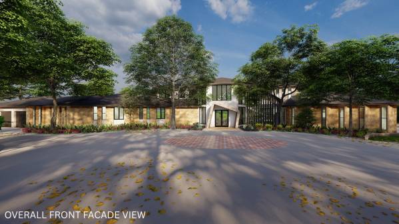
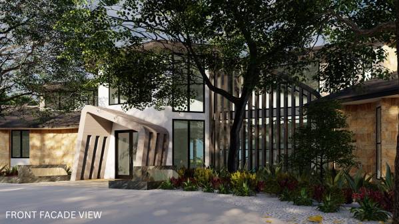
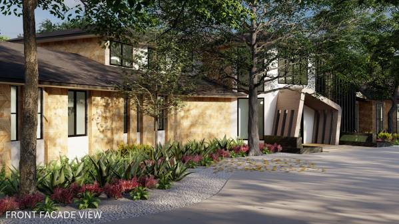
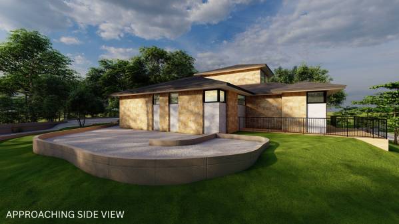
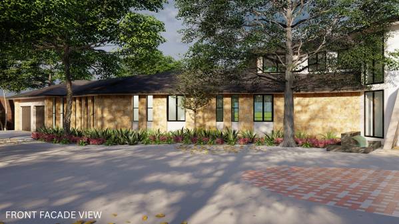
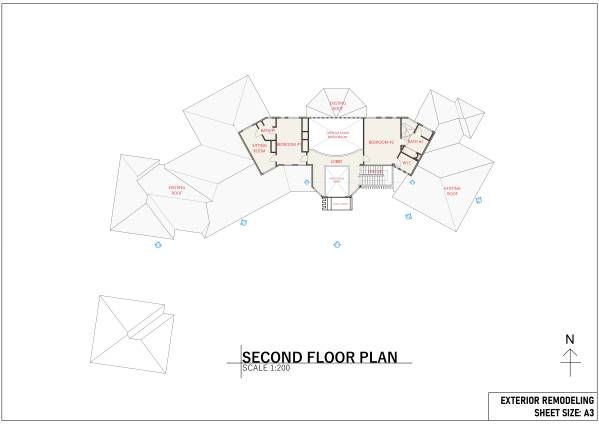
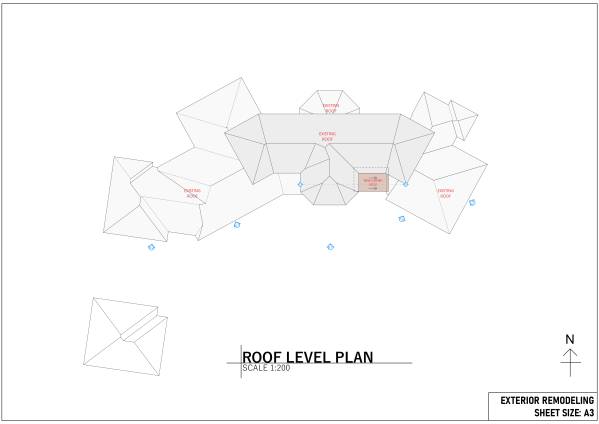
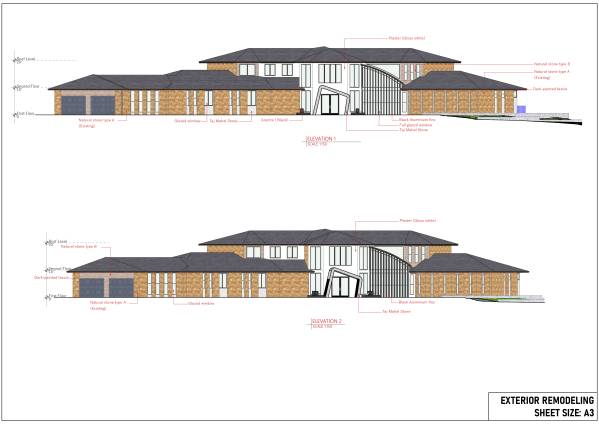
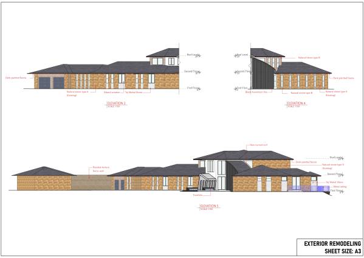
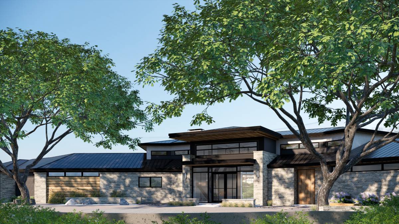
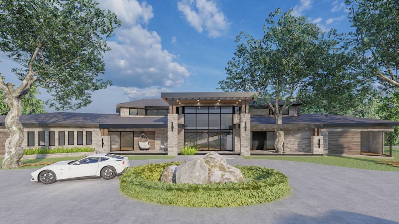
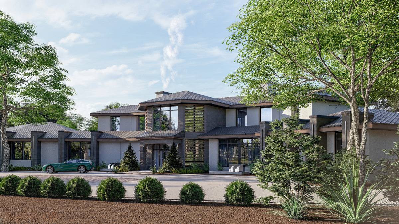
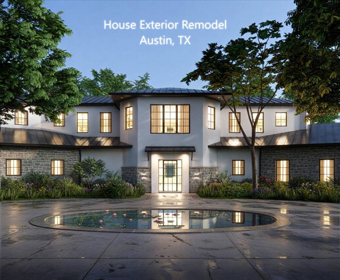
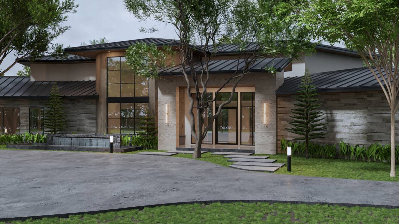
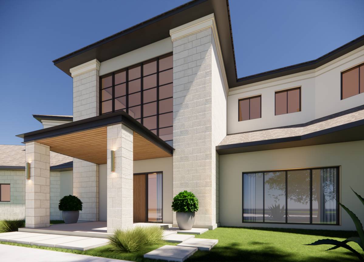
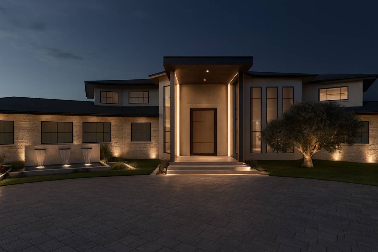
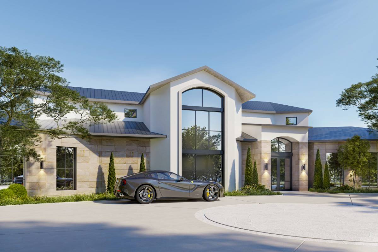
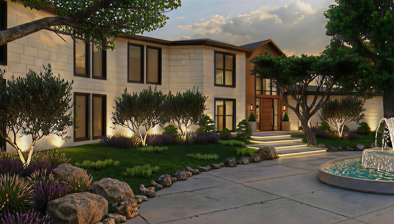
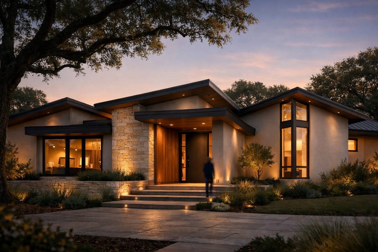
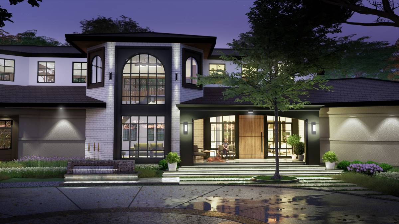
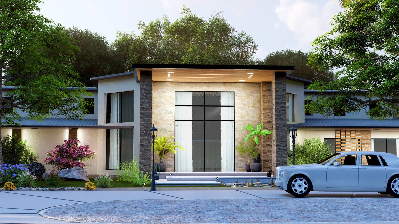
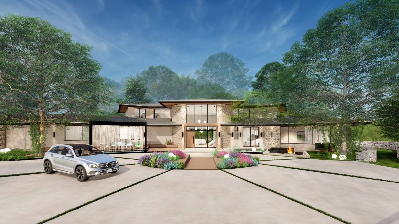
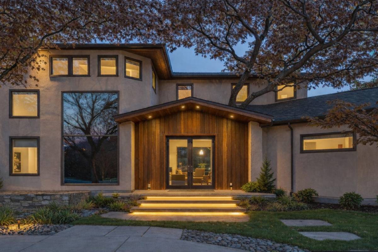
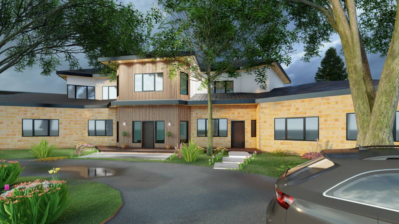
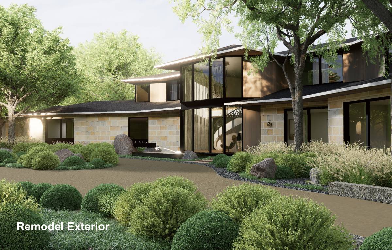
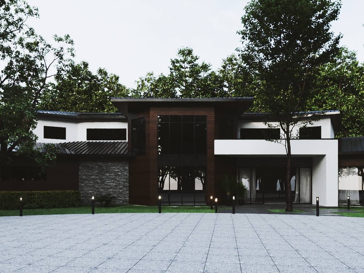
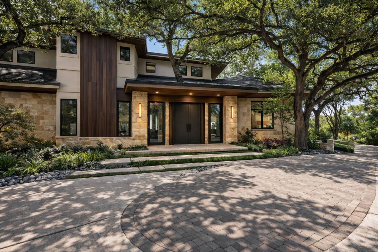
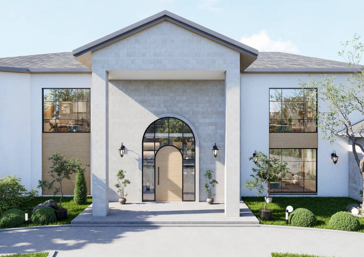
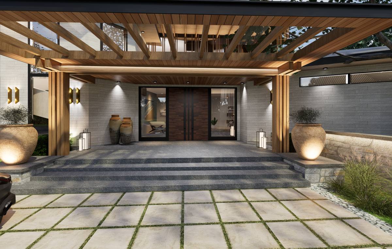
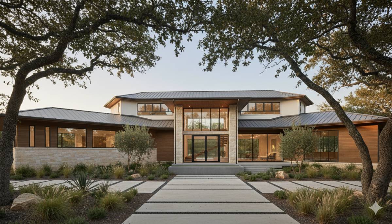
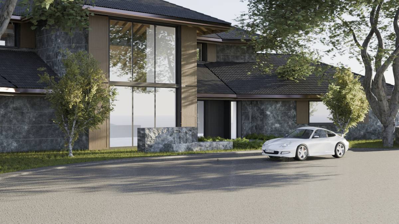
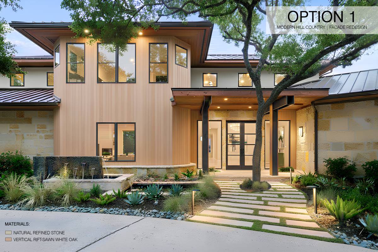
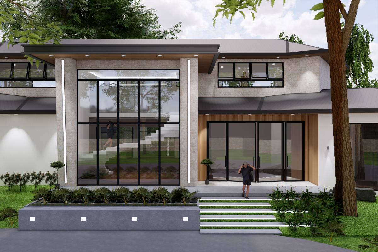
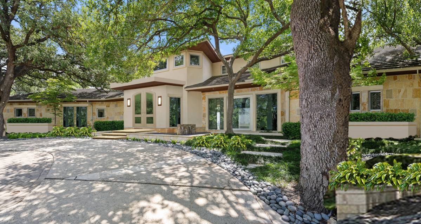
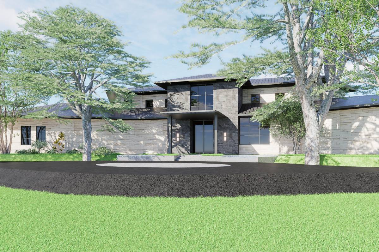
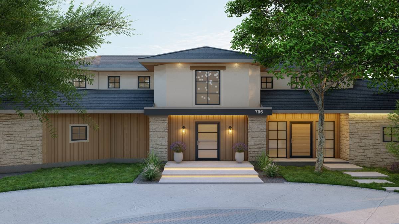
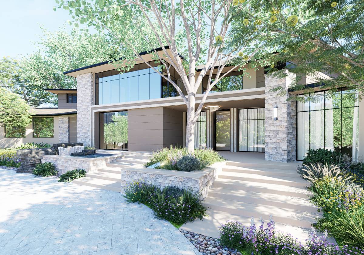
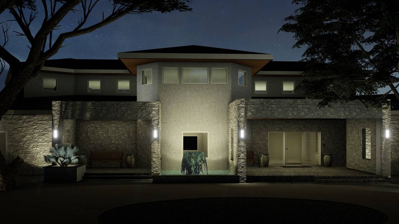
This proposal redefines the home with a CALM, ORGANIC MODERN architectural IDENTITY that respects the existing sloped roofs and mature oak trees while correcting the façade’s imbalance and weak entry.
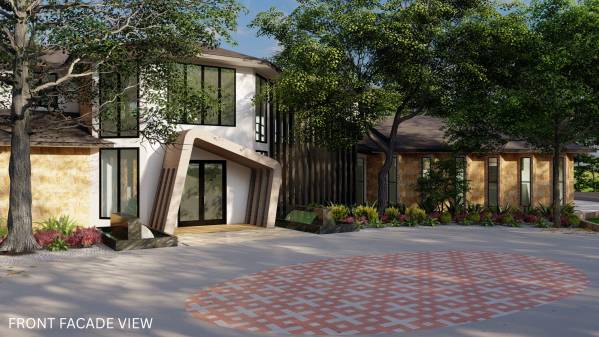
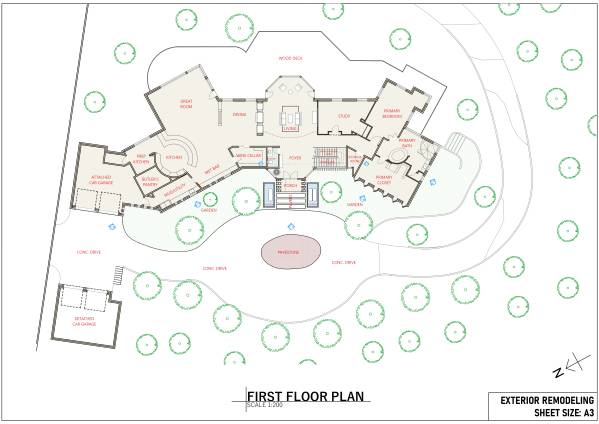
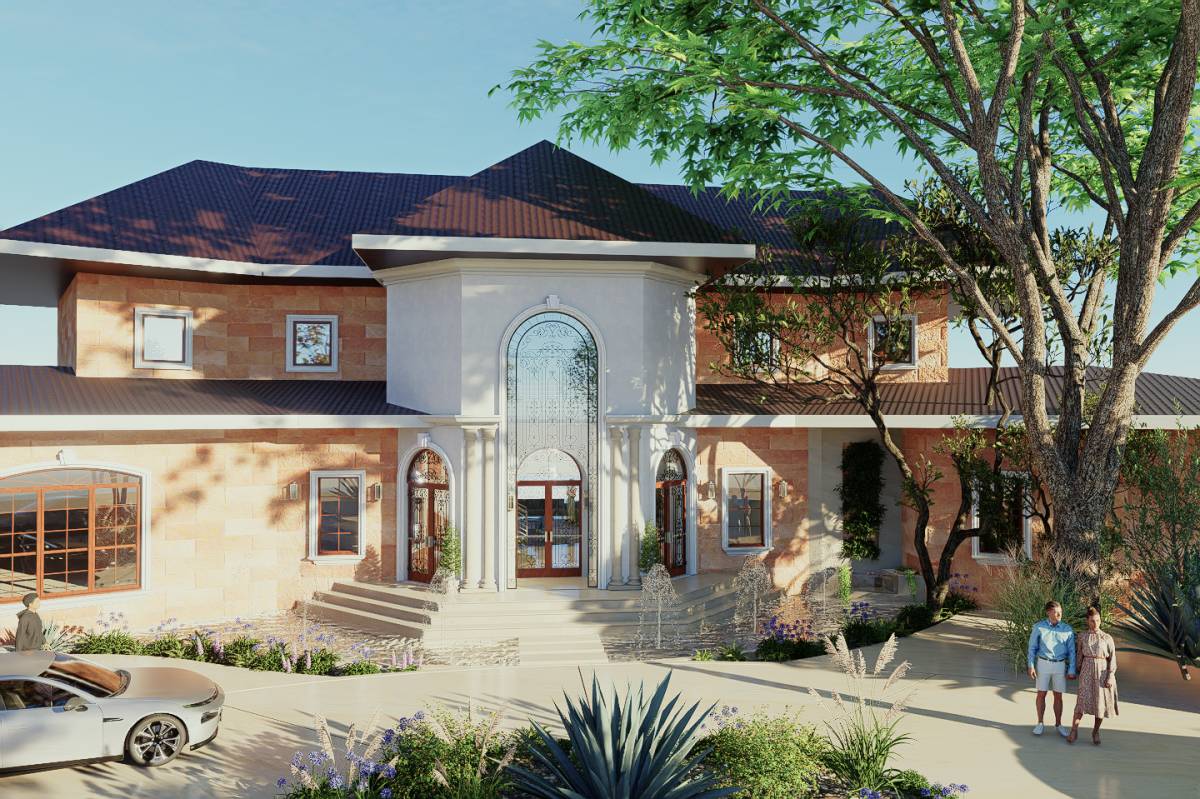
The MAIN ENTRANCE is relocated to a CENTRAL position on the façade, creating a legible and welcoming arrival sequence.
A SCULPTURAL ENTRANCE PORCH forms a strong architectural focal point, introducing depth, shadow, and a refined “wow factor”.
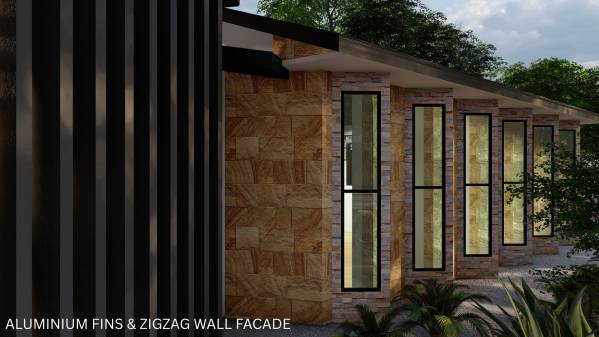
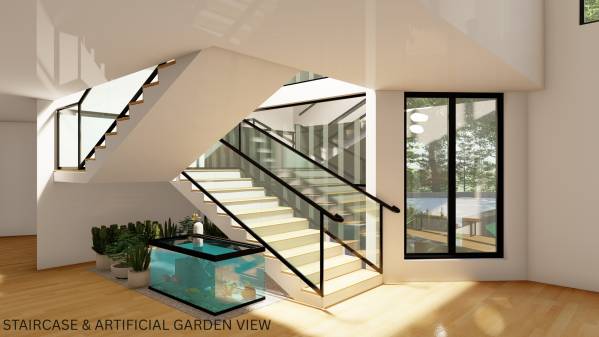
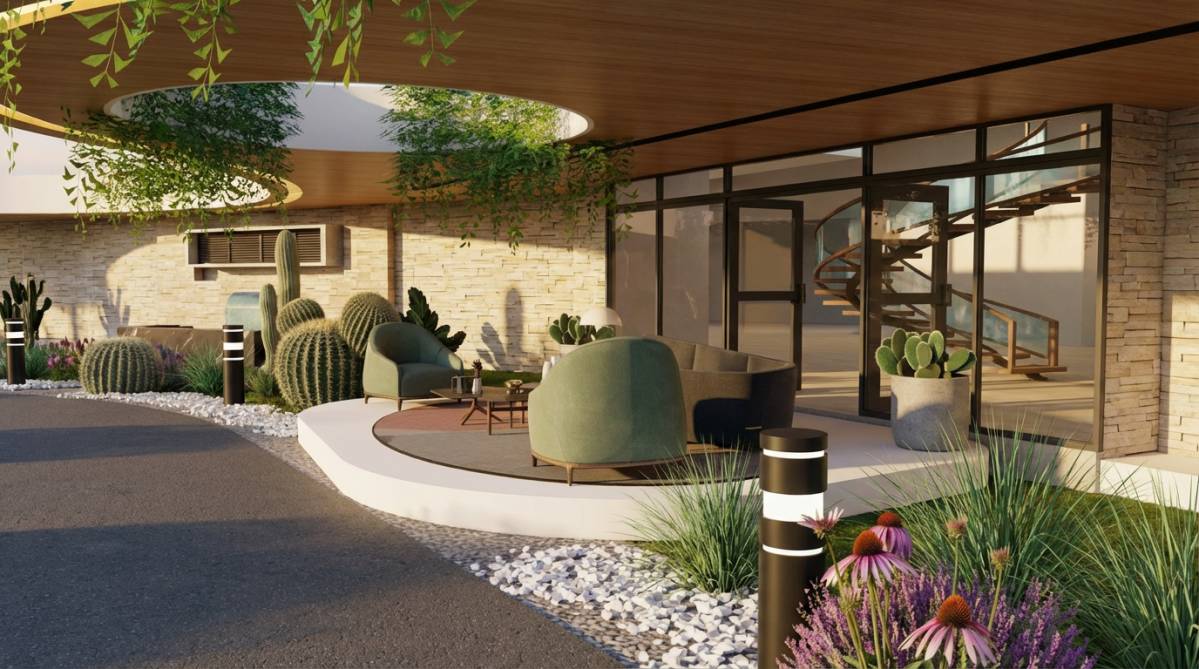
A GLAZED STAIR VOLUME is a vertical anchor on the façade, bringing daylight deep into the interior and adding architectural depth, subtly screened with VERTICAL METAL FINS for privacy and solar control.
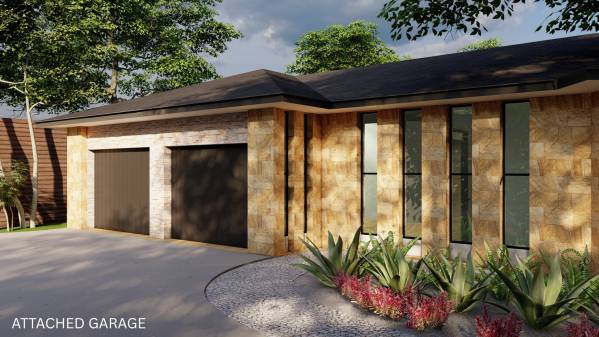
WINDOW PROPORTIONS are carefully reworked to improve natural light while maintaining privacy, including ANGLED and ZIGZAZED openings along the primary closet that allow generous DAYLIGHT without EXPOSURE.
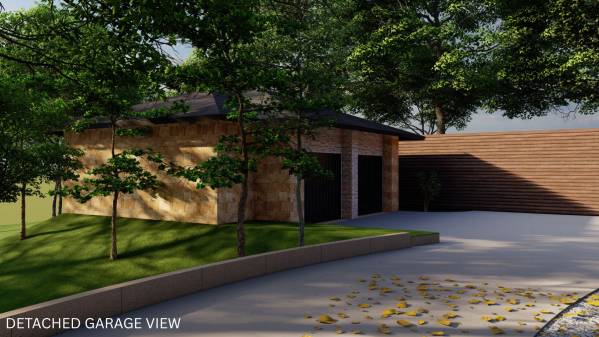
MATERIALITY is unified through natural stone, smooth plaster, Taj Mahal stone accents, warm wood textures, and dark metal detailing. Existing stone is selectively refined, ensuring continuity between exterior architecture and the interior’s warm, minimalist luxury.
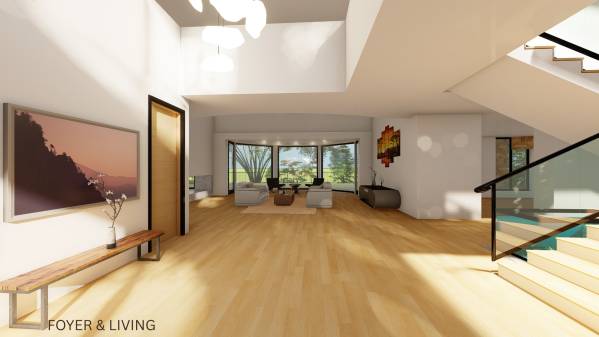
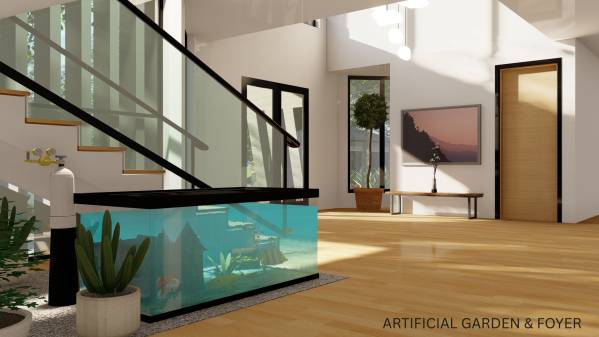
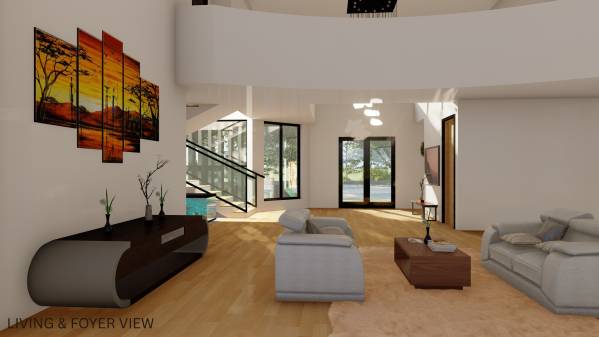
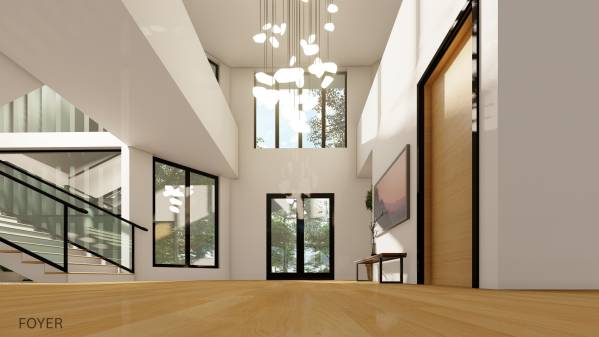
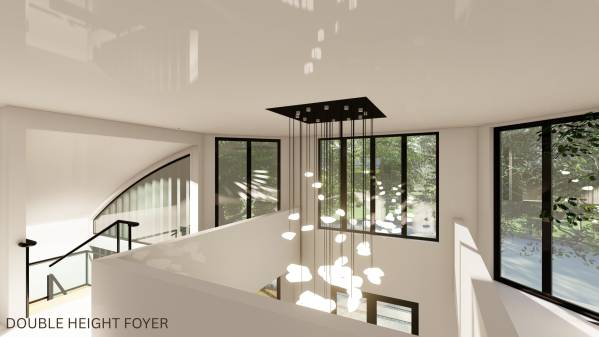
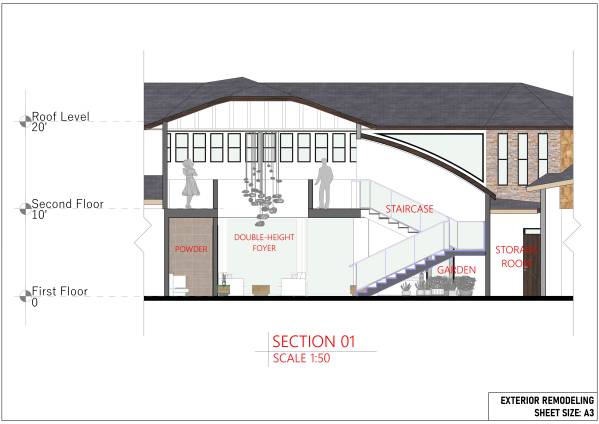
Internally, the relocated entry establishes a DOUBLE-HEIGHT FOYER that enhances the relationship between the STAIRCASE and POWDER ROOM, creating a calm, elevated arrival experience.