Obtén muchos diseños para tu proyecto. Elige el que más te guste.
Arquitectos y diseñadores reales de todo el mundo envían propuestas para tu proyecto, desde $250. Presupuesto gratuito, sin compromiso.
Los clientes califican sus diseños ganadores con 4.5 de 5 (890+ reseñas)Cancelación Gratuita durante las primeras 24 horas del lanzamiento!Cómo funciona¿Eres diseñador? Explorar concursos →
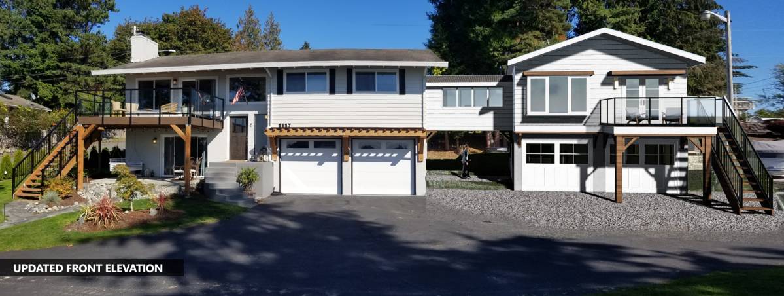
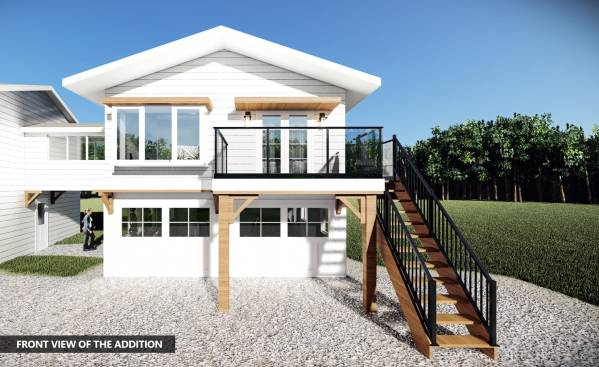
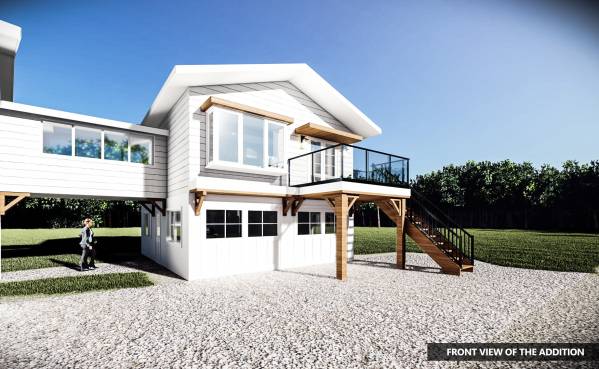
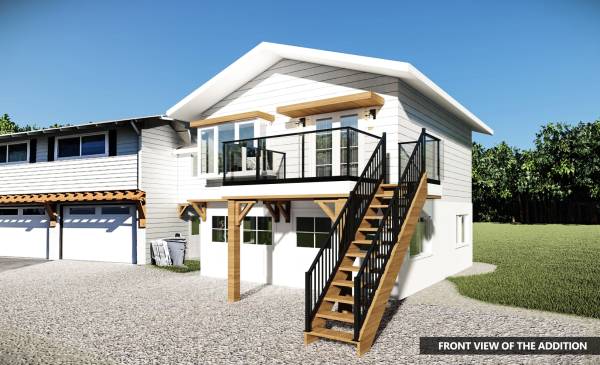
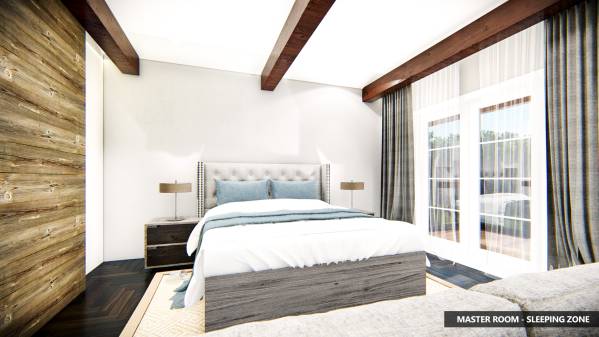
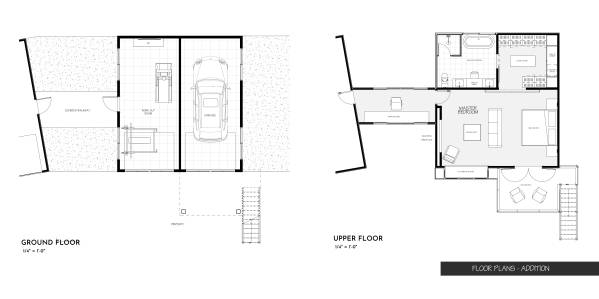
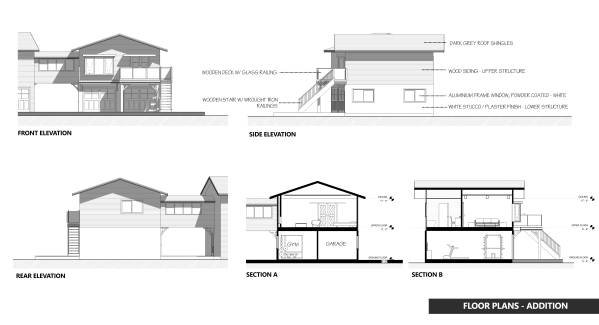
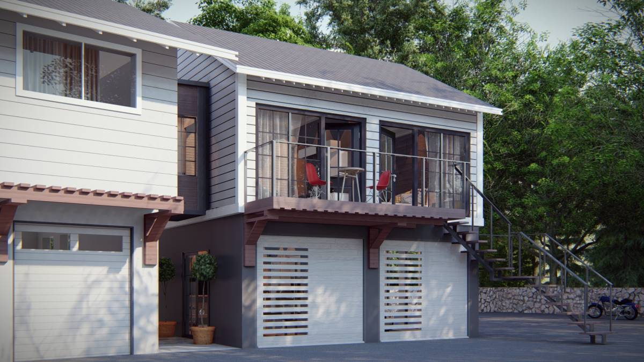
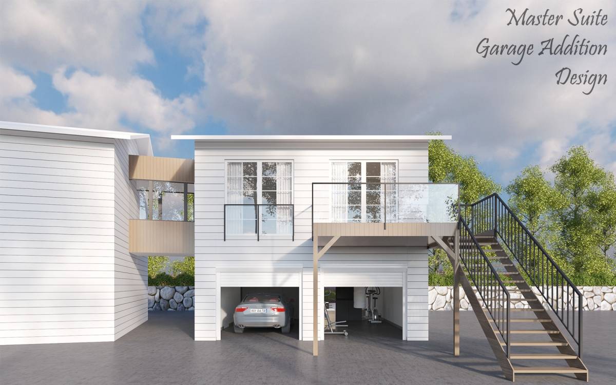
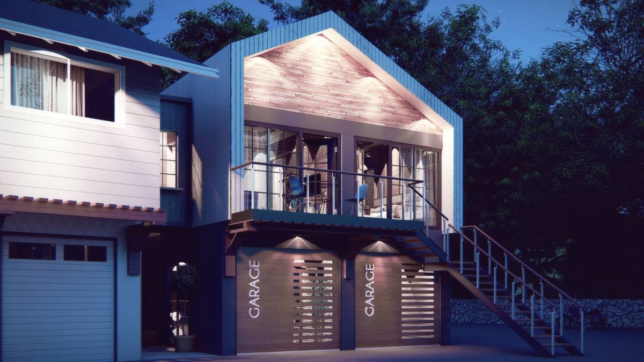
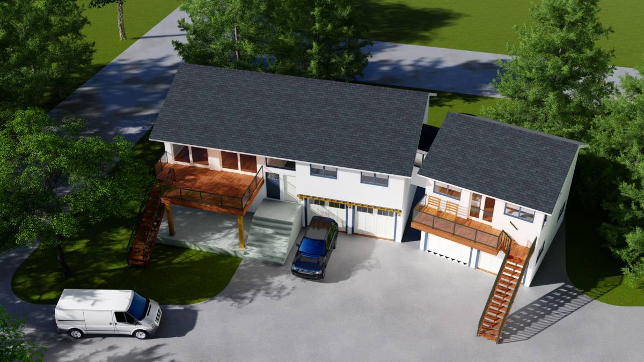
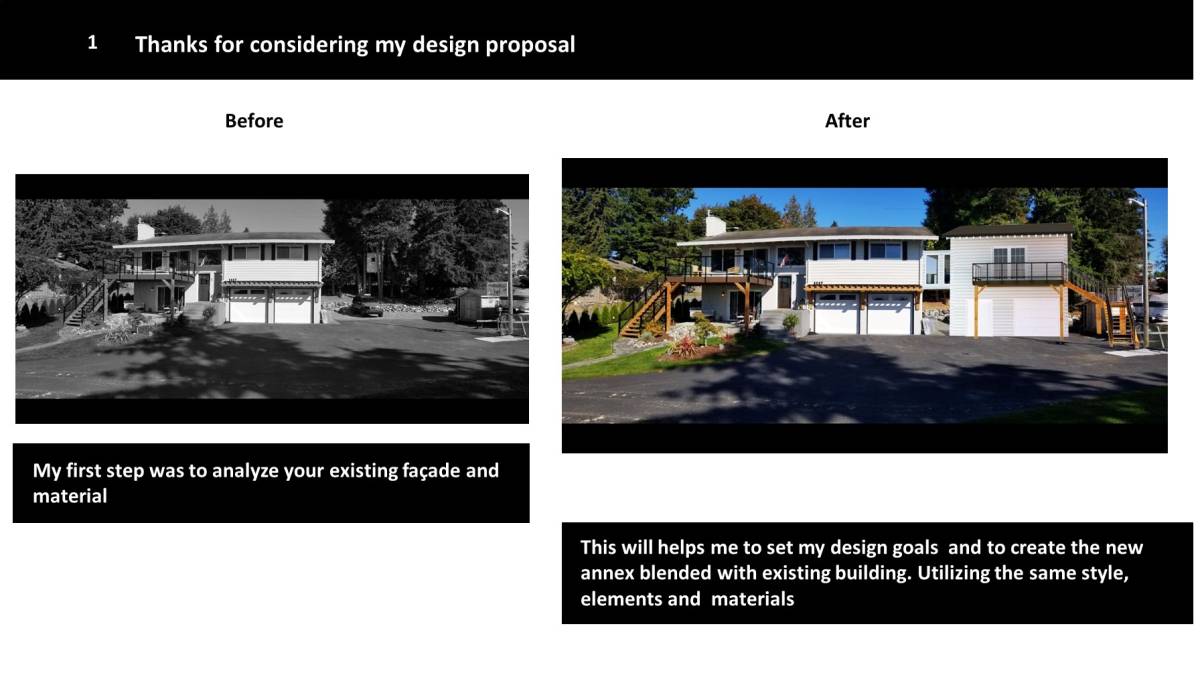
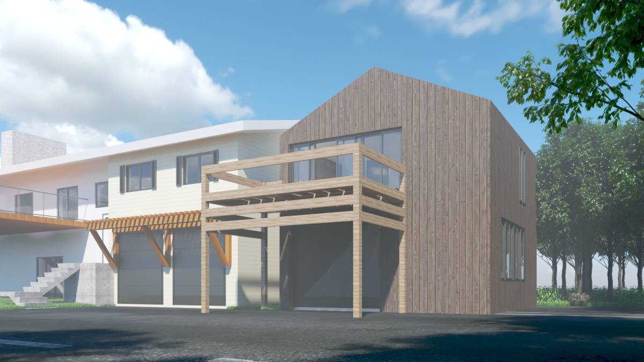
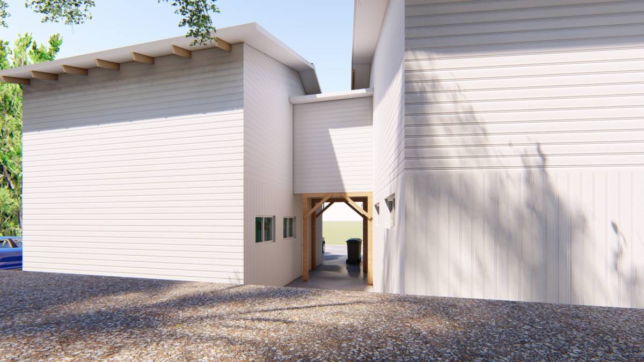
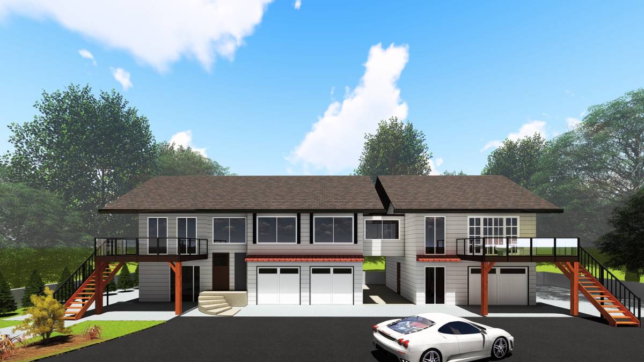
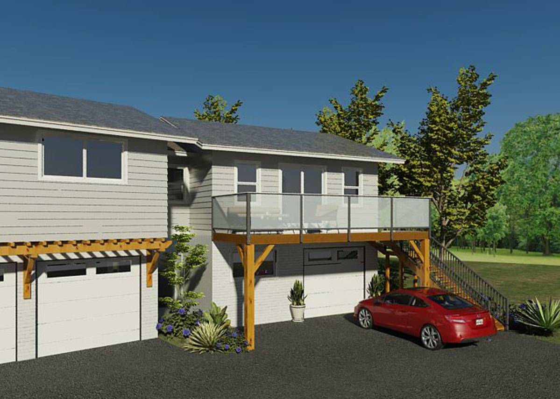
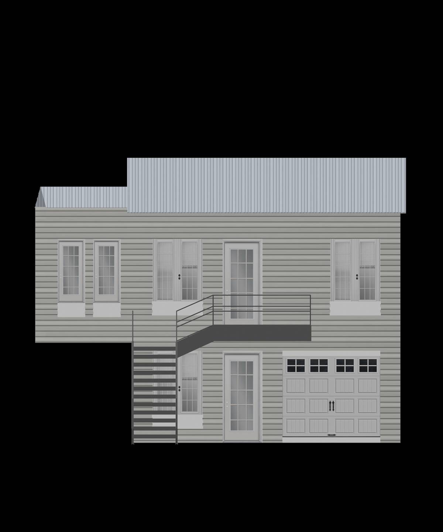
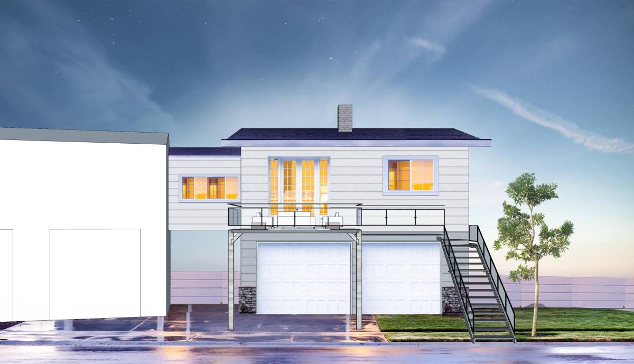
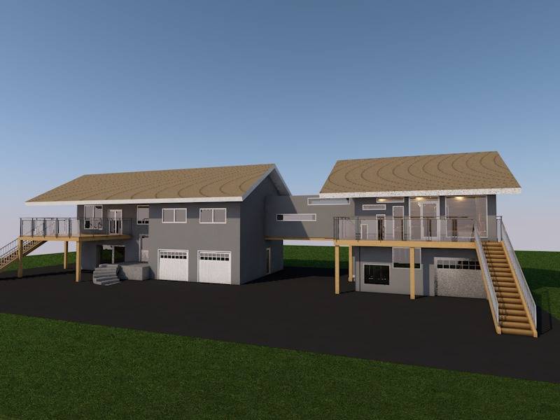
We propose a quite simple new addition structure that uses the same / similar exterior material finishes applied to your existing building, which shapes also resembles most of architectural features of the existing structure.
Some new ideas in the design are as follows:
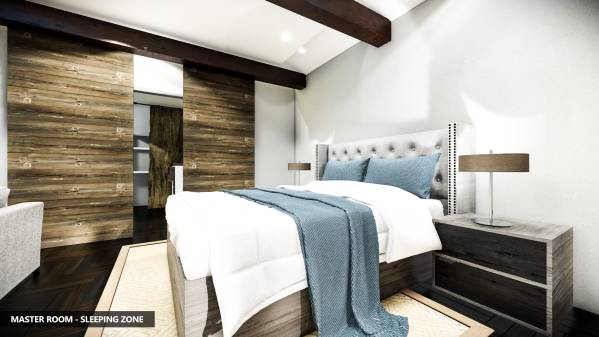
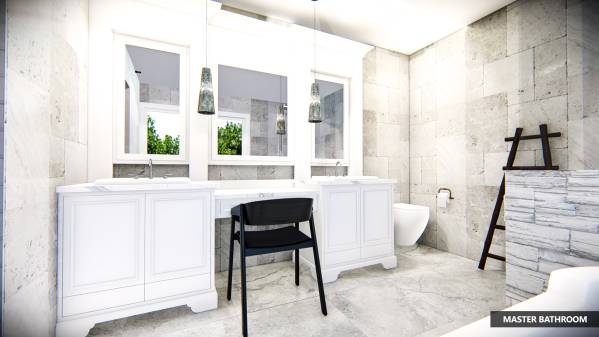
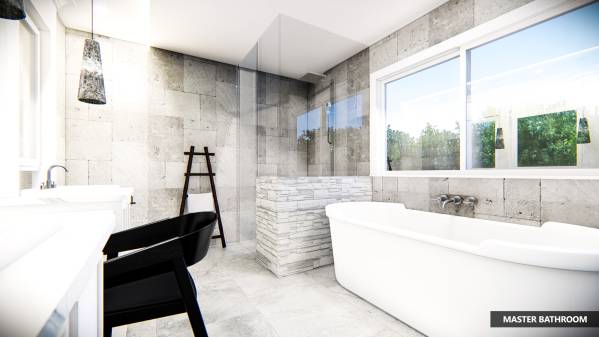
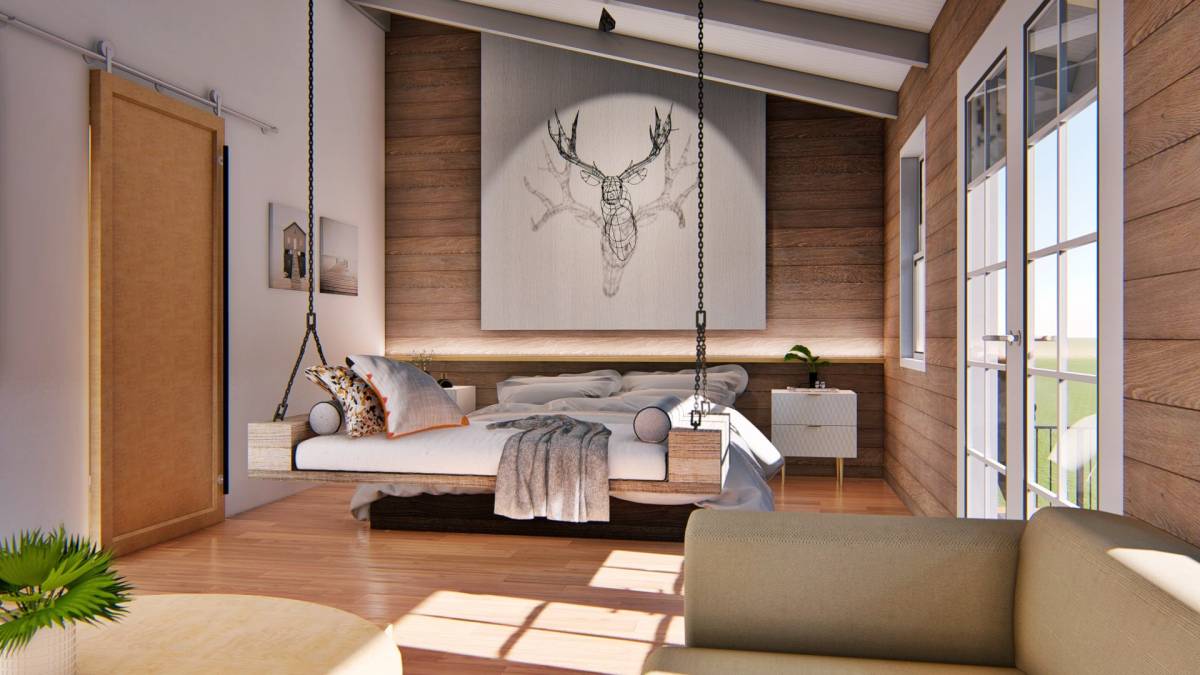
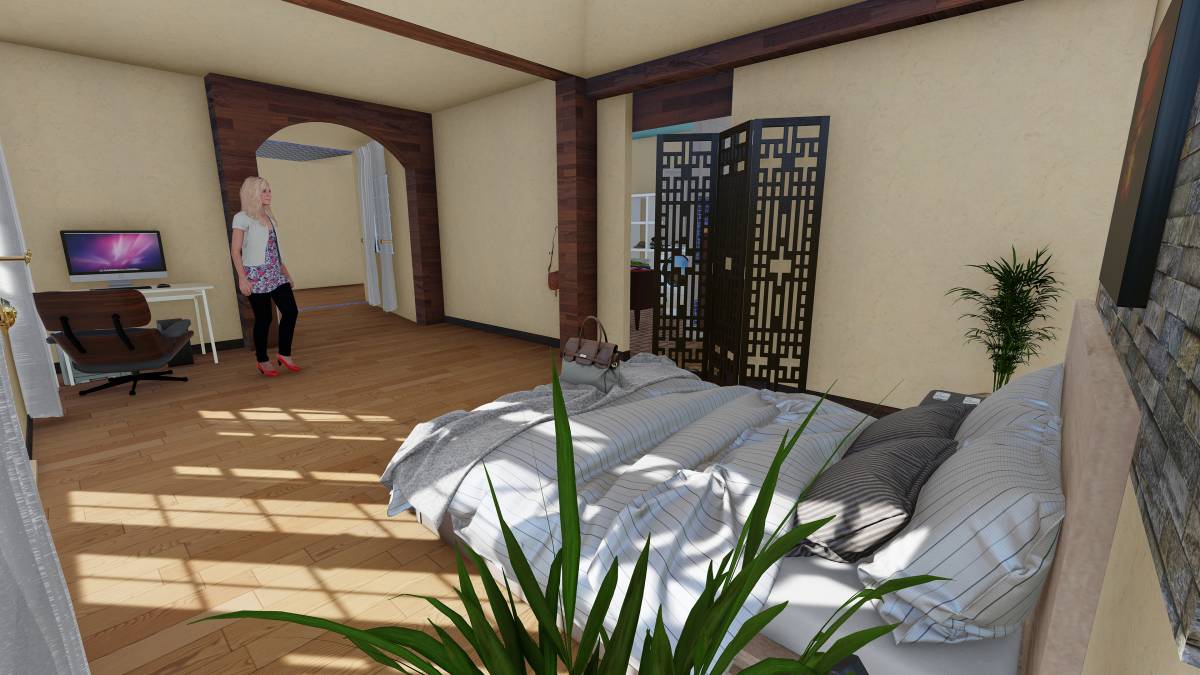
1. We'd like to swap the position of master bath and walk-in closet; but the location of the bathroom (also the make up vanity) is still easily reachable from the master bedroom (only a couple steps from the barn door), in order to keep the wet area private / not visible.
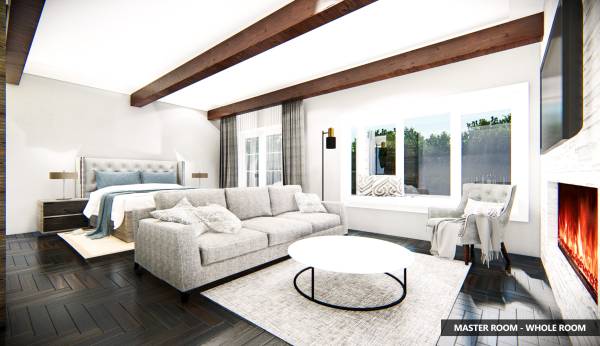
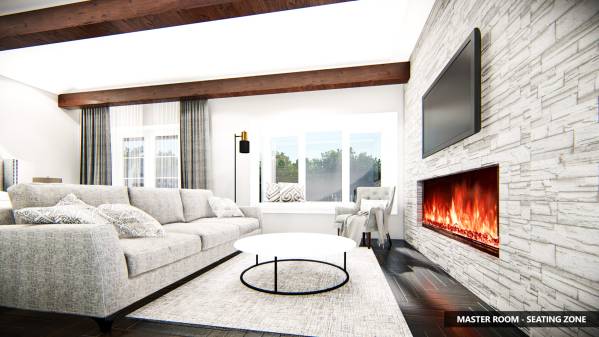
2. We add a bay window seating style on the front facade in the master bedroom. But just in case this will add too much cost, it can be substituted with just a normal 3-panel window.
3. We add an electric fireplace on the wall adjacent to the existing building. The wall would have slate-stone finish and accommodate 6-8 inch thickness for inserting a linear wall-mount electric place like this (for an option):
https://www.amazon.com/Napoleon-EFL42H-Electric-Fireplace-42-Inch/dp/B00OTX7FMU
We look forward to receiving your feedback. Thank you so much and hope our submission will spark more ideas in the process of building this addition. All the best!