Consigue muchos diseños para tu proyecto. Elige el que más te guste.
Arquitectos y diseñadores reales de todo el mundo envían diseños para su proyecto, desde $250. Presupuesto gratuito, sin compromiso.
Los clientes valoran sus diseños ganadores 4.5 de un total de 5 (890 + reseñas) Cancelación Gratuita durante las primeras 24 horas del lanzamiento! Cómo funciona ¿Eres diseñador? Explore los concursos →
 Construido
Nuevo Residencial · Proyectos construidos
Estudio del artista para un Hogar John Lautner
- Diseñado por
- Marina Dil, Georgia
- Construido por
-
 Un cliente en San Juan Capistrano
- Semejanza con el diseño
- 5/10
- Premio de diseño
- $1,000
Del diseño a la construcción
A sloping wood-ceilinged studio rises beside a Lautner home
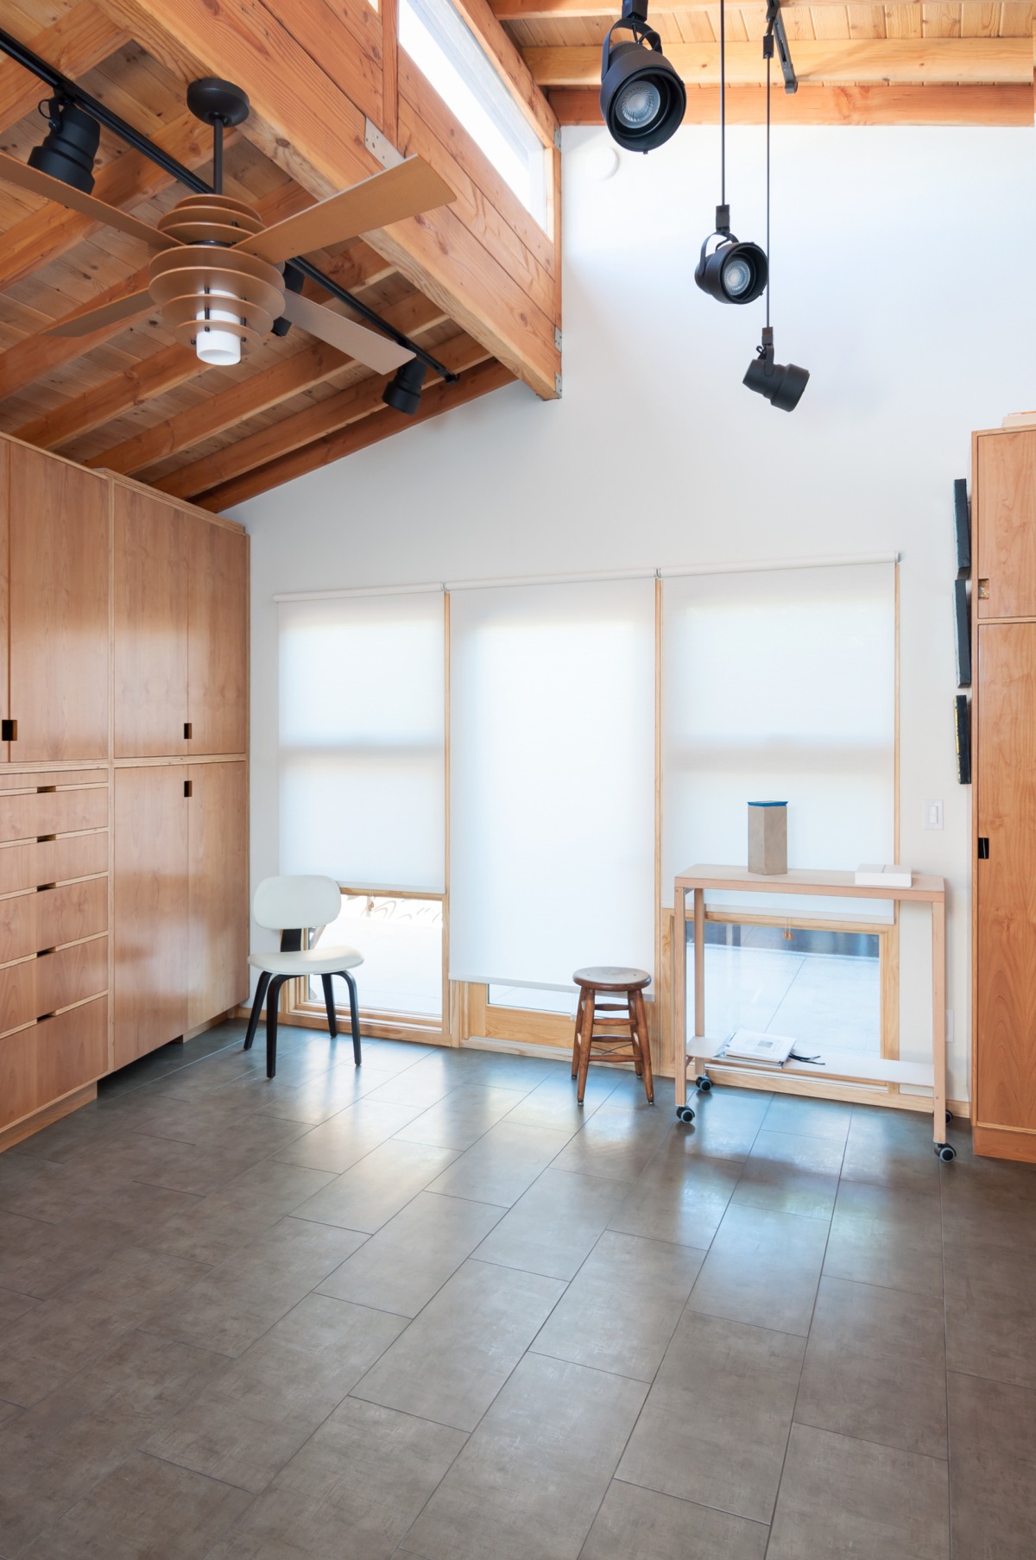
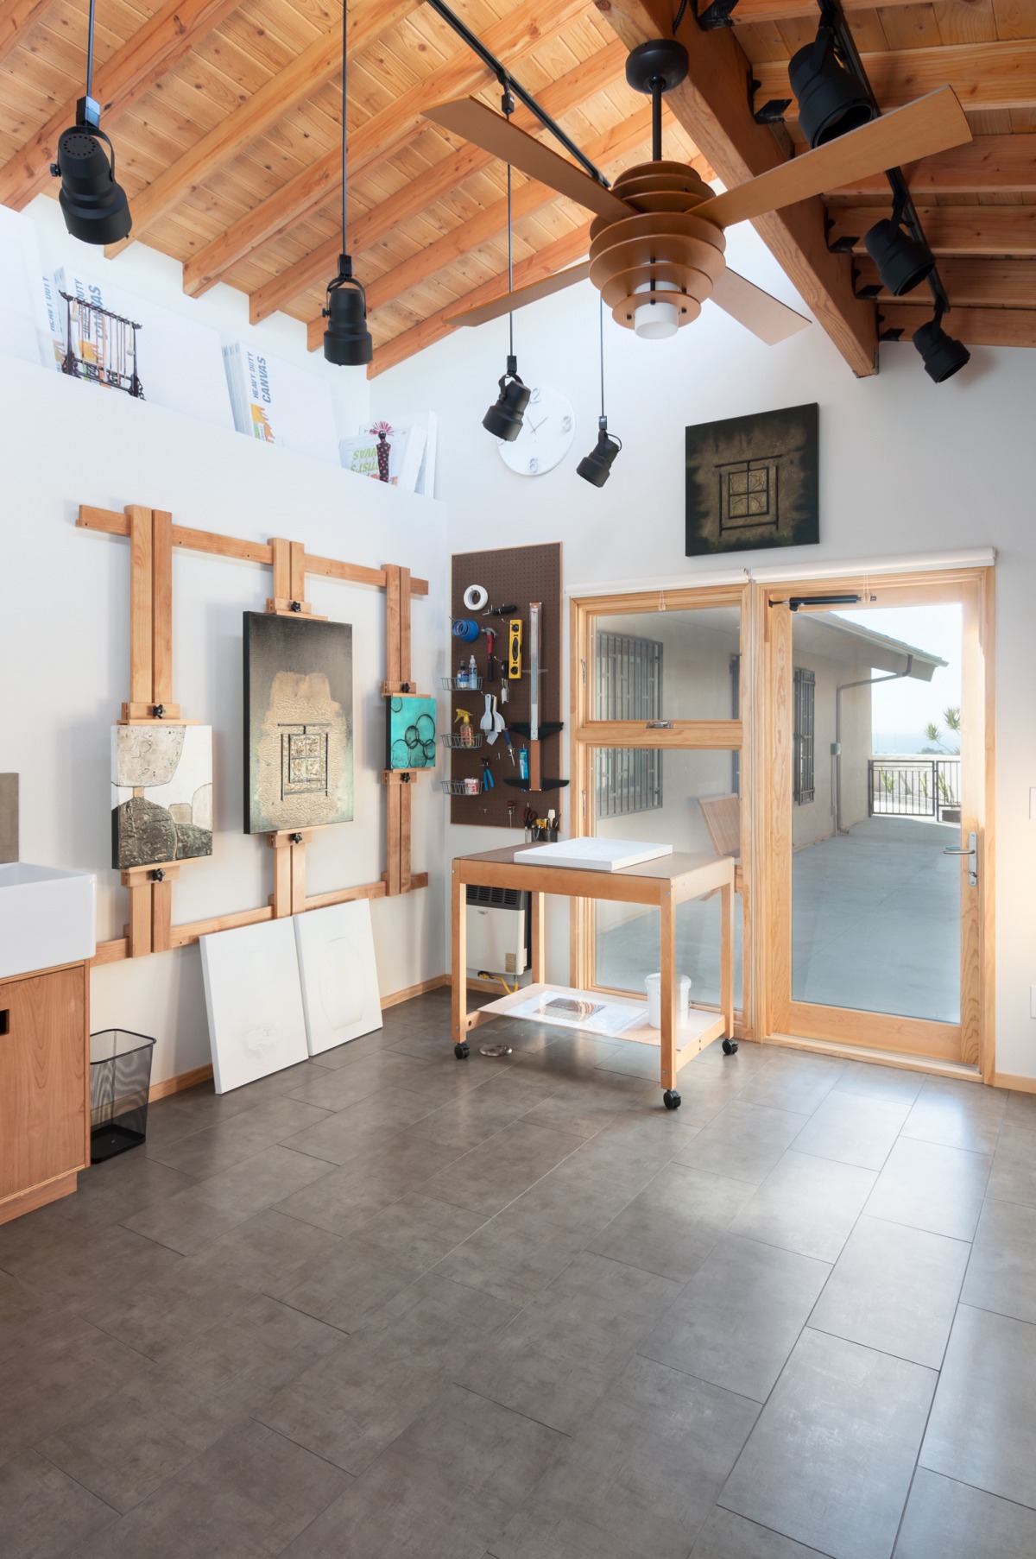
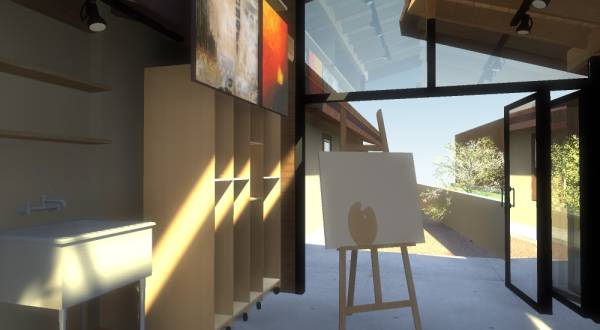
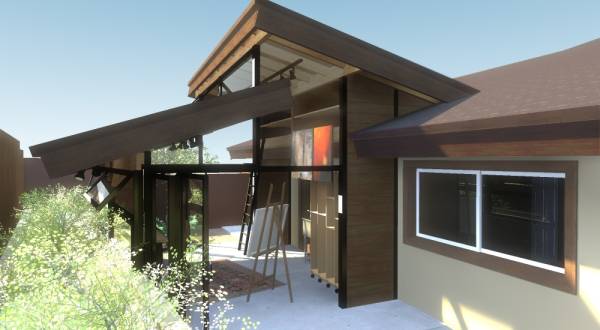
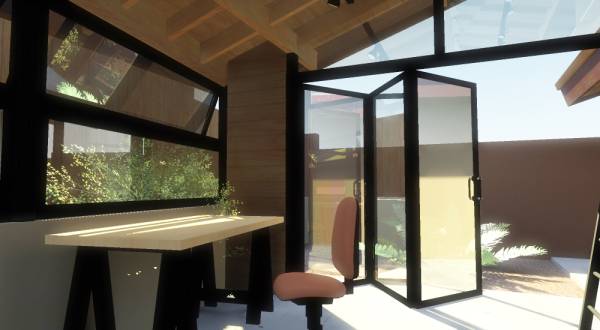
The winning design's main gesture, a tall, tilted shed roof over a light-filled studio with exposed wood rafters and track lighting, came through clearly in the finished space. In the build, the open glass-and-black-steel walls became a calmer room of white walls, warm wood-framed windows and doors, and built-in cabinetry, so the studio reads as more enclosed and gallery-like than the airy pavilion in the renders.
Lo que se guardó
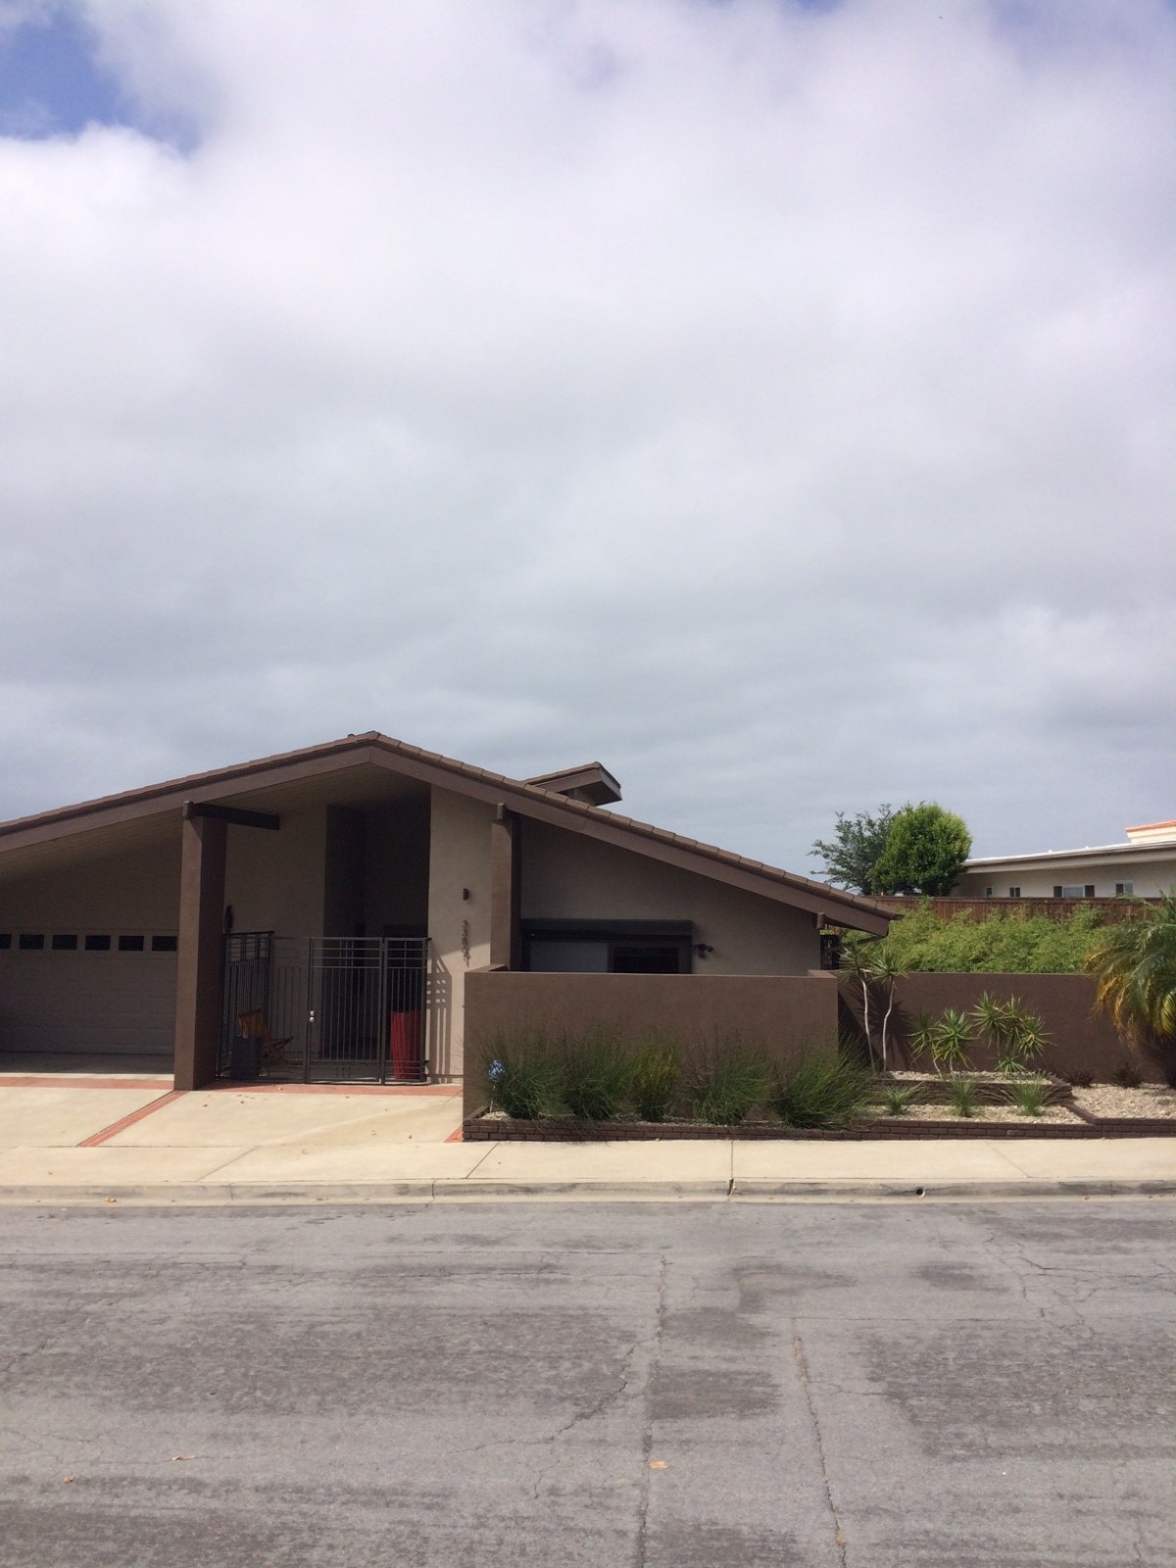
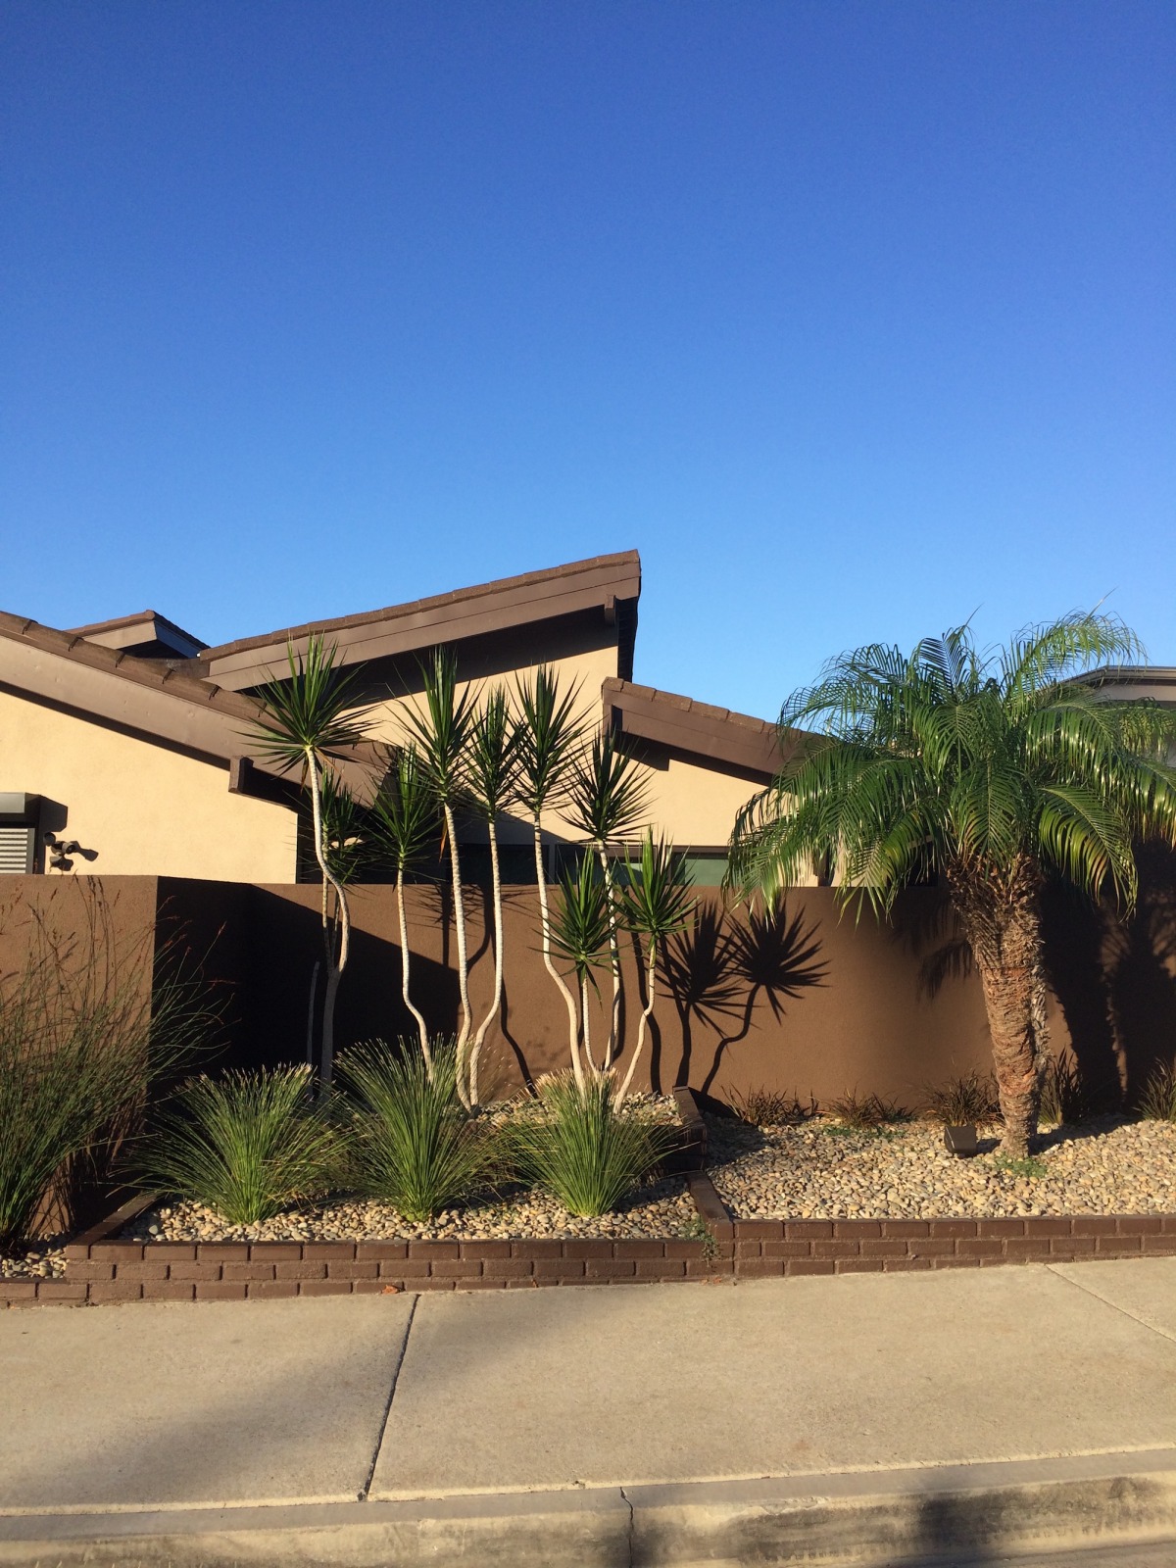
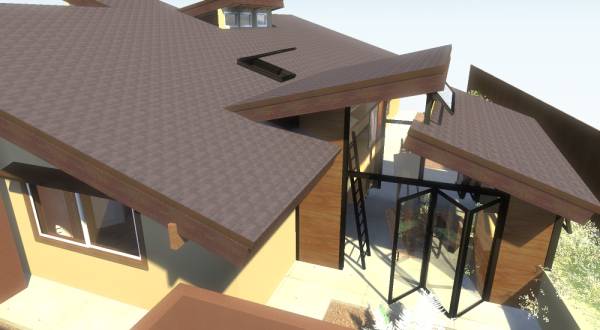
- The steeply sloped, single-pitch roof that lifts the studio higher than the house, visible from the street as an angled roof plane rising above the wall
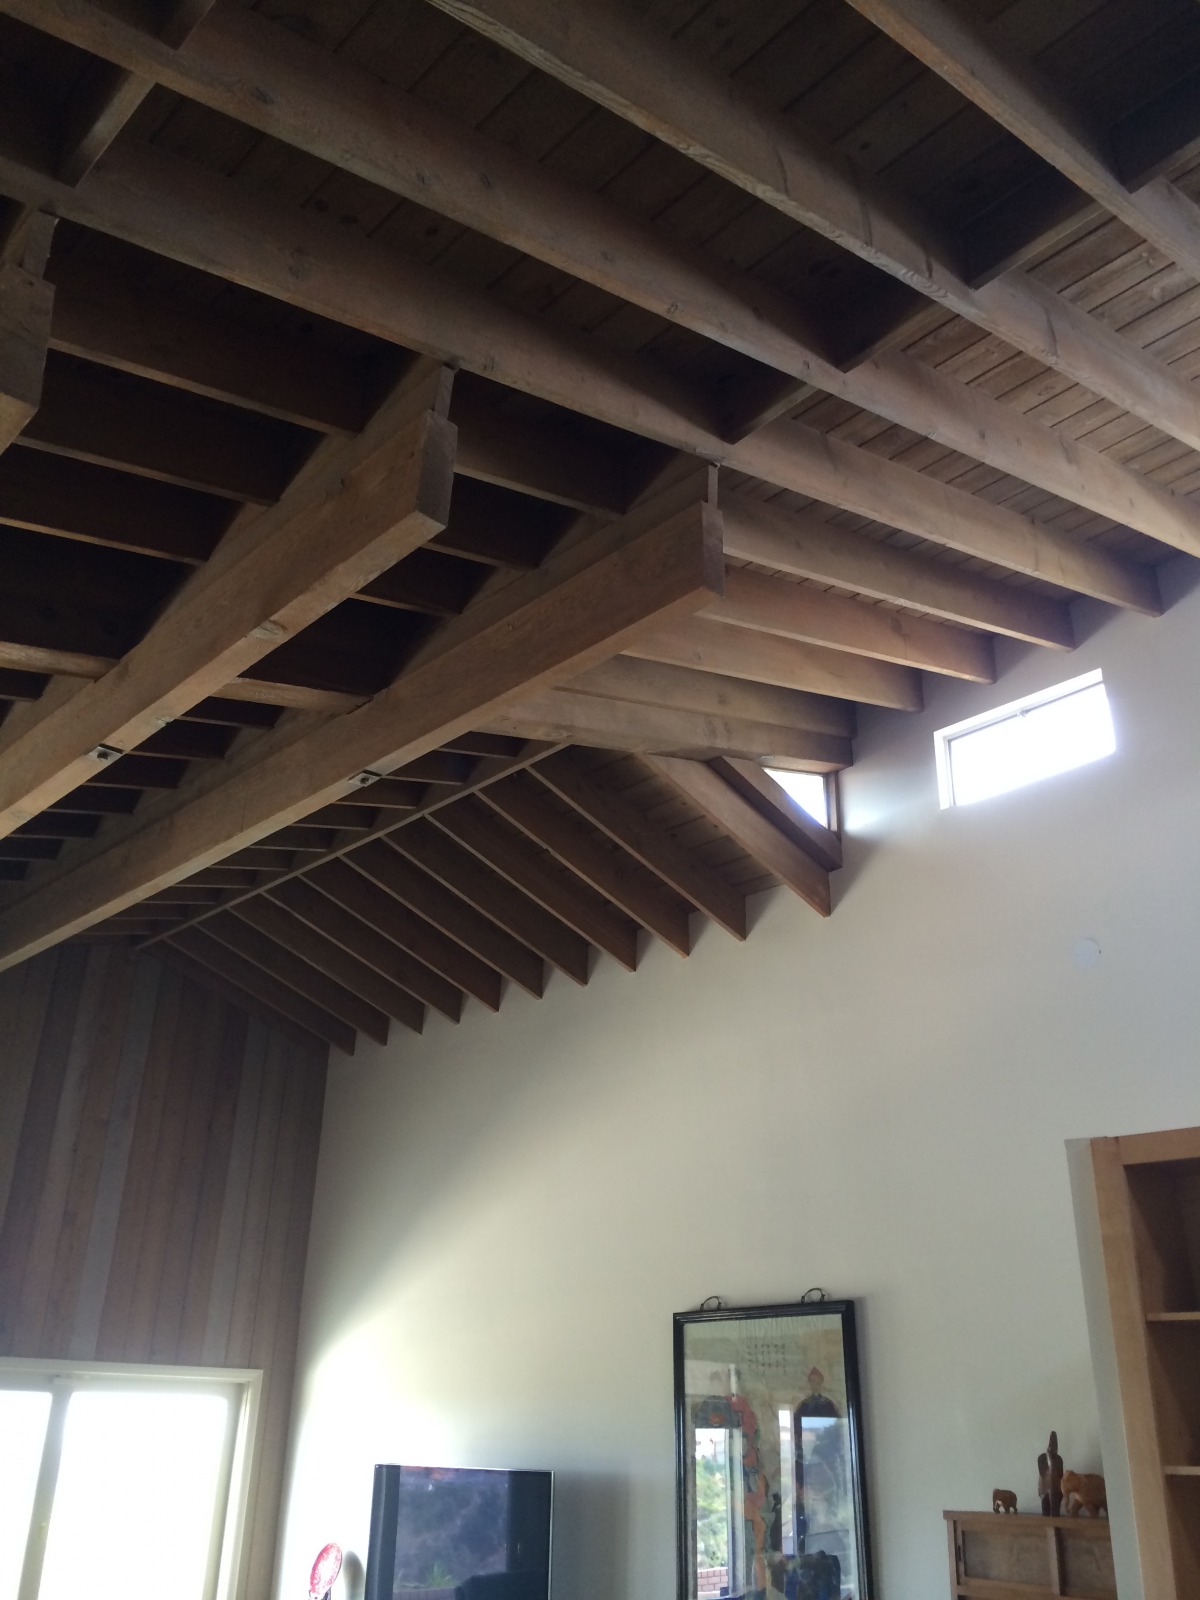
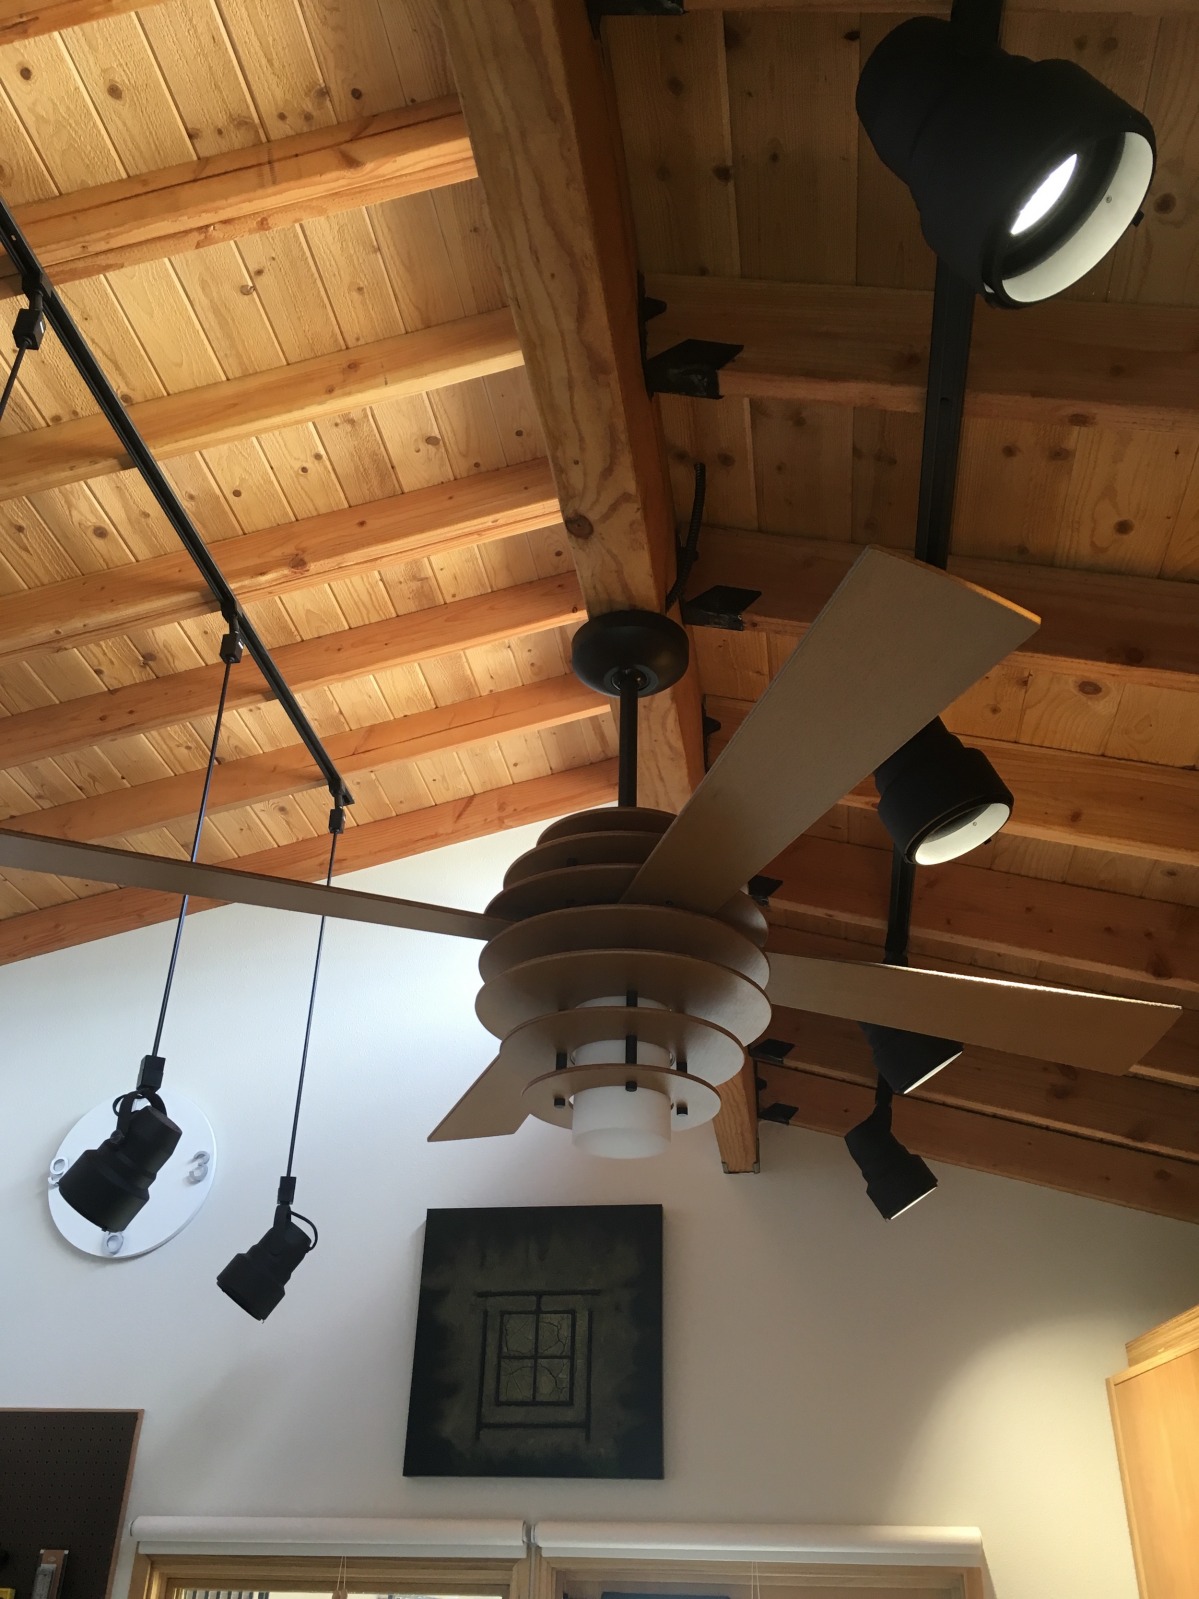
- Exposed wood rafters and a wood plank ceiling, just as the interior renders show
- A high strip of clerestory glass under the roof edge, bringing in light from above
- Black track lighting with adjustable spotlights hung from the ceiling for lighting artwork
- Warm natural-wood storage and cabinetry, plus a utility sink, echoing the rolling storage and sink in the renders
- Brown roof edges and earthy tones that tie the studio to the existing home, a key aim of the brief
Qué cambió
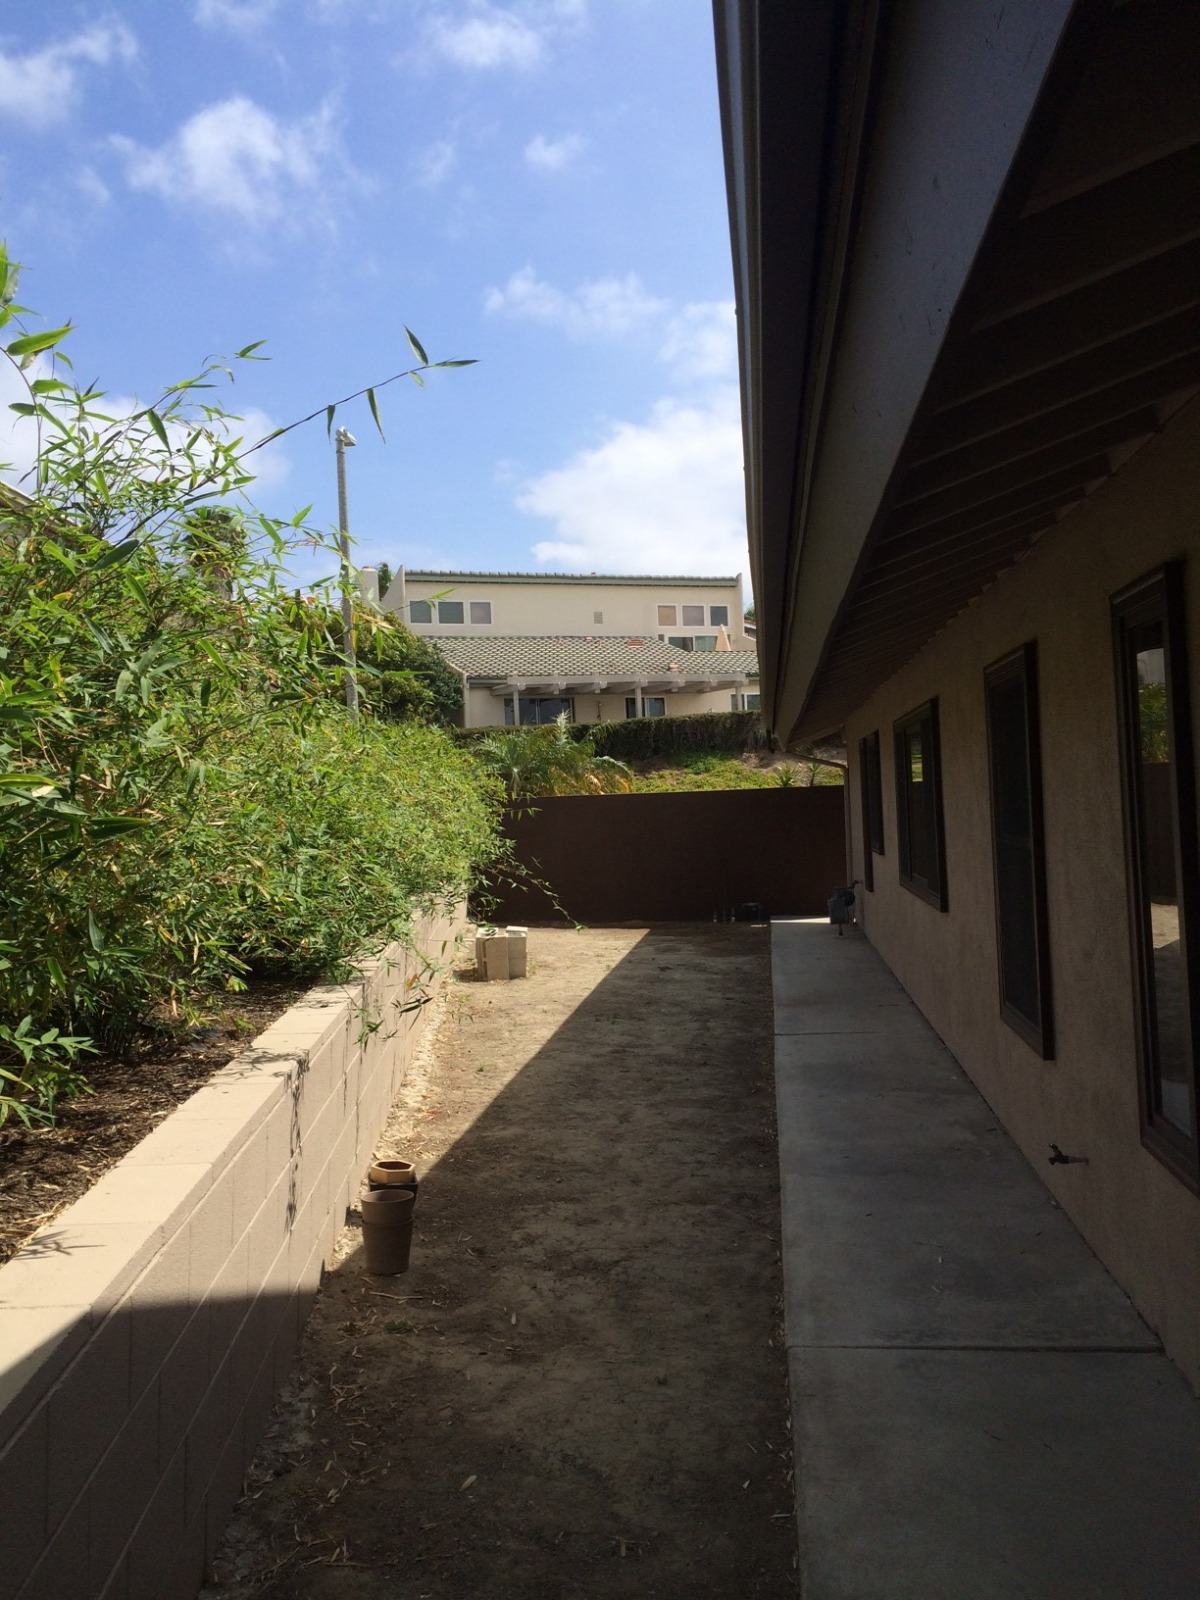
- The large black-framed glass walls and folding glass doors became a wall of wood-framed windows with roller shades and a standard glass entry door
- Interior walls are white plaster instead of the wood cladding and floor-to-ceiling glazing shown in the renders
- The exterior, as far as the street photo shows, is finished in stucco to match the house instead of the wood siding in the design
- The floor is large-format gray tile instead of polished concrete
- The separate, offset second roof and the open outdoor-room feeling of the renders aren't visible in the photos; the studio appears as one more enclosed volume, though the photos don't show every angle
Aspectos destacados
- The soaring wood ceiling with heavy beams gives the small studio a generous, cathedral-like volume
- Pendant spotlights dropping at different heights create a sculptural, gallery-ready lighting rig
- Floor-to-ceiling wood cabinetry keeps the room clean and focused on the art
- The custom wooden wall easel system and pegboard make it a truly working artist's space
- From the street, the angled roof slots naturally into the home's mid-century rooflines
 SpaceApp
revisó esto con su IA, a partir de las fotos del cliente y del diseño ganador. Juzgado por: the studio interior and roof form seen from the street; most exterior render views aren't shown in the photos and couldn't be compared
 Escanea con tu teléfono
para obtener la aplicación
Qué se construyó
El diseño ganador
De Marina Dil, elegido por el cliente entre los diseños de 14.
Antes