Consigue muchos diseños para tu proyecto. Elige el que más te guste.
Arquitectos y diseñadores reales de todo el mundo envían diseños para su proyecto, desde $250. Presupuesto gratuito, sin compromiso.
Los clientes valoran sus diseños ganadores 4.5 de un total de 5 (890 + reseñas) Cancelación Gratuita durante las primeras 24 horas del lanzamiento! Cómo funciona ¿Eres diseñador? Explore los concursos →
 Construido
Remodelación · Proyectos construidos
Remodelación de la cocina, el comedor y la sala de estar
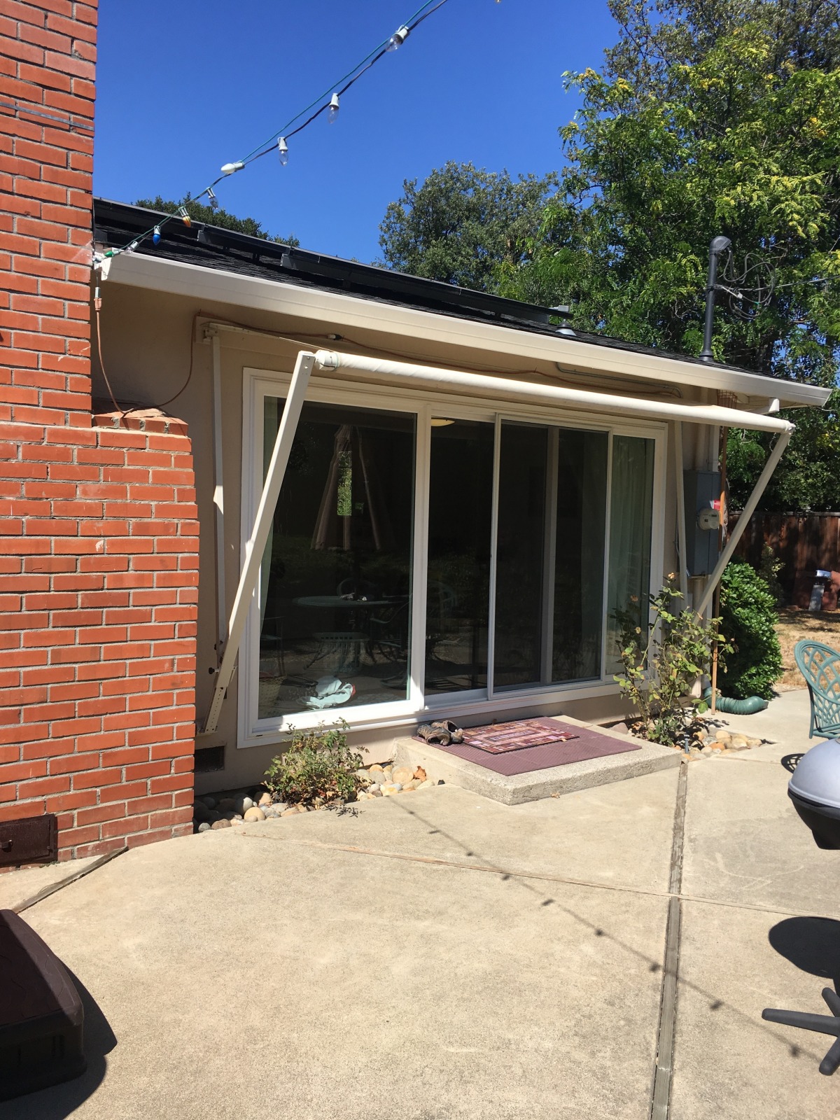
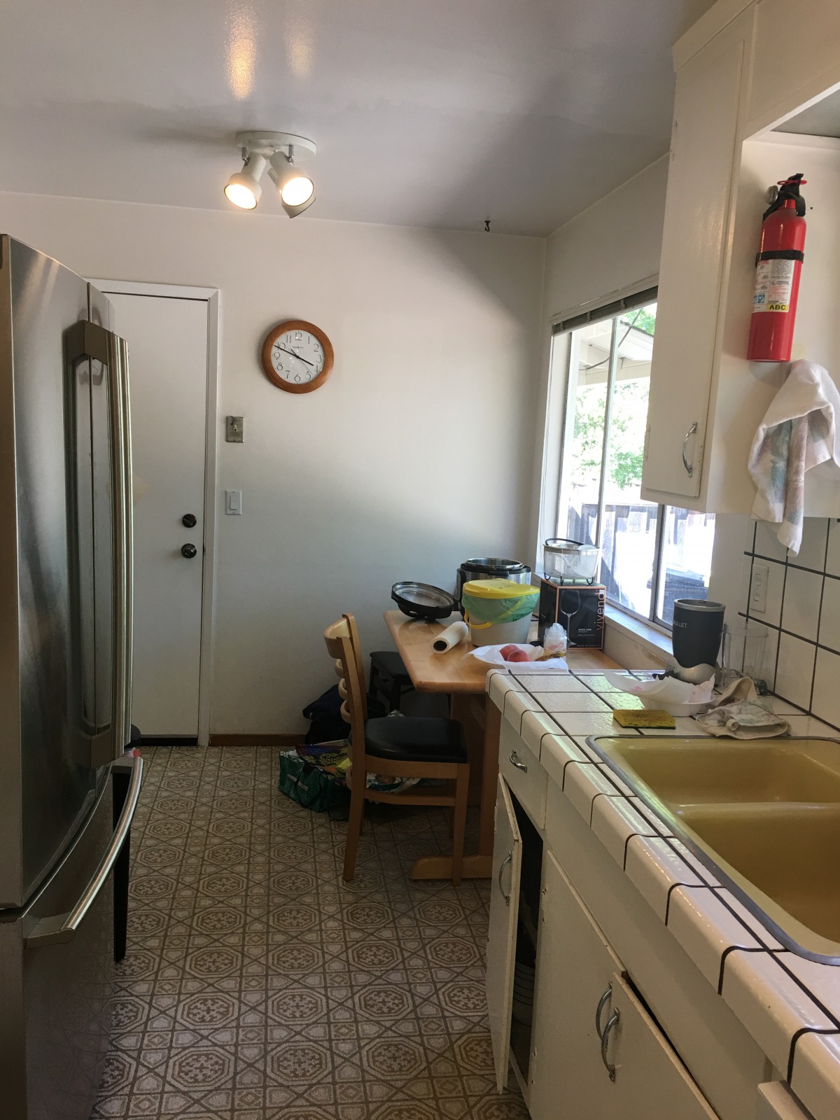
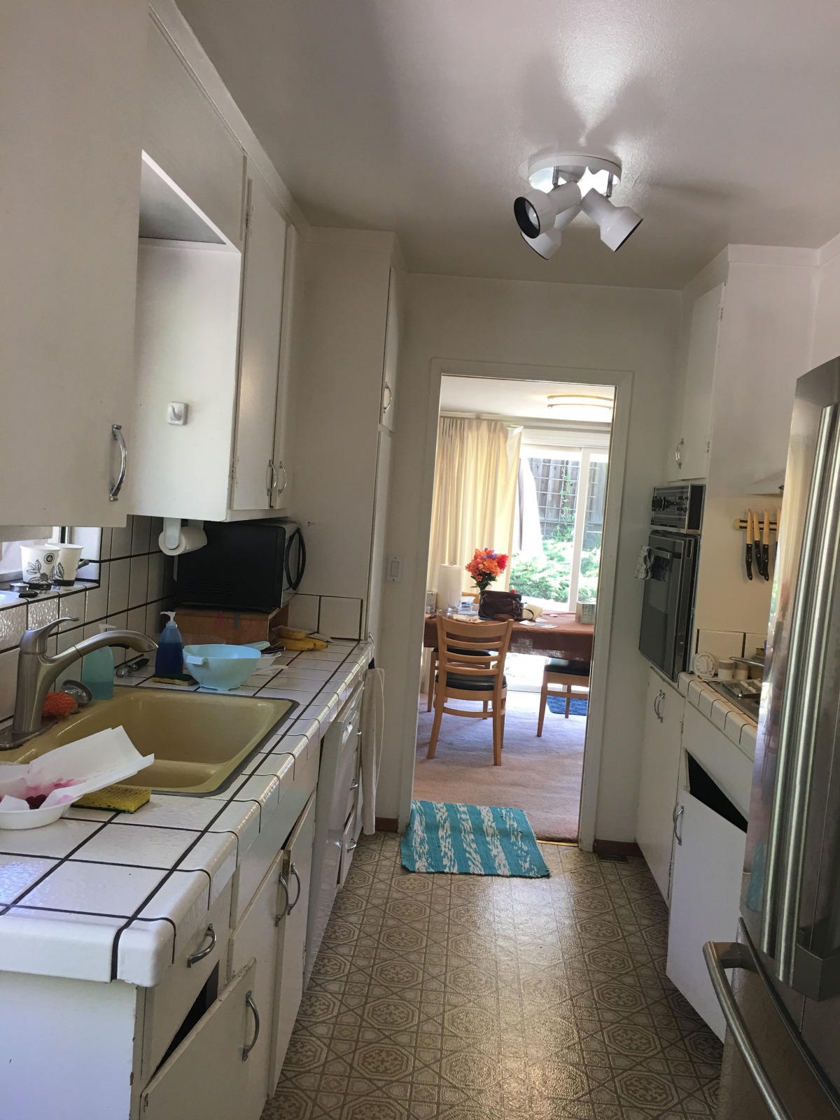
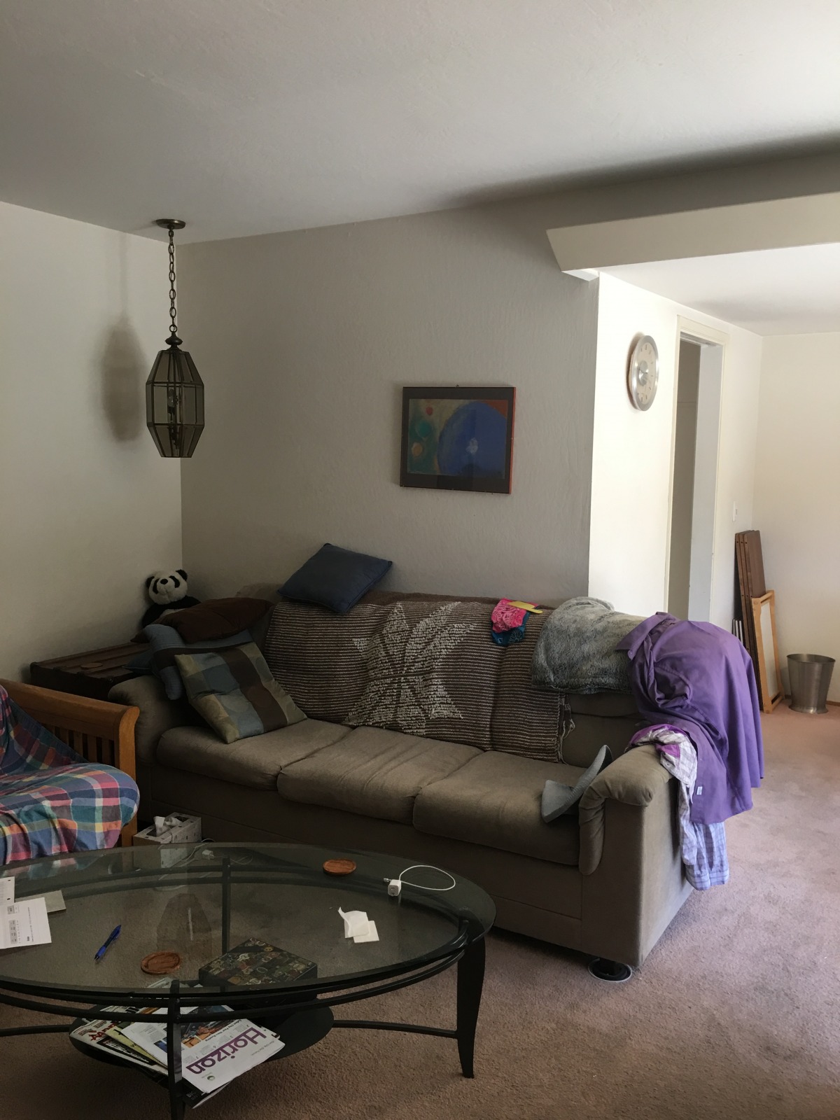
1960s Remodel to open space concept. A modern design.
- Diseñado por
- Anónimo, Italia
- Construido por
-
 Un cliente en Sunnyvale
- Semejanza con el diseño
- 5/10
- Premio de diseño
- $1,000
Del diseño a la construcción
An open, light-filled heart of the home, warmed by wood and white stone
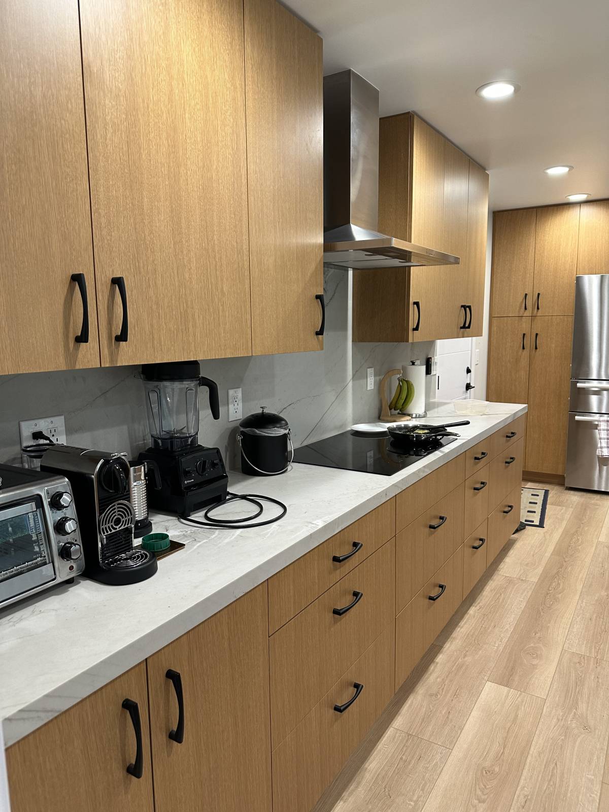
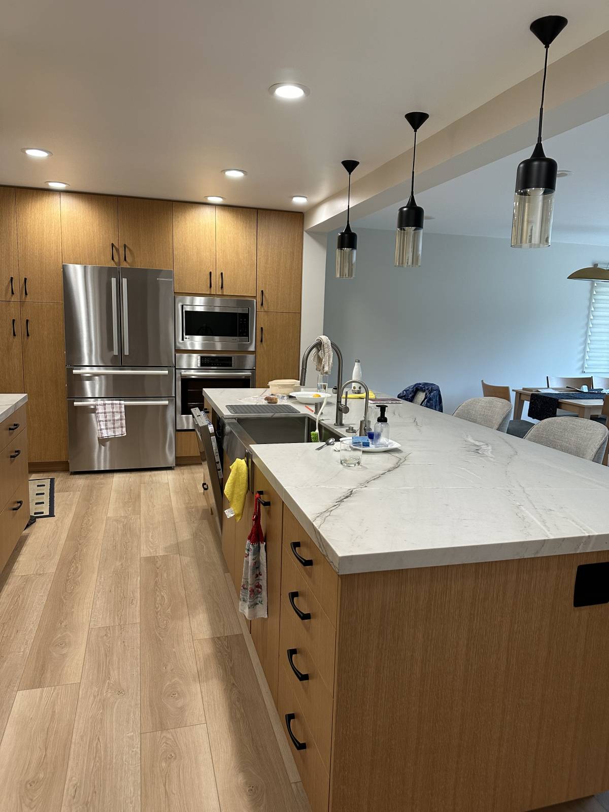
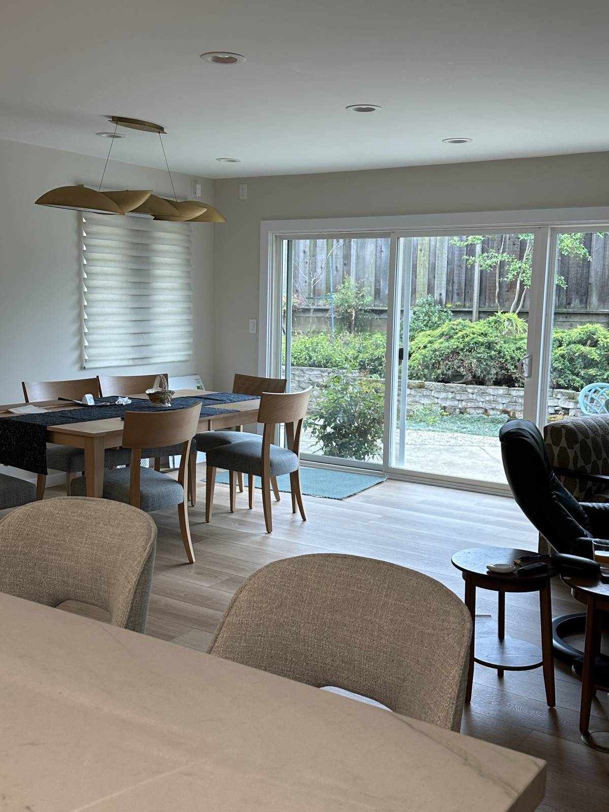
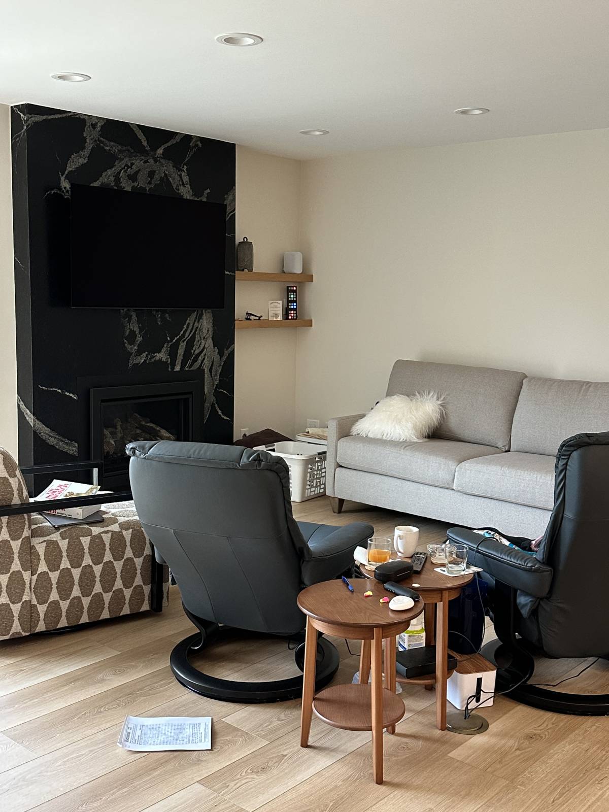
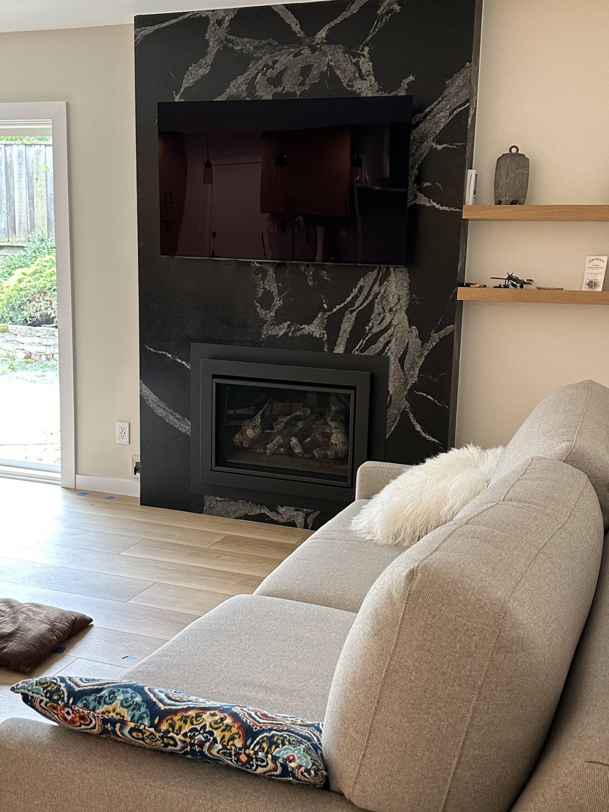
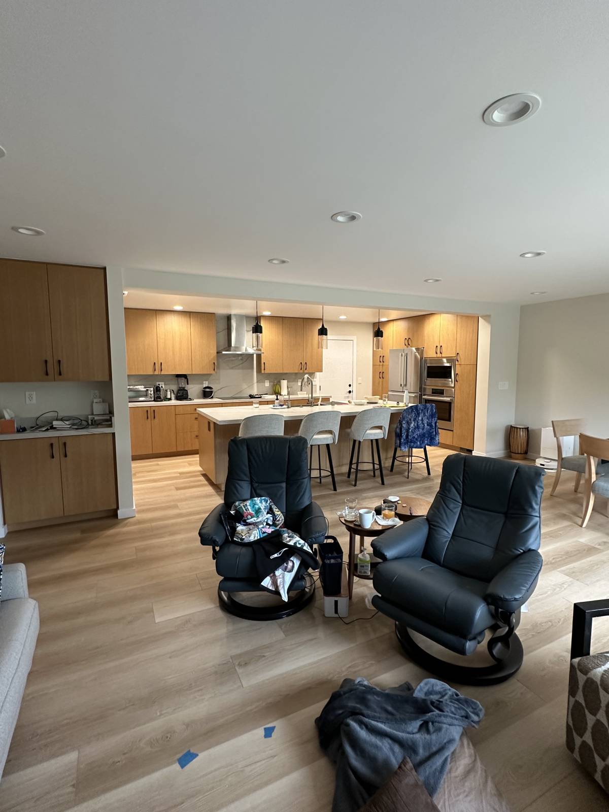
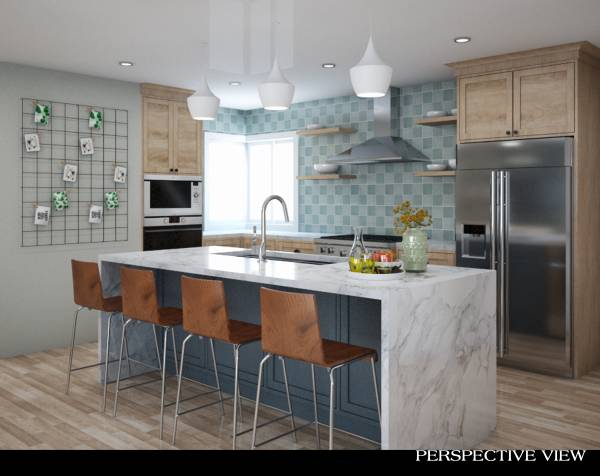
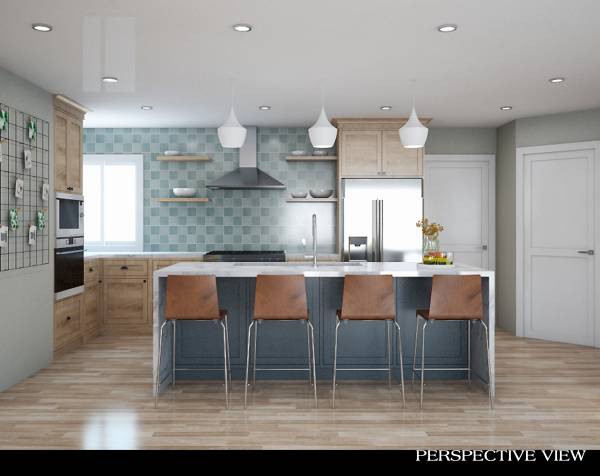
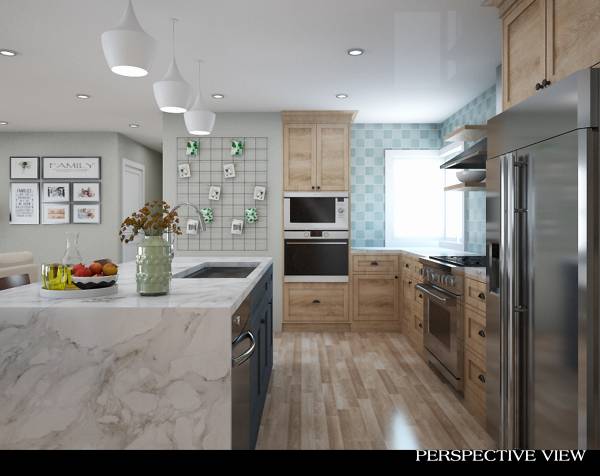
The winning design's big idea came through: walls opened so kitchen, dining and living flow together around a long seated island, with light oak cabinetry, white stone counters, stacked wall ovens, a chimney hood, three island pendants, recessed lighting and pale wood floors. The finished home moved toward a sleeker, more minimal look, with flat-slab cabinets, a white slab backsplash and a wood-clad island where the renders showed shaker doors, blue-green tile and a navy island. A dramatic black stone fireplace now anchors the living area.
Lo que se guardó
- The open plan: kitchen, dining and living read as one continuous space, just as the design proposed
- A large central island with sink, dishwasher and bar seating facing the living and dining areas
- Warm light oak cabinetry as the main kitchen material
- White veined stone counters on the island and perimeter
- Stacked wall oven and microwave set into tall cabinetry beside the refrigerator
- A stainless chimney-style range hood centered on the cooking wall
- Three pendants in a row over the island
- Plenty of recessed ceiling lights, answering the brief's call for more light
- Pale wood-look flooring running through every space
- Floating wood shelves, which now appear beside the fireplace rather than in the kitchen
Qué cambió
- Cabinet doors became flat slab panels with long dark pulls instead of the shaker-style doors in the renders
- The blue-green checkered tile backsplash became a full-height white stone slab
- The island is clad in oak to match the cabinetry rather than painted navy, and no waterfall ends are visible
- The pendants are black with clear glass rather than white cone shades
- A cooktop sits in a long counter run in place of the freestanding range
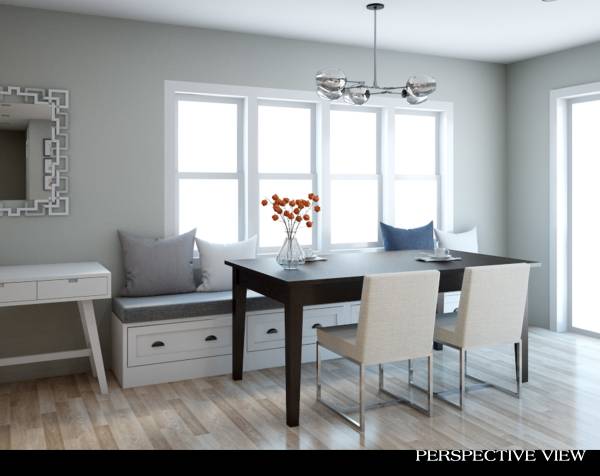
- The tall glass-front hutch and the dining window bench from the renders don't appear in the photos
- The dining area opens onto a large sliding glass door to the garden, with a freestanding table and a sculptural fixture
- A black stone fireplace wall with a TV became the living room focal point, which the renders didn't show
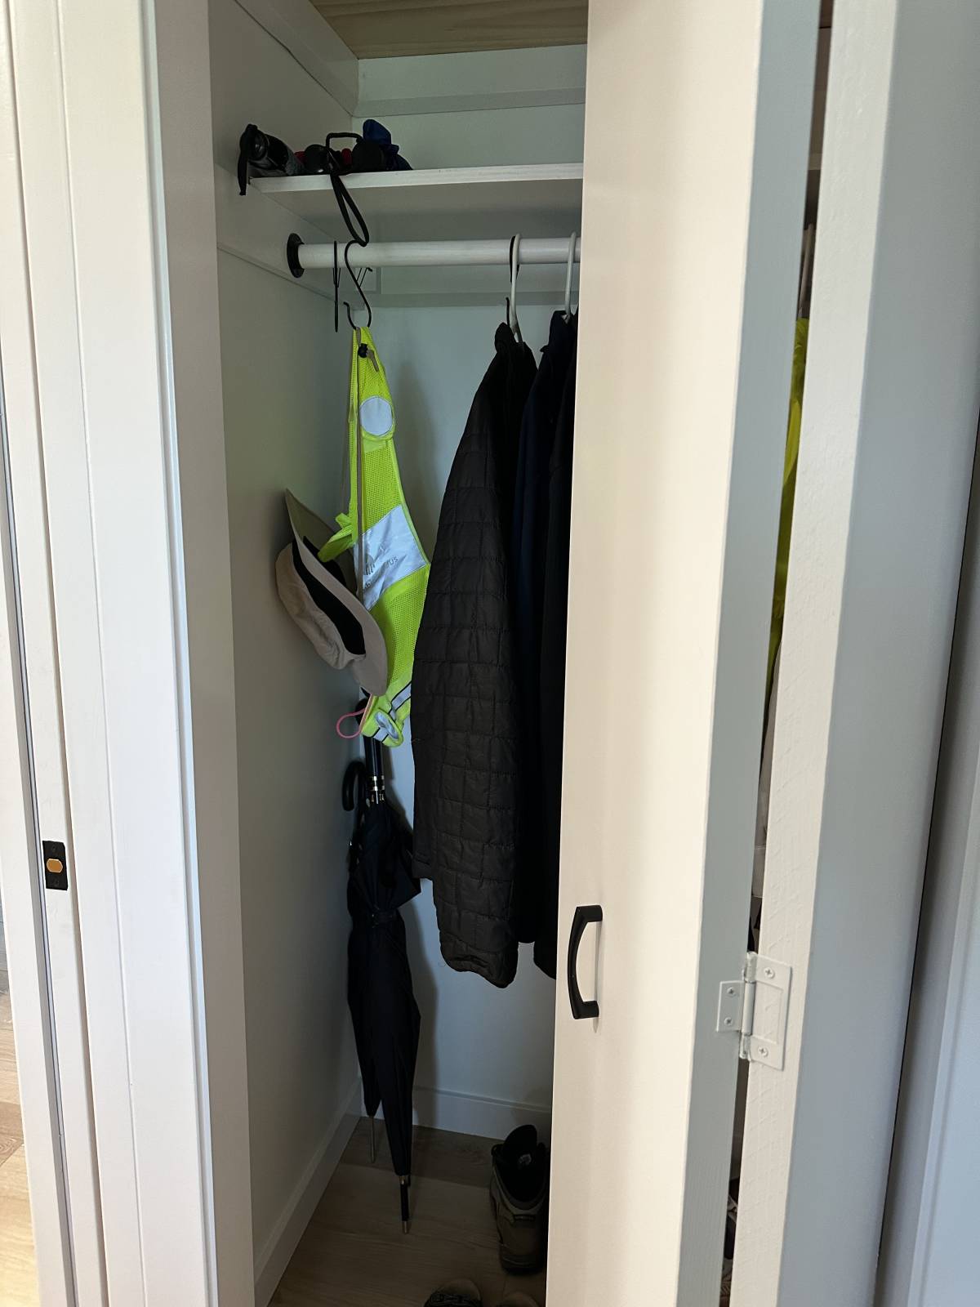
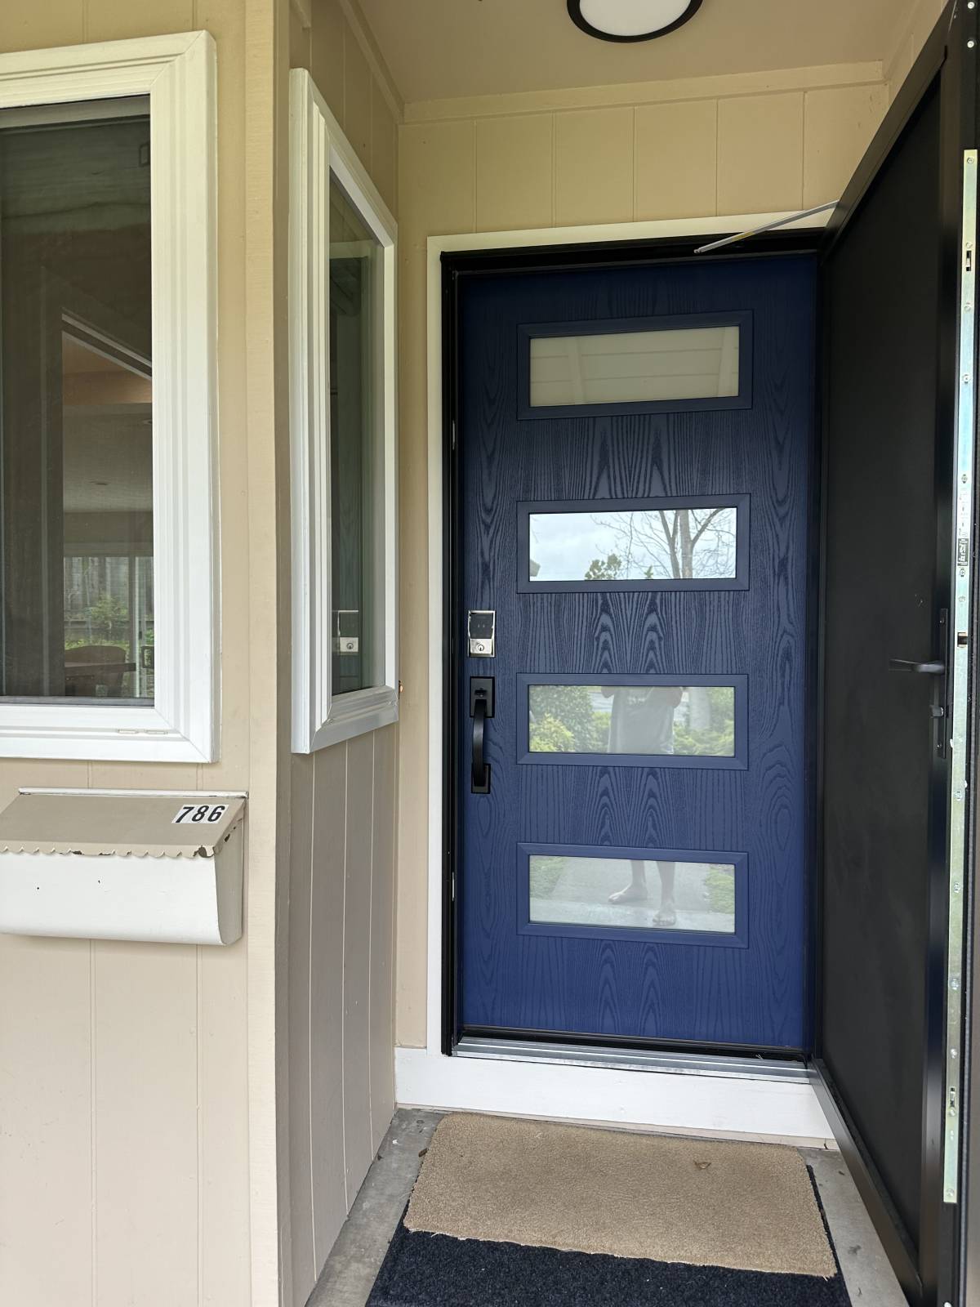
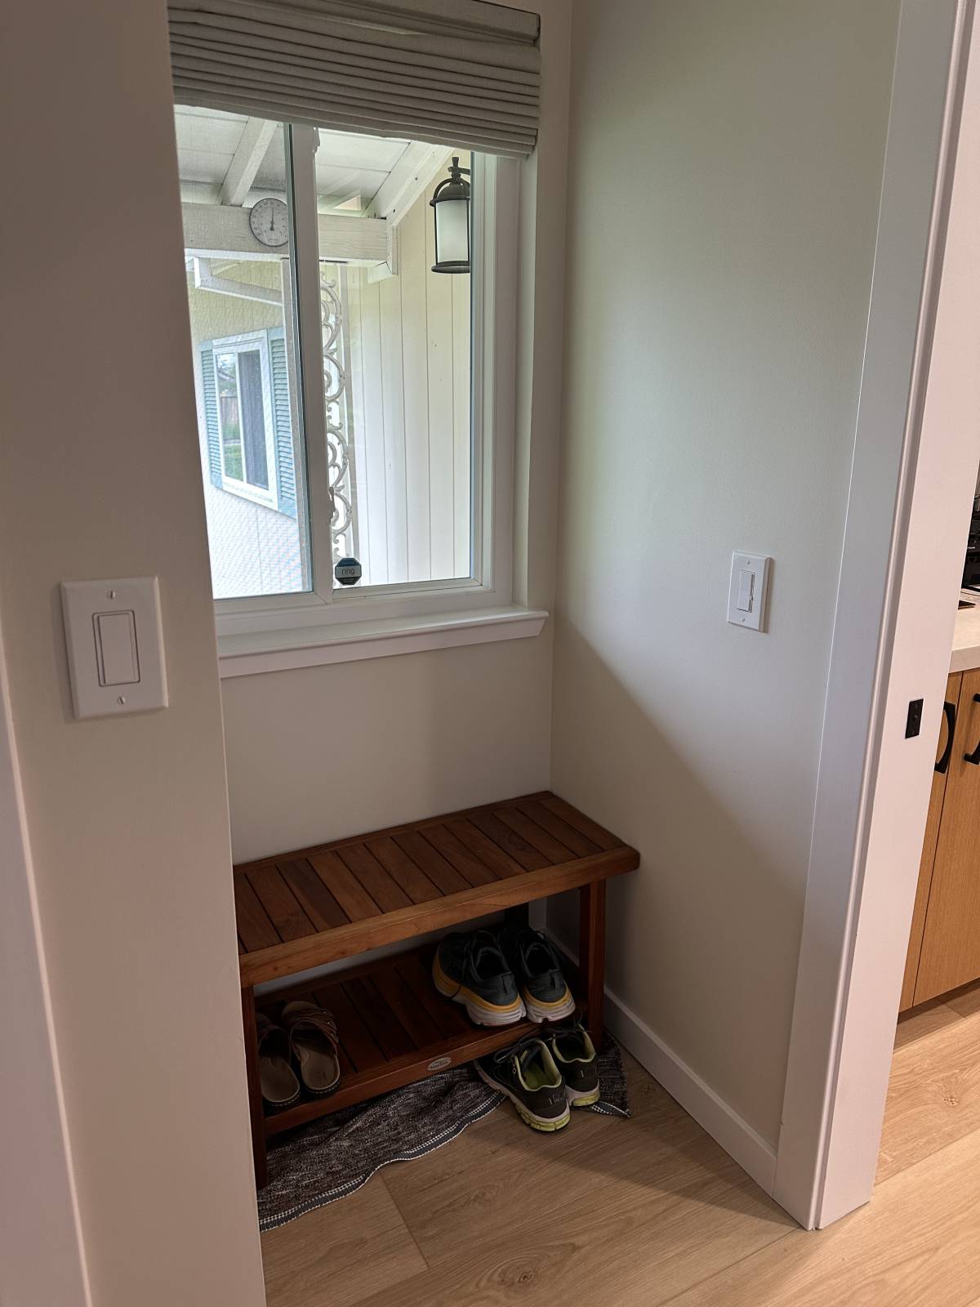
- The entry closet, bench nook and blue front door are new pieces outside the rendered views, so they can't be compared
Aspectos destacados
- The long view from the living area to the kitchen shows the open, flowing space the family asked for
- The bold black-and-white stone fireplace wall against soft walls and pale floors
- Seamless white stone wrapping counters and backsplash for a bright, calm kitchen
- The wall of tall oak cabinetry holding the fridge and ovens in one clean line
- Wide sliding doors pulling garden light deep into the dining area
 SpaceApp
revisó esto con su IA, a partir de las fotos del cliente y del diseño ganador. Juzgado por: the kitchen, dining and living areas; the entry views aren't in the renders and can't be compared
 Escanea con tu teléfono
para obtener la aplicación
Qué se construyó
El diseño ganador
De Anónimo, elegido por el cliente entre los diseños de 33.
Antes