Get many designs for your project. Pick the one you love.
Real architects and designers around the world submit designs for your project, from $250. Free estimate, no commitment.
Clients rate their winning designs 4.5 out of 5 (890+ reviews) Cancelación Gratuita durante las primeras 24 horas del lanzamiento! Cómo funciona Are you a designer? Explore competitions →
 Built
Nuevo Residencial · Projects built
Mudarse a una propiedad en el campo
Moving to property in the country
- Diseñado por
- Ming Yang Fu, Canadá
- Built by
-
 A client in Estados Unidos
- Likeness to the design
- 5/10
- Design award
- $1,396
- Contractor
- James Henderson Construction
From design to built
A long, low country home with a pool at its heart, from render to real life
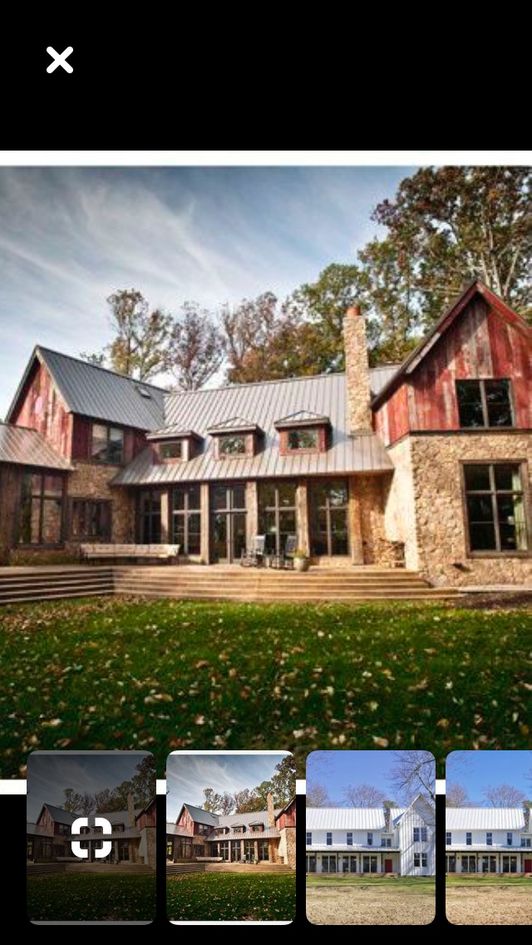
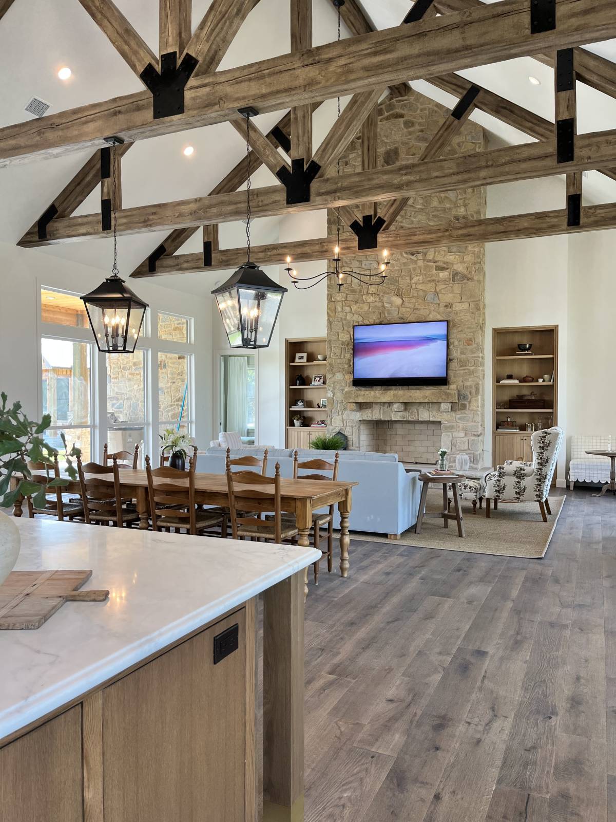
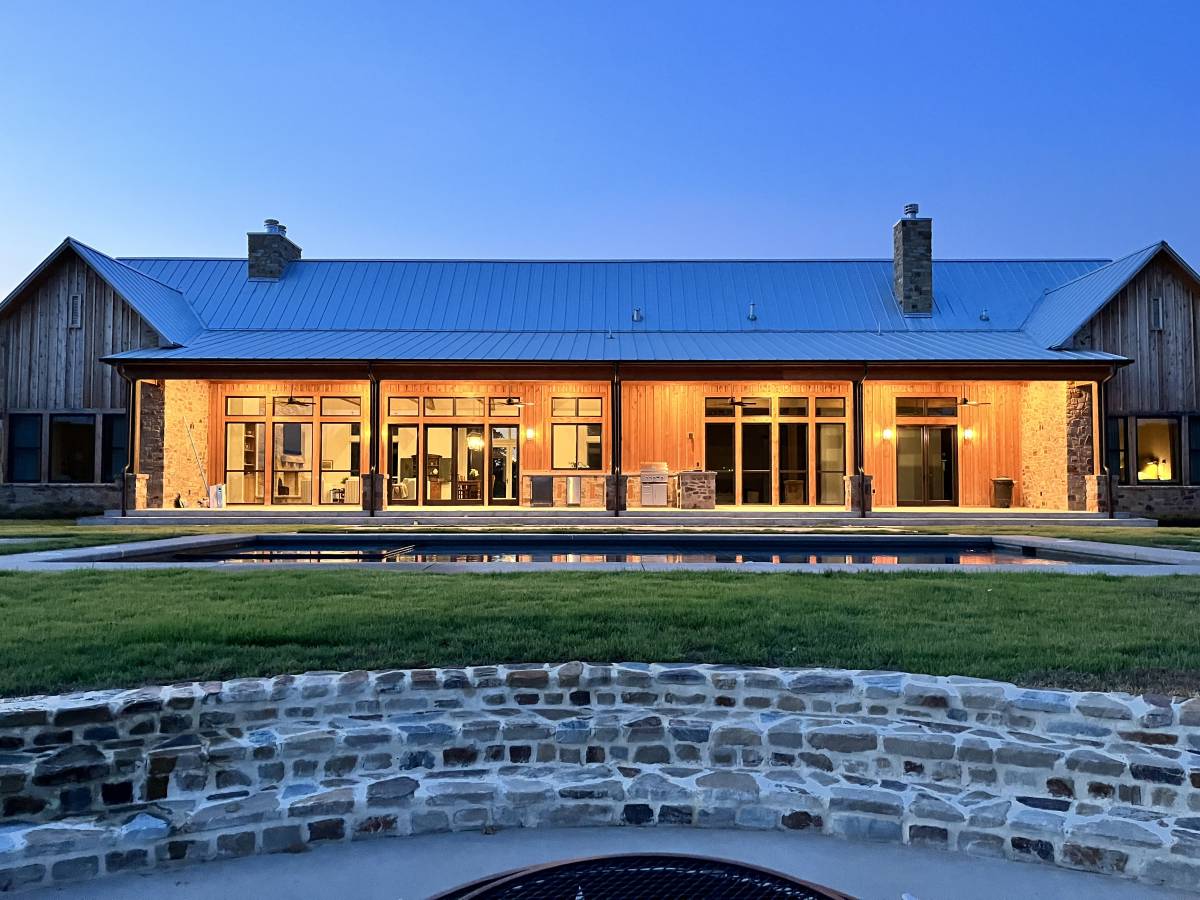
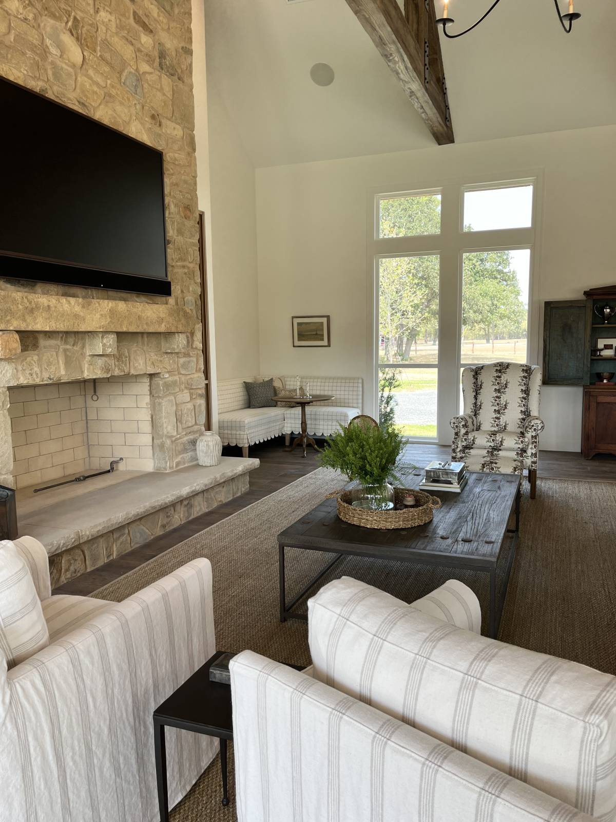
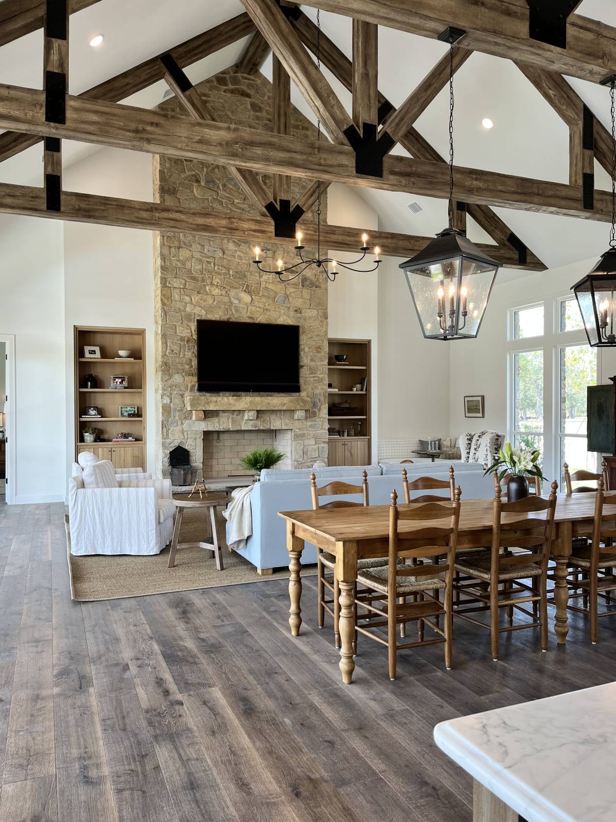
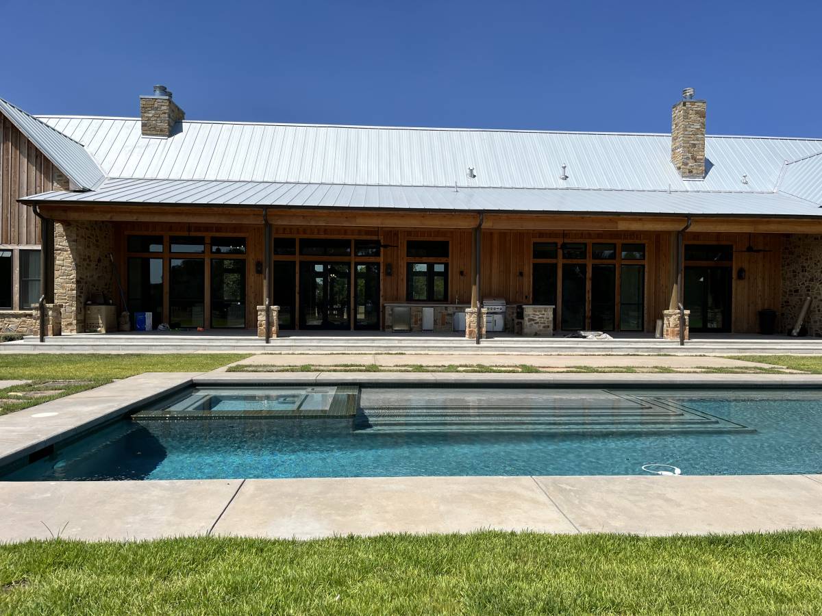
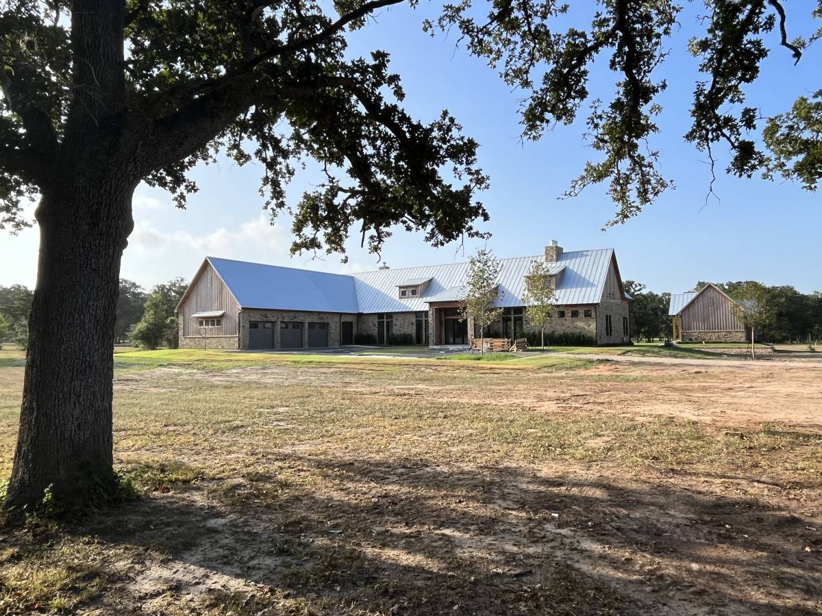
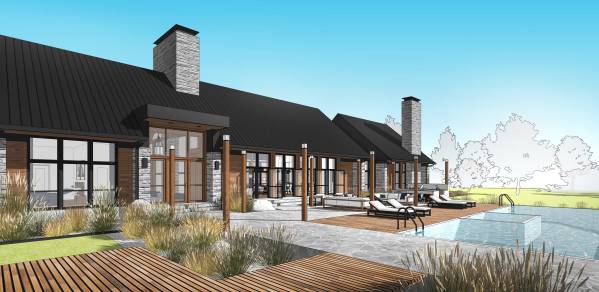
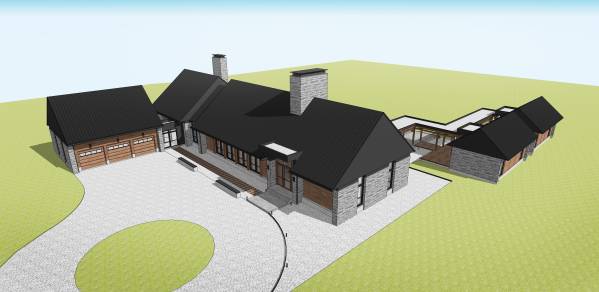
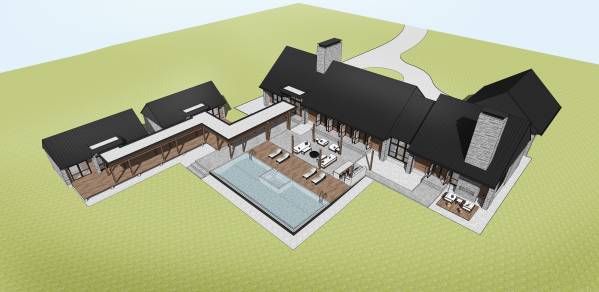
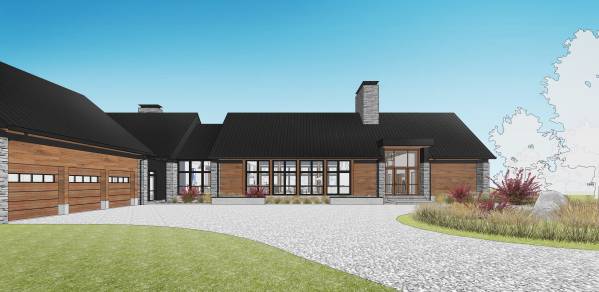
The finished home keeps the winning design's main idea: a long, one-story farmhouse with gabled metal roofs, two stone chimneys, a three-car garage wing and a wall of glass opening onto a pool terrace. Along the way the palette warmed up, with a silver metal roof, honey-toned local stone and rough-sawn board-and-batten taking the place of the black roof and cool gray stone. Inside, a soaring timber-trussed great room delivers the high ceilings and country views the family asked for.
What was kept
- A single-story, long linear house with steep gabled metal roofs, as in the renders
- Two tall masonry chimneys rising from the main roof, placed much as designed
- A three-car garage wing at one end of the front facade
- A rear elevation lined with tall glazed doors and windows facing the pool
- A rectangular pool with an inset spa set directly off the back terrace, with an outdoor kitchen along the house
- The mix of stone and warm wood cladding as the main exterior materials
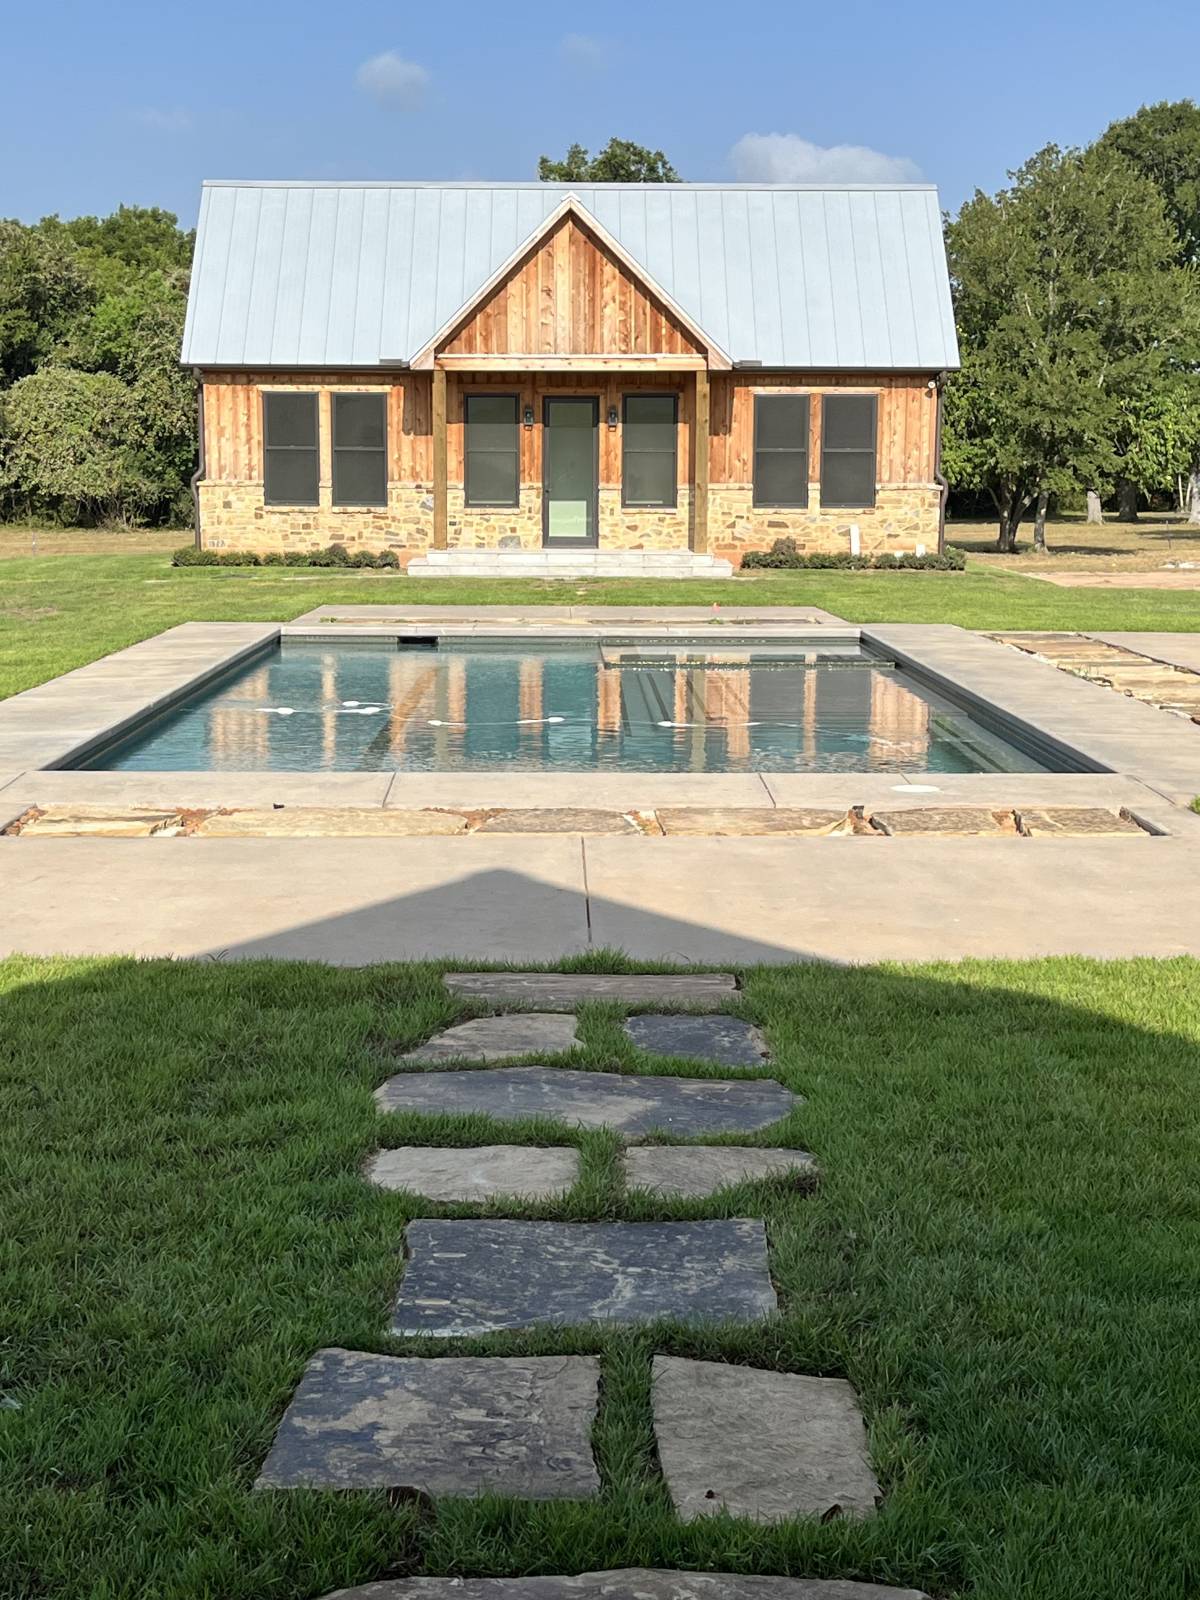
- A separate casita volume across the outdoor space, keeping the idea of guest quarters apart from the main house
- Large windows framing the country view, which was central to the brief
What changed
- The roof became a silver galvanized standing seam instead of the black metal shown in the renders
- Cool gray stacked stone gave way to a warm, buff-colored natural stone
- Smooth wood siding became rough-sawn board-and-batten, especially on the gable ends
- The rear terrace's open pergola posts became a deep covered porch under a continuous roof
- Window frames read as dark bronze and wood-toned rather than crisp black
- The casita appears as a freestanding gabled cottage facing the pool; the photos don't show the connecting breezeway from the design, so it's unclear how it links
- The renders don't show the interior, so the timber-truss great room can't be compared directly
Highlights
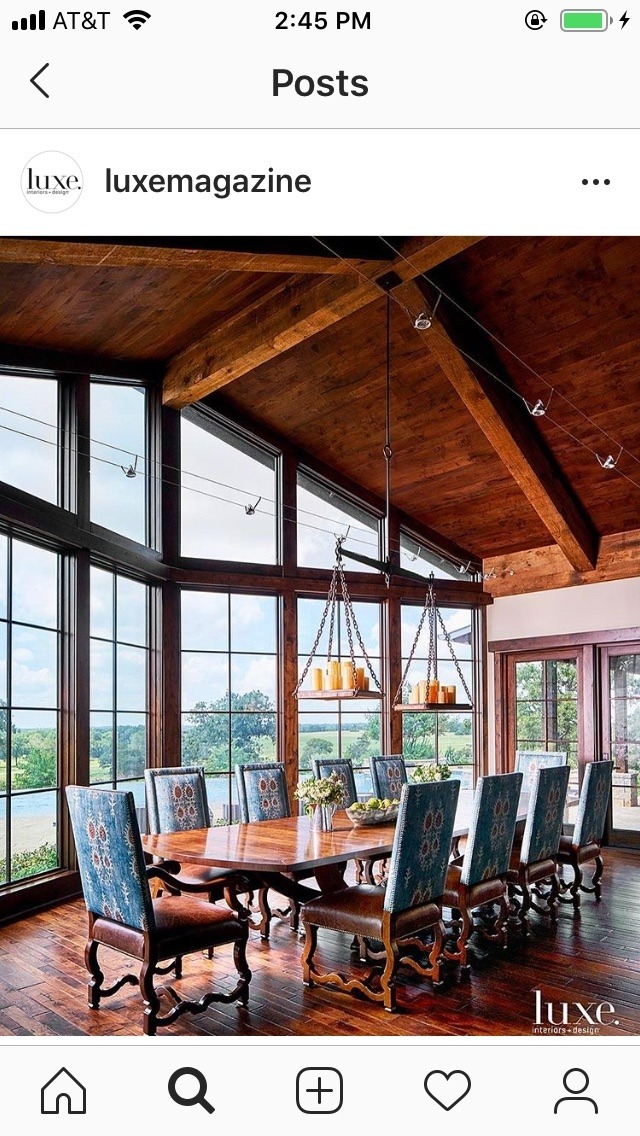
- The vaulted great room with heavy timber trusses and black iron straps, truly the high, open room the family dreamed of
- A floor-to-ceiling stone fireplace flanked by built-in shelves, anchoring the den
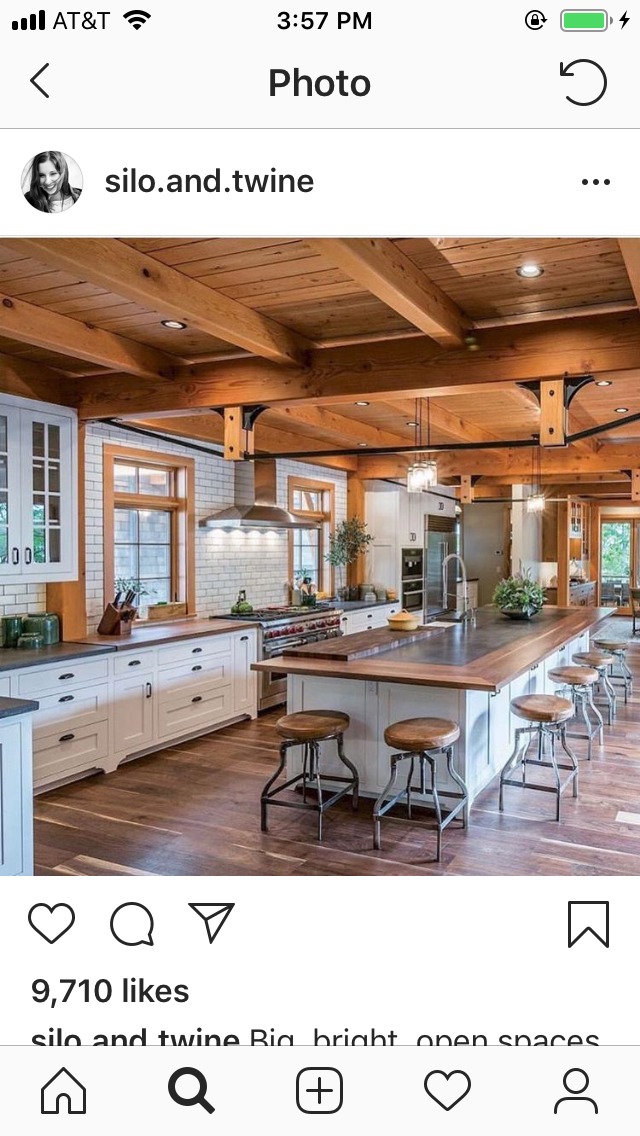
- The open kitchen with marble island looking across the dining table to the living area, just as the brief asked
- The back porch glowing at dusk, reflected in the pool
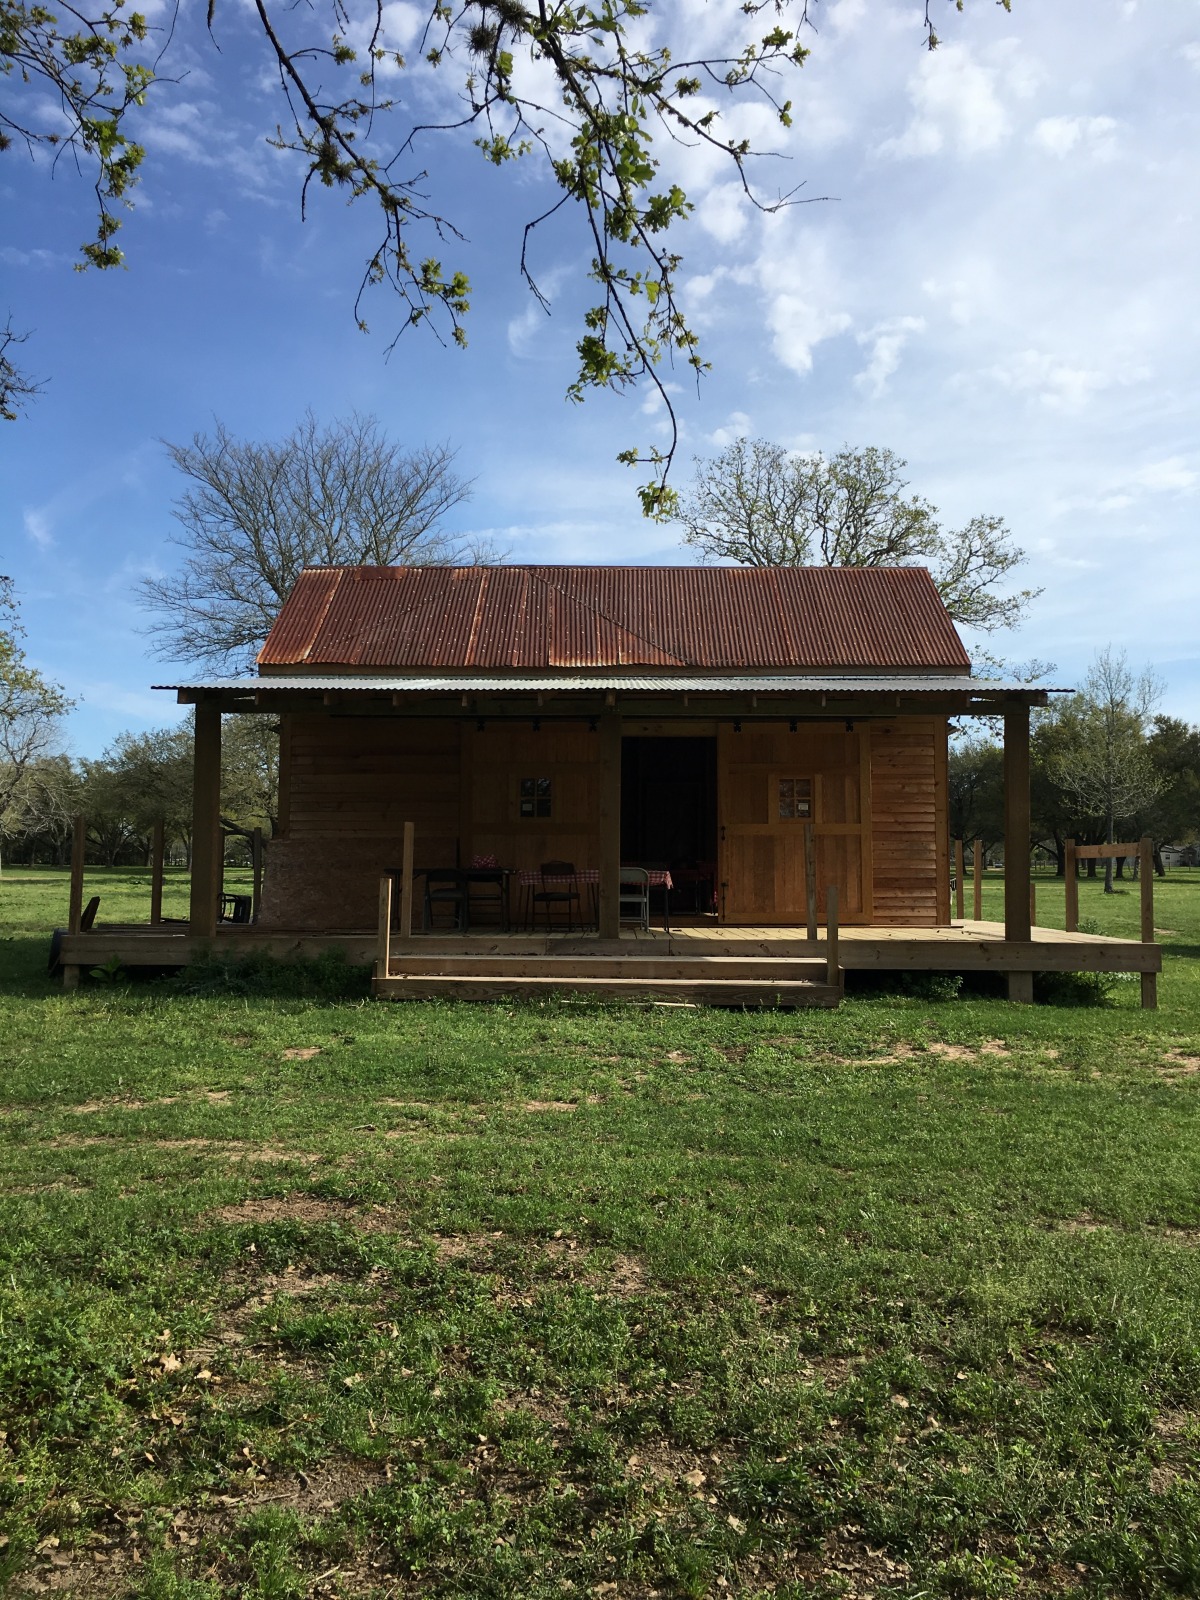
- The charming gabled casita mirrored in the water beyond the stepping-stone path
 SpaceApp
reviewed this with its AI, from the client's photos and the winning design. Judged on: exterior massing, rear pool side and front garage wing only; no comparable interiors in the design images, so the score sets aside the interior photos.
 Scan with your phone
to get the app
What was built
The winning design
By Ming Yang Fu, chosen by the client from 49 designs.
Before