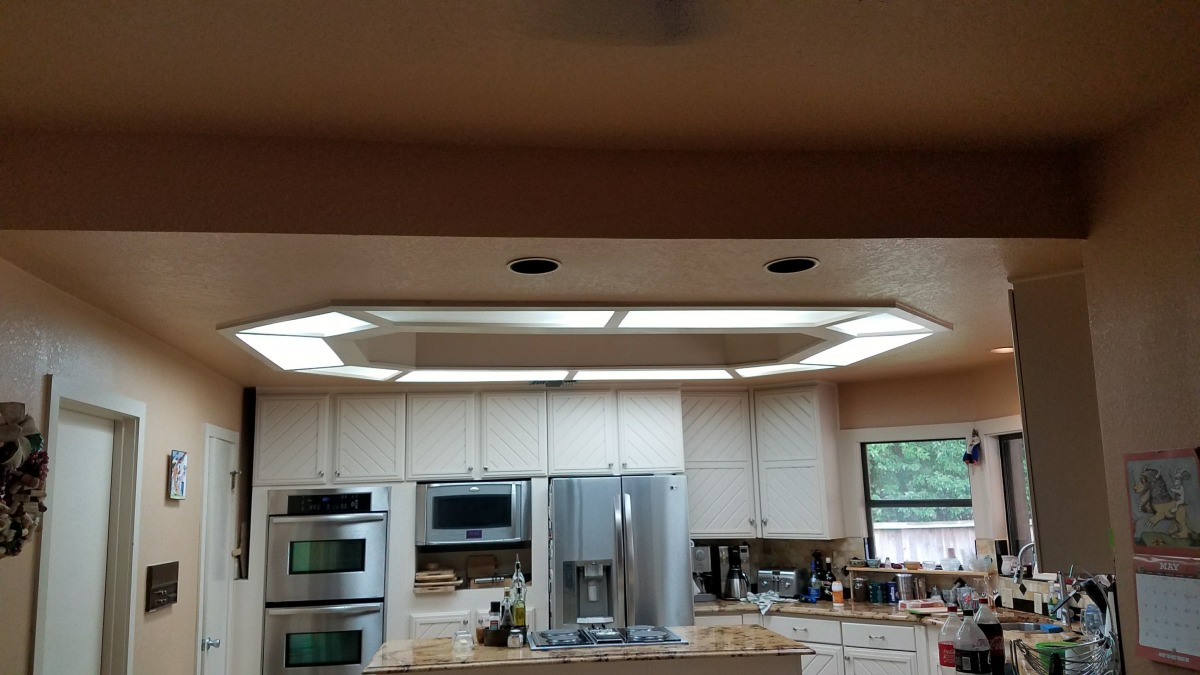
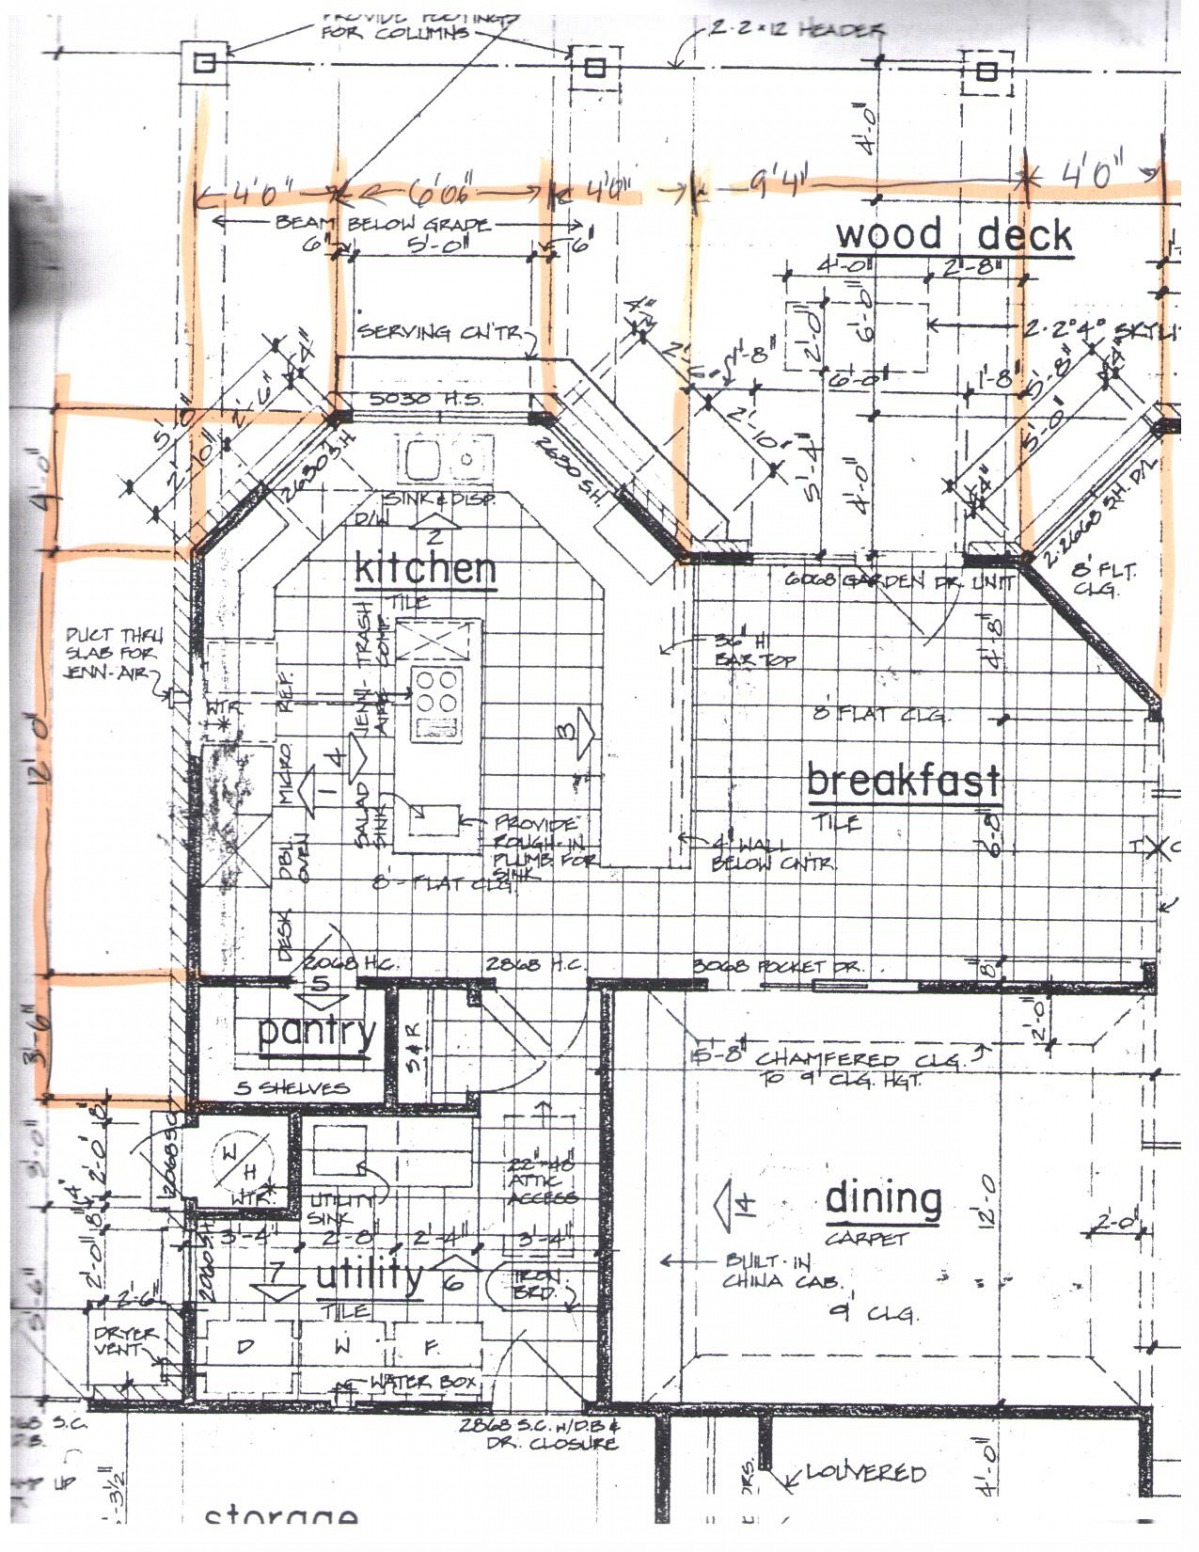
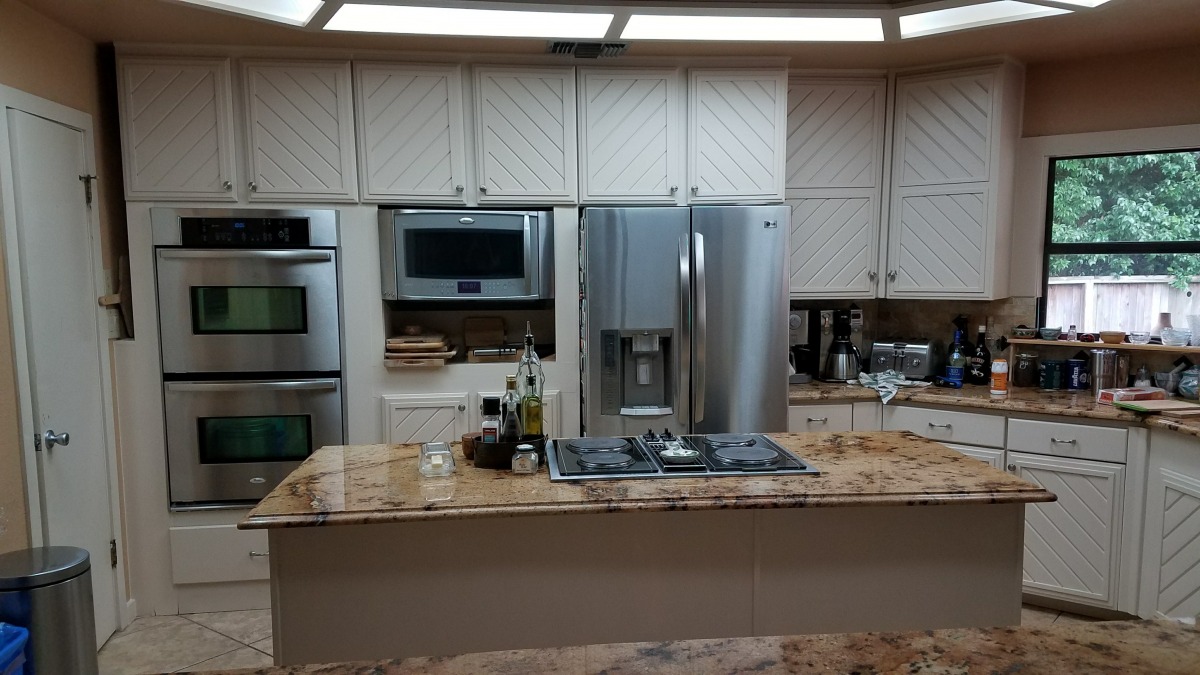
Consigue muchos diseños para tu proyecto. Elige el que más te guste.
Arquitectos y diseñadores reales de todo el mundo envían diseños para su proyecto, desde $250. Presupuesto gratuito, sin compromiso.
Los clientes valoran sus diseños ganadores 4.5 de un total de 5 (890 + reseñas) Cancelación Gratuita durante las primeras 24 horas del lanzamiento! Cómo funciona ¿Eres diseñador? Explore los concursos →
 Construido
Remodelación · Proyectos construidos
rediseño de cocina

Del diseño a la construcción
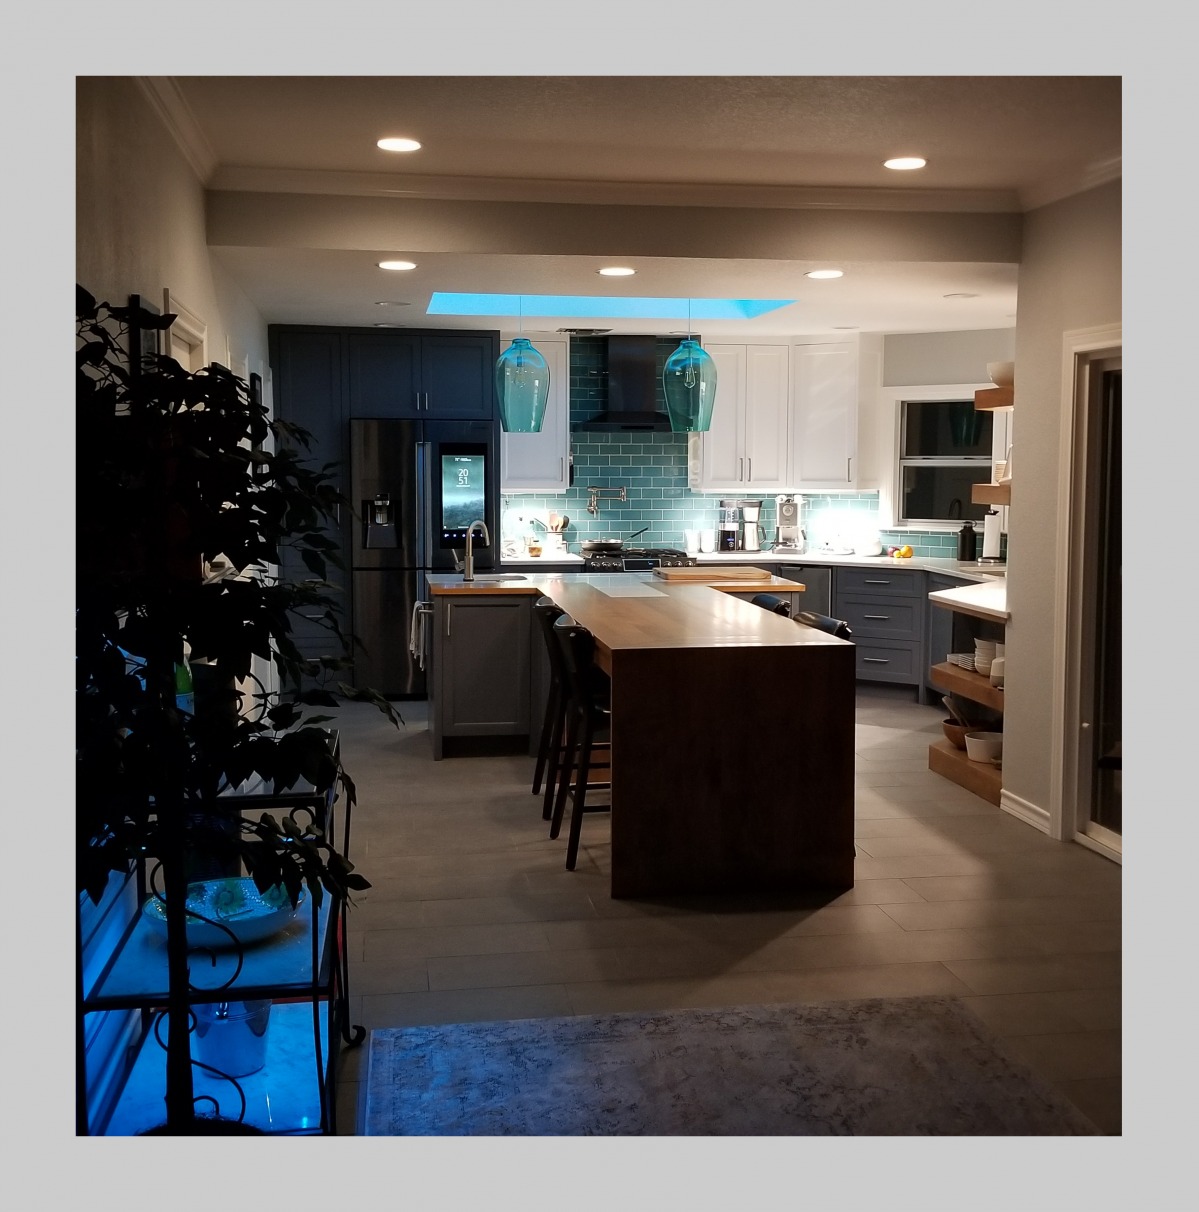
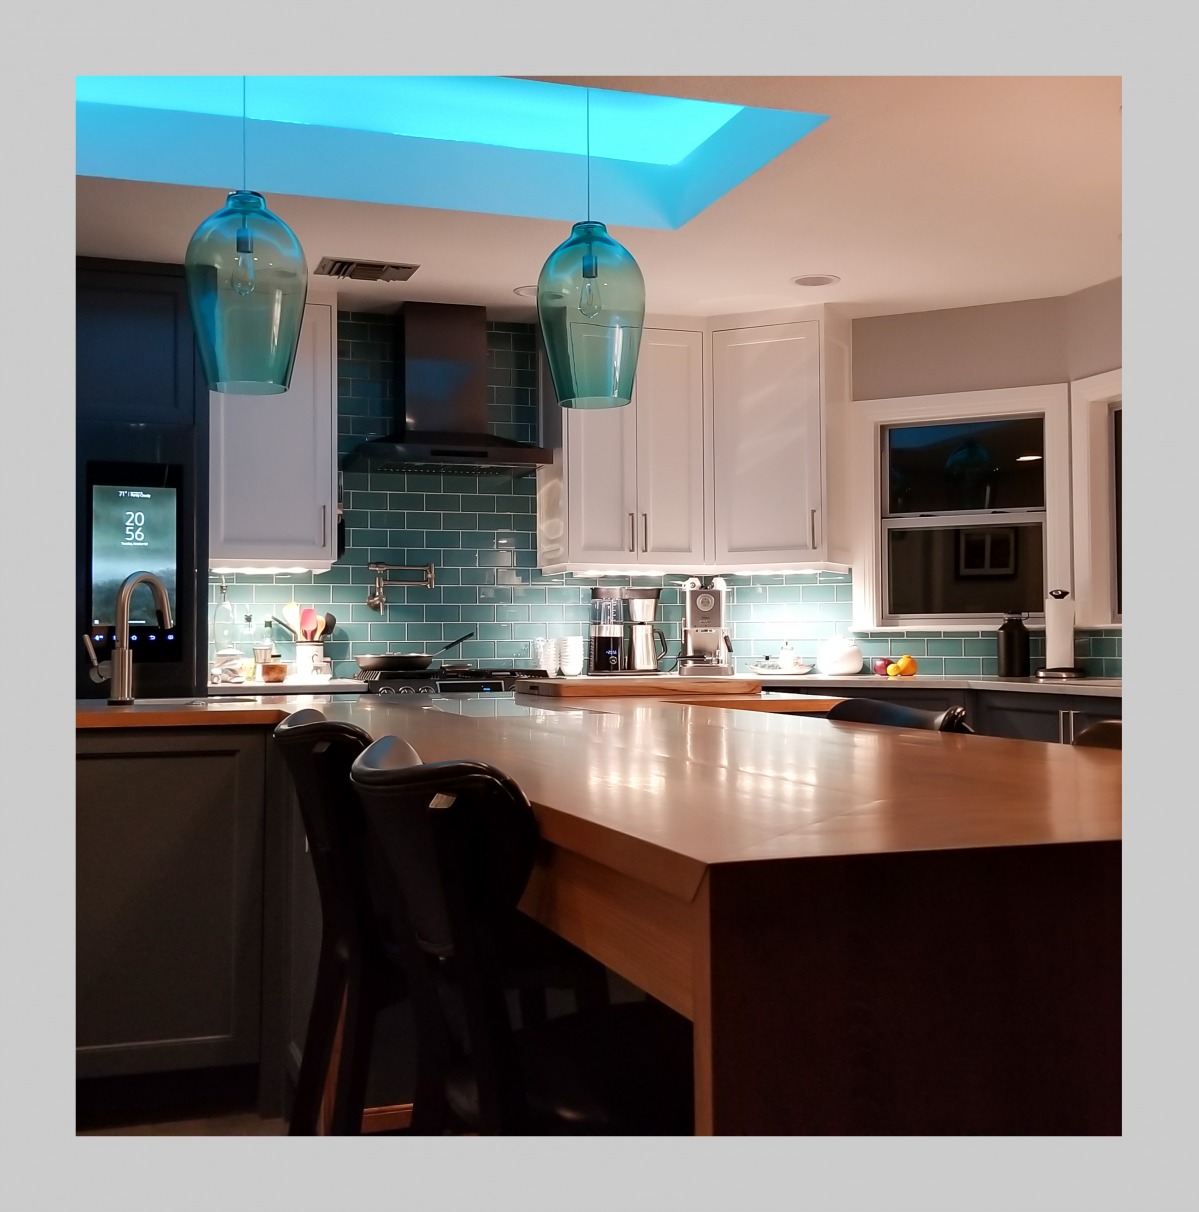
A two-tone kitchen with a stepped island, now glowing in sea-glass teal
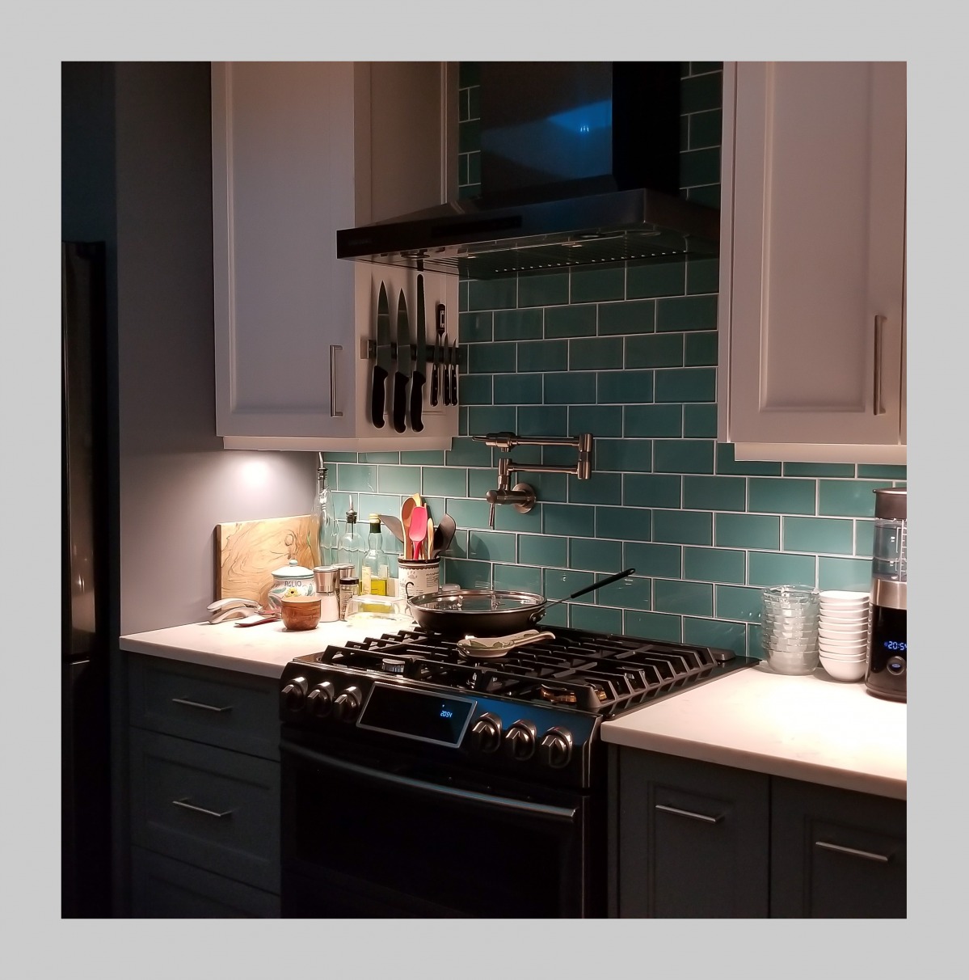
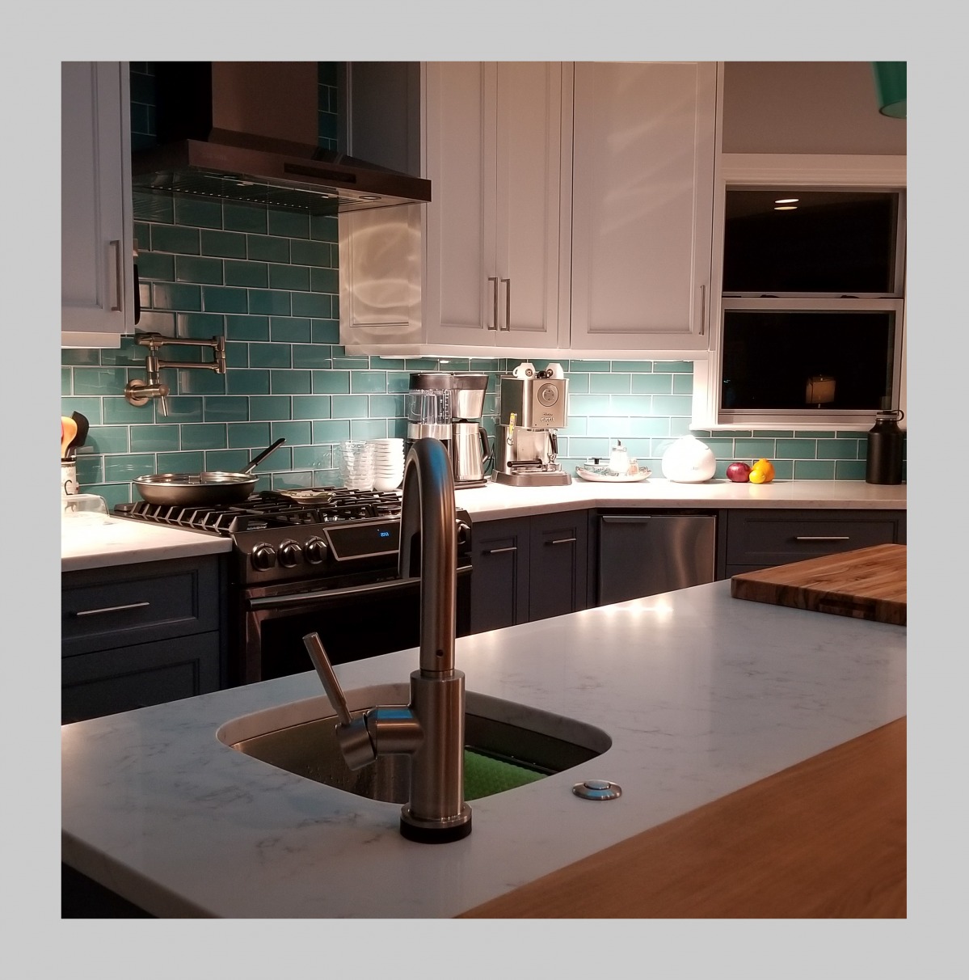
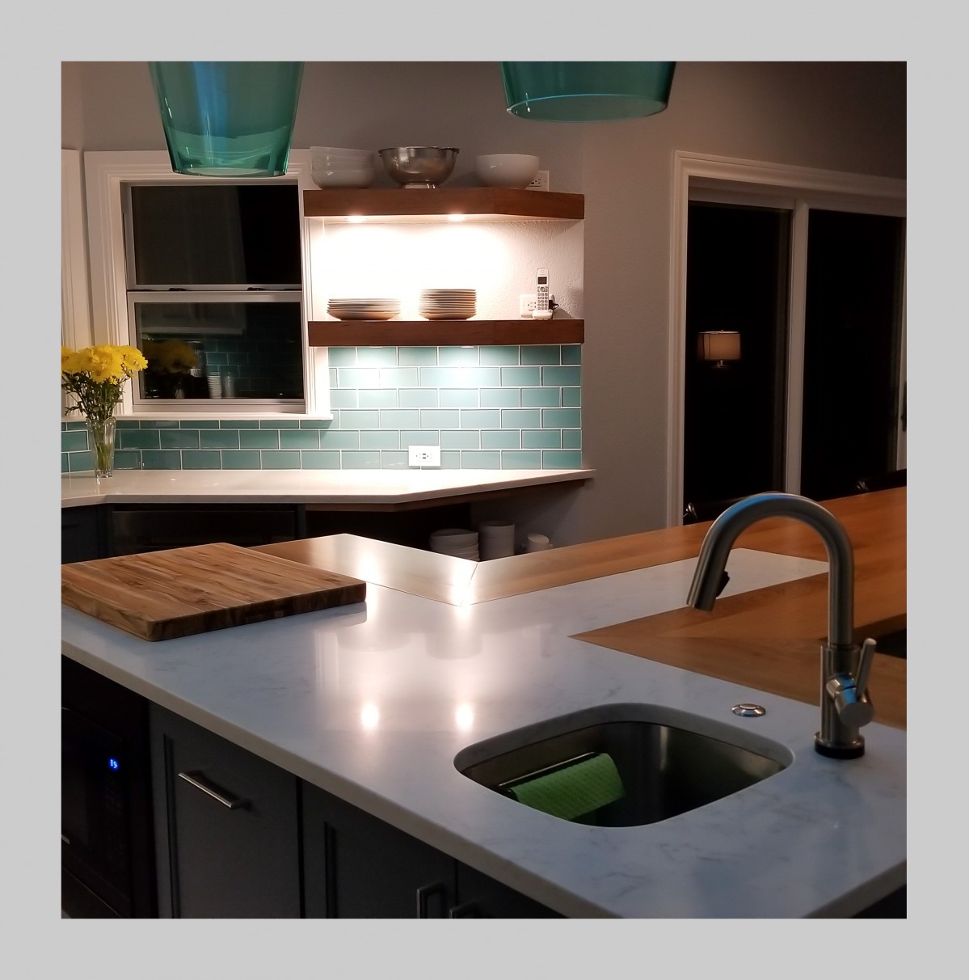
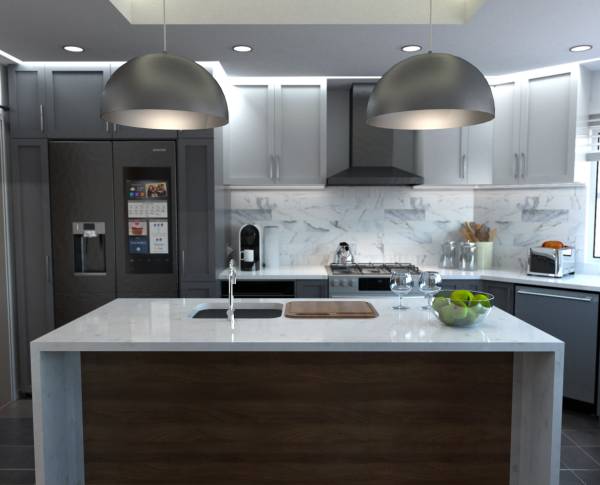
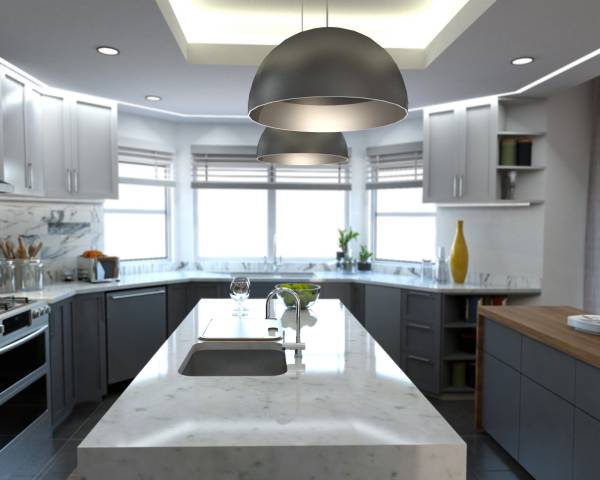
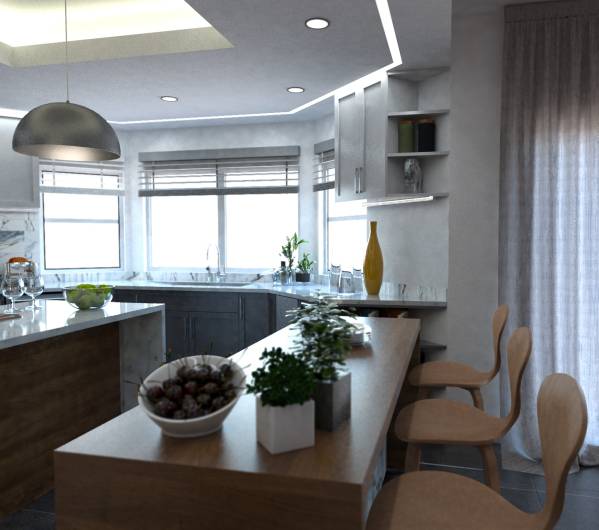
The built kitchen keeps the backbone of the winning design: dark tall cabinets framing a family-hub fridge, white uppers flanking a chimney hood over a gas range, charcoal lowers with white counters, and an island with a prep sink and a wood bar top for stools. The mood shifted, with teal glass subway tile in place of marble, teal glass pendants in place of dark domes, and a lit ceiling panel that echoes the design's glowing tray. It reads as the same plan, made personal.
Lo que se guardó
- The overall layout: tall dark cabinetry around a built-in-look smart fridge on one side, and the range wall with a chimney hood flanked by white upper cabinets
- Two-tone cabinetry with white Shaker uppers and charcoal-gray Shaker lowers with long bar pulls
- White quartz-style counters with soft gray veining
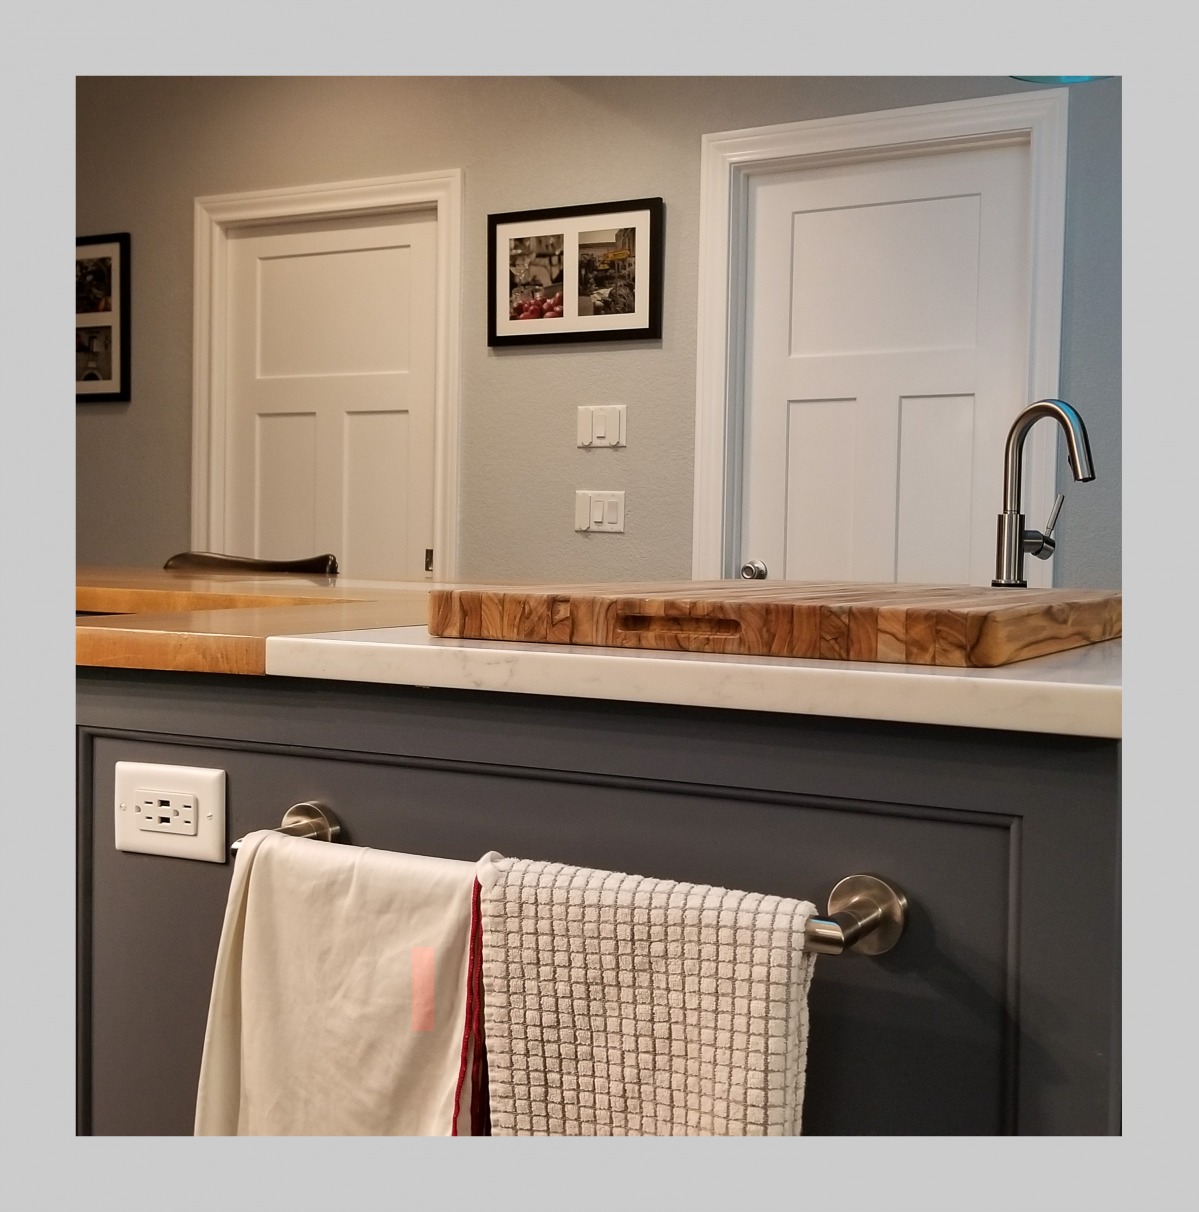
- A large island with an undermount prep sink and a wood-topped bar section for stools, much like the design's stepped wood and stone island
- A pair of pendants over the island, plus recessed lights and an illuminated ceiling panel above, echoing the lit tray ceiling
- Under-cabinet lighting washing the backsplash
- The gas range with a stainless chimney hood, as the brief wanted
- Open shelving near the window and breakfast side, recalling the design's open corner shelves
Qué cambió
- The backsplash became teal glass subway tile instead of large-format marble
- The pendants became translucent teal glass instead of dark metal domes
- The island top is mostly warm butcher block with a stone prep zone, and the wood bar runs as a long extension rather than a lower wood ledge beside a waterfall stone island
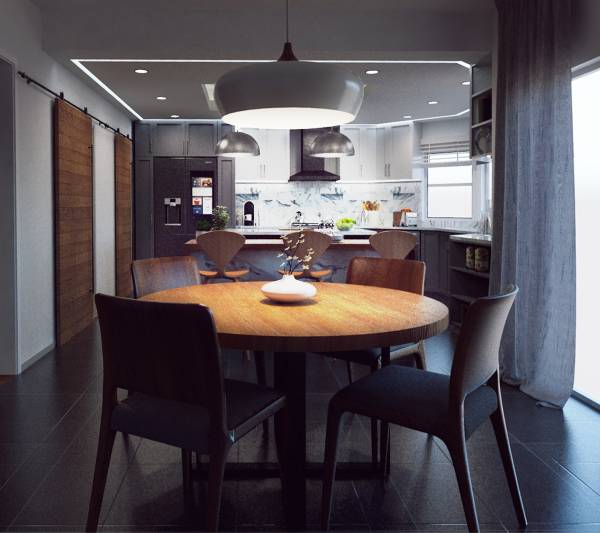
- The floor appears to be a lighter gray plank-style tile rather than large dark tiles
- The open shelves are chunky floating wood shelves over a counter, a warmer take than the design's painted corner shelves
- A pot filler over the range was added
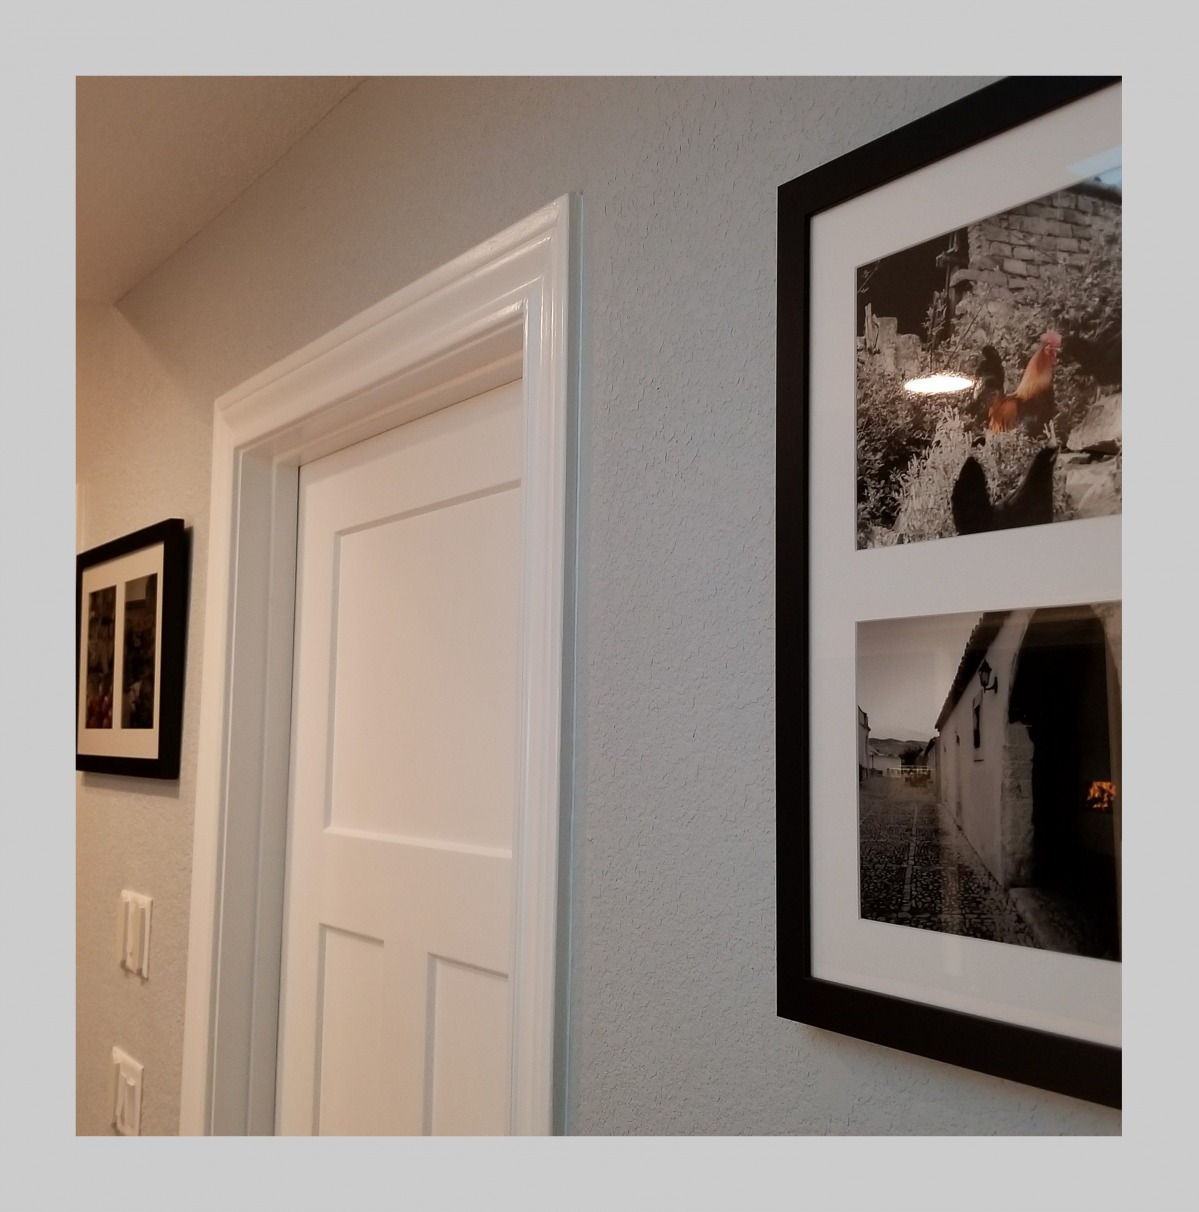
- The sliding barn doors seen in the renders are not visible; the photos show white panel doors, though the views may not match
Aspectos destacados
- The teal glass backsplash glowing under the cabinet lights, giving the kitchen a signature color
- The matching teal glass pendants tying in with the lit ceiling panel
- The long warm wood island bar that turns the kitchen into a gathering spot
- The pot filler and magnetic knife strip at the range, a cook's touch
- Floating wood shelves with soft lighting beside the window
 SpaceApp
revisó esto con su IA, a partir de las fotos del cliente y del diseño ganador. Juzgado por: the kitchen range wall, fridge wall and island; breakfast area barely visible
 Escanea con tu teléfono
para obtener la aplicación
Qué se construyó
El diseño ganador
De PNArch, elegido por el cliente entre los diseños de 18.
Antes