


Obtén muchos diseños para tu proyecto. Elige el que más te guste.
Arquitectos y diseñadores reales de todo el mundo envían propuestas para tu proyecto, desde $250. Presupuesto gratuito, sin compromiso.
Los clientes califican sus diseños ganadores con 4.5 de 5 (890+ reseñas)Cancelación Gratuita durante las primeras 24 horas del lanzamiento!Cómo funciona¿Eres diseñador? Explorar concursos →
Thank you for this opportunity to participate in this interesting project of yours, I hope you like my design.
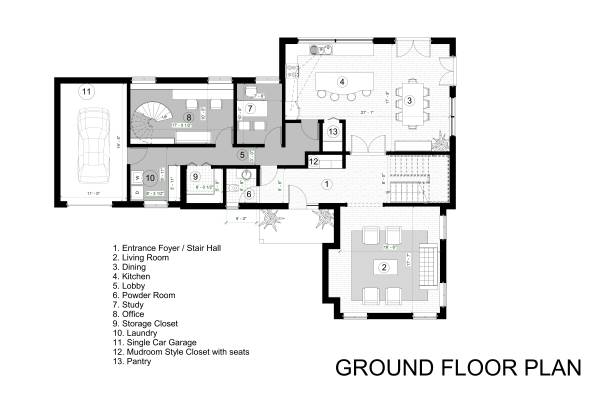
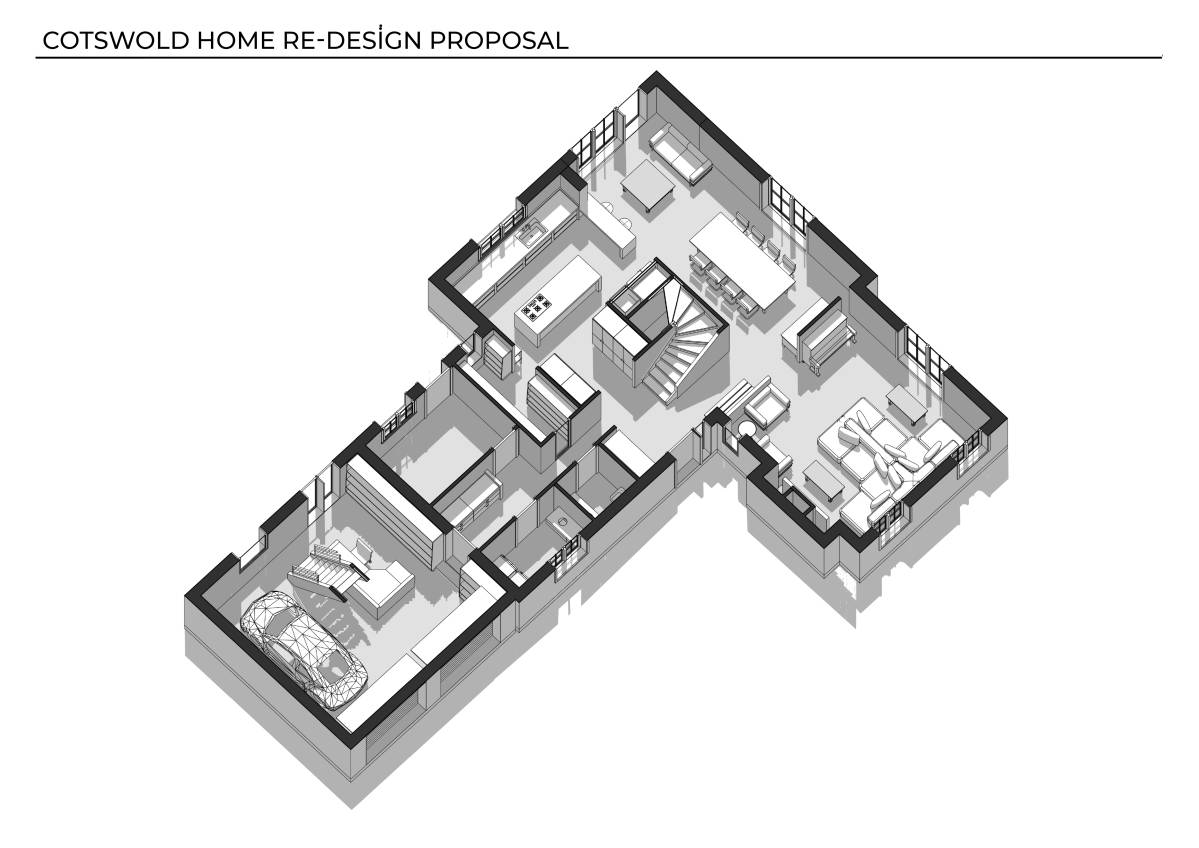
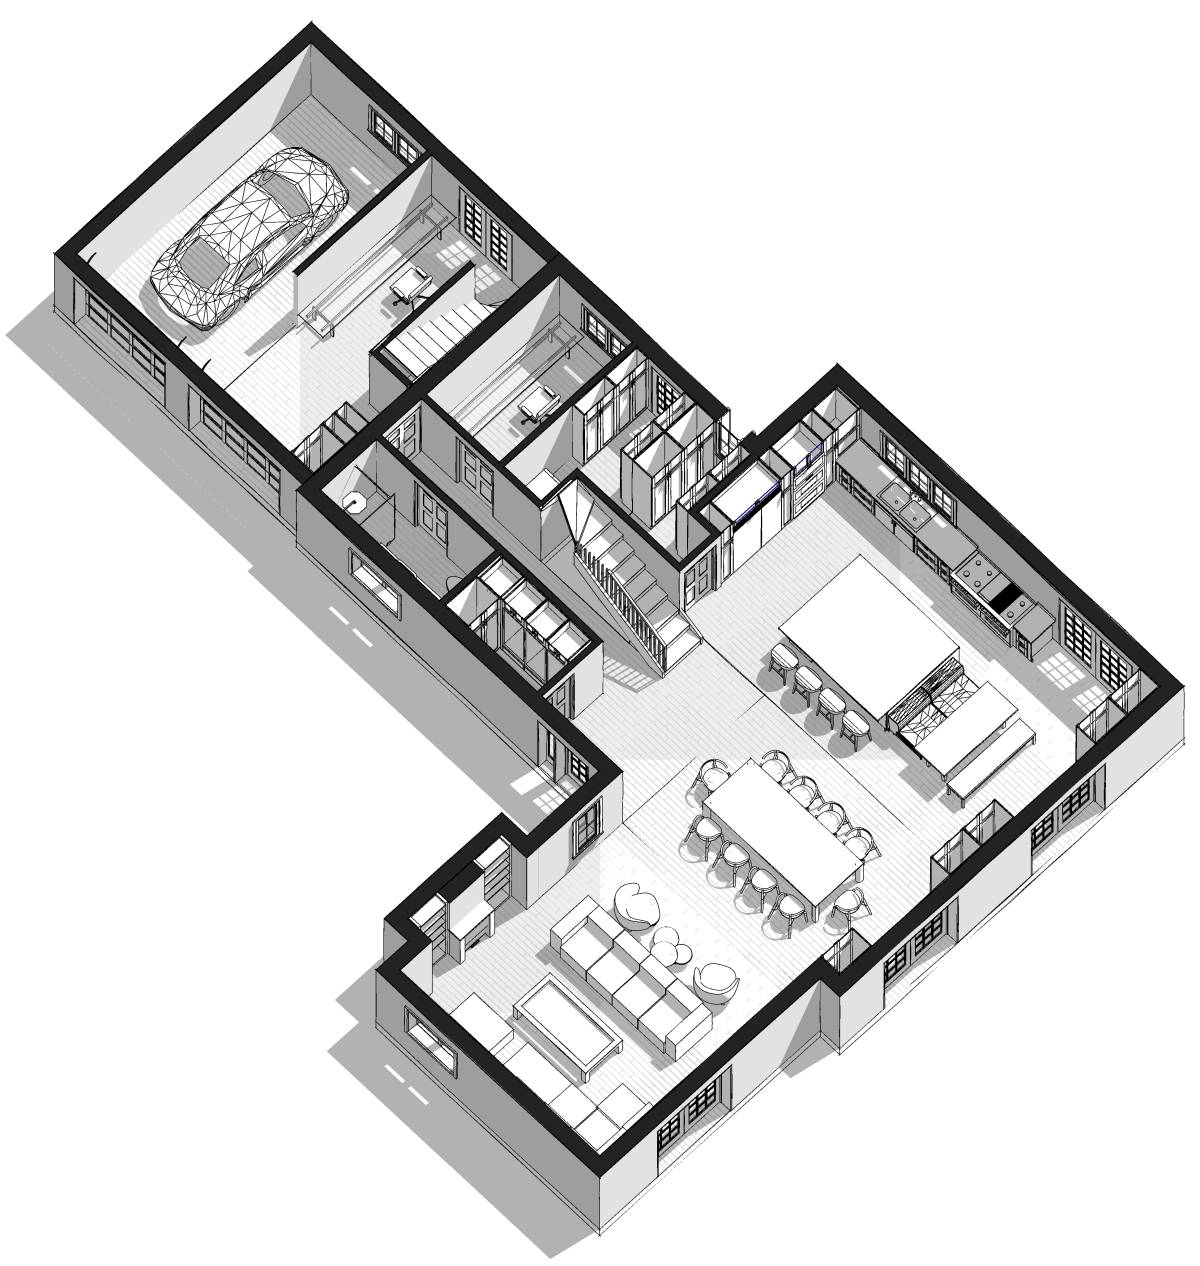
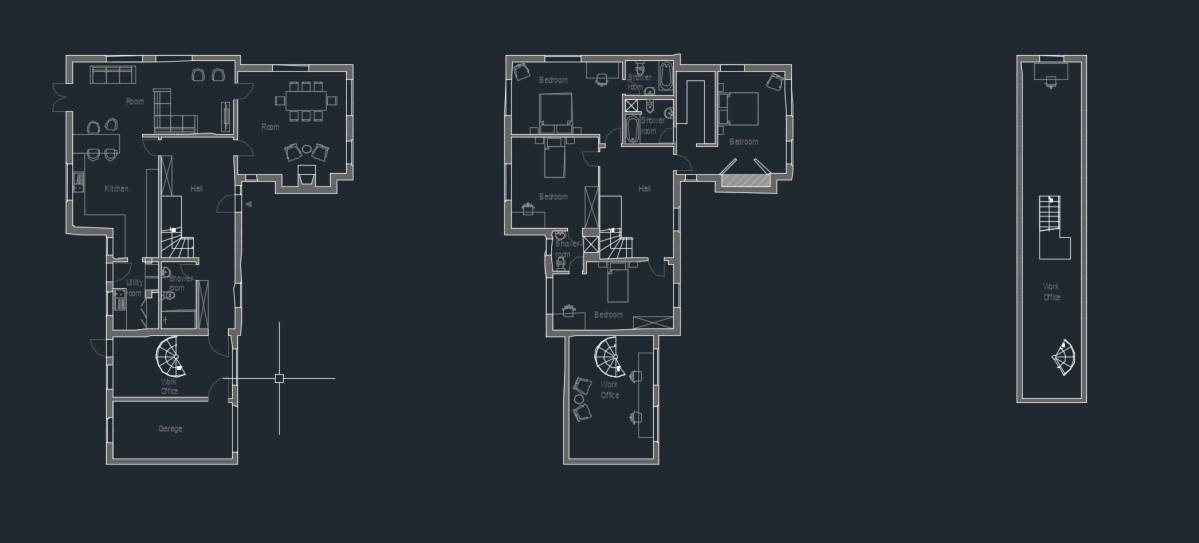
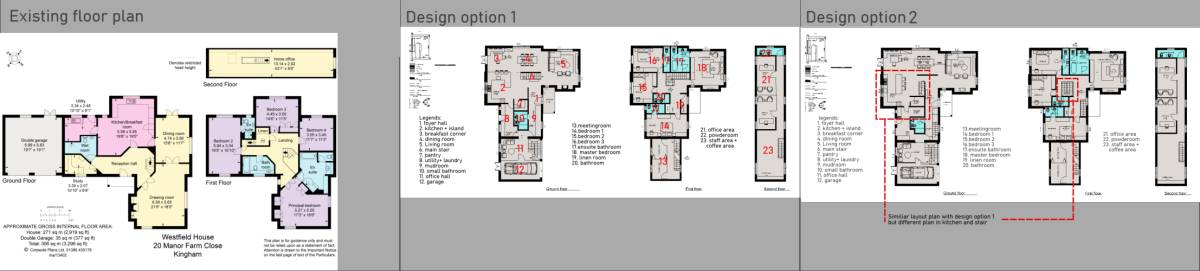
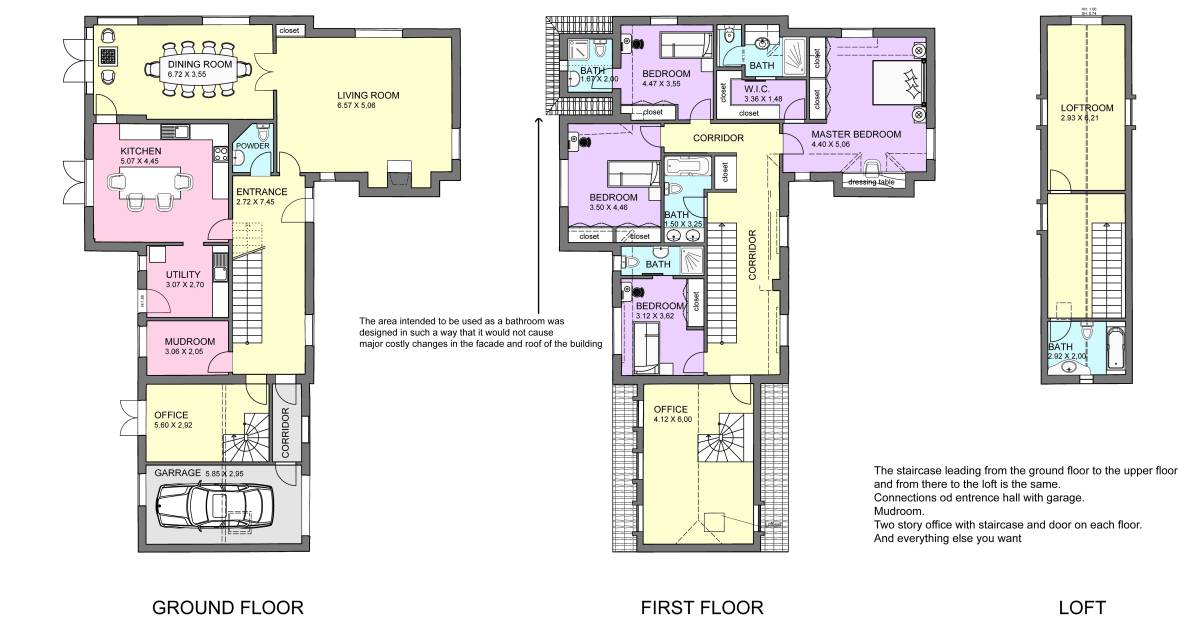
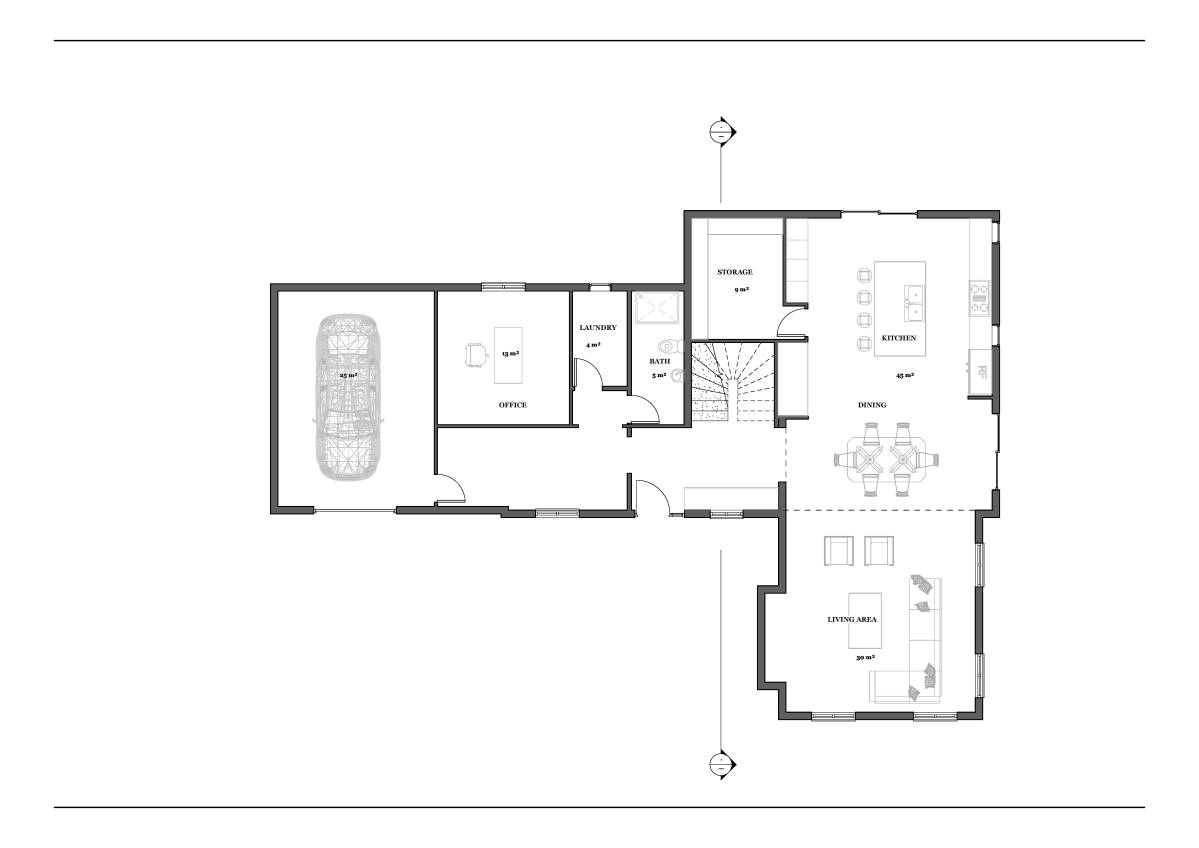
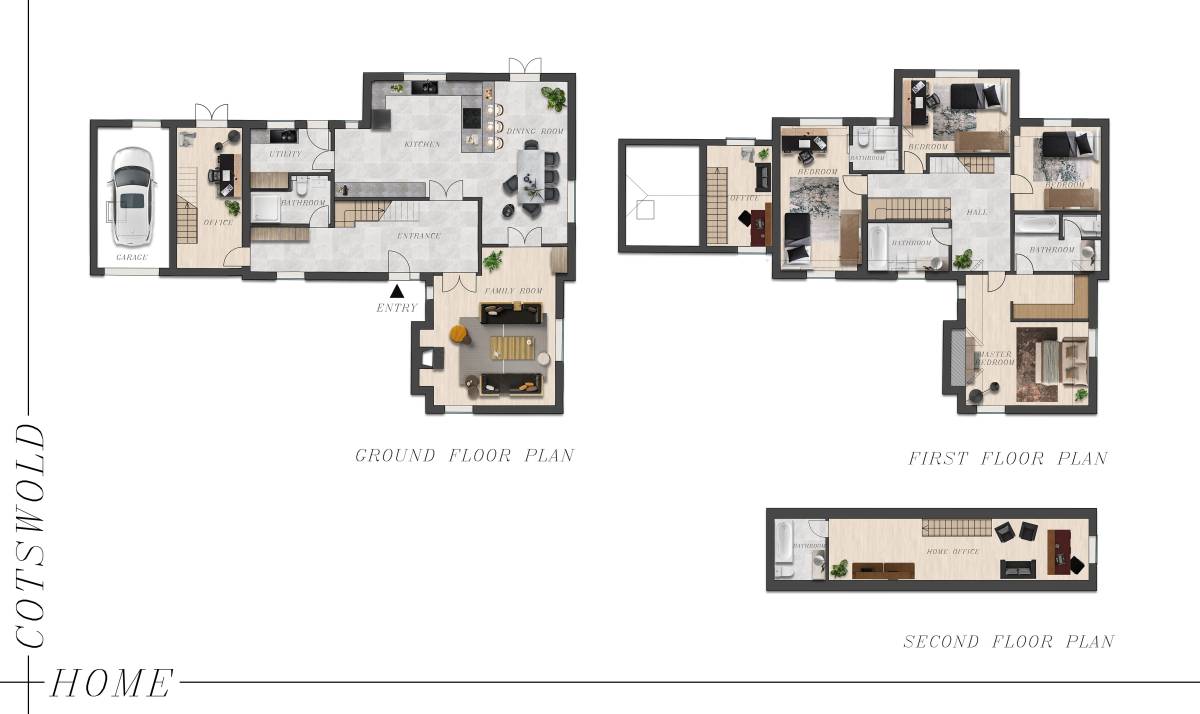
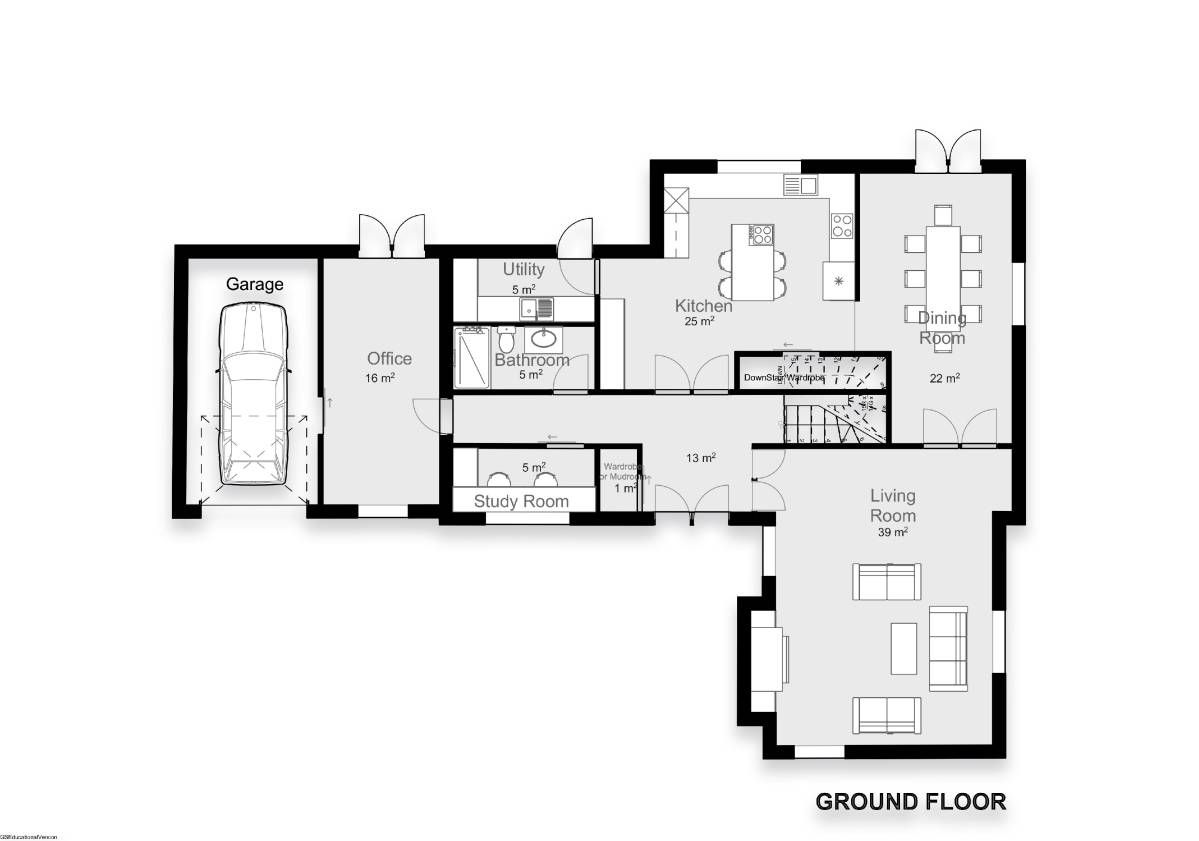
The Entrance door remains close to its existing position and leads to the Entrance Foyer, The Entrance Foyer has a mudroom style closet with storage space for school bags, coats etc. and a seating area. There’s also a powder room in the Foyer. The Stair hall is in the Foyer.
The Drawing room stays in the same position too only this time it’s larger and its shape is more defined with 900 corner walls.
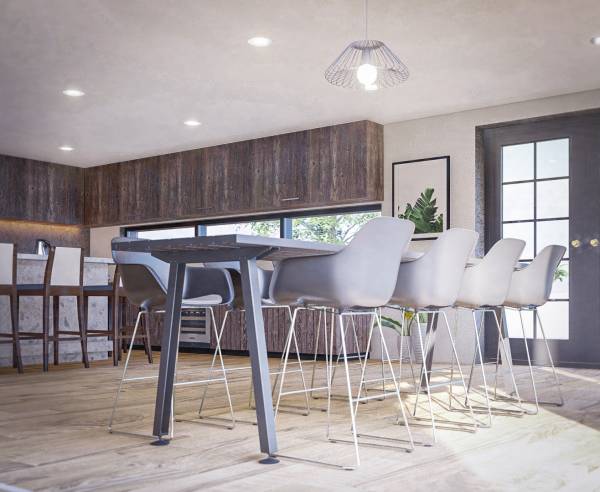
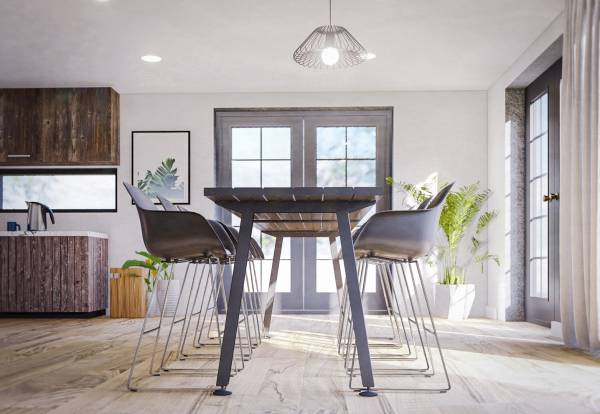
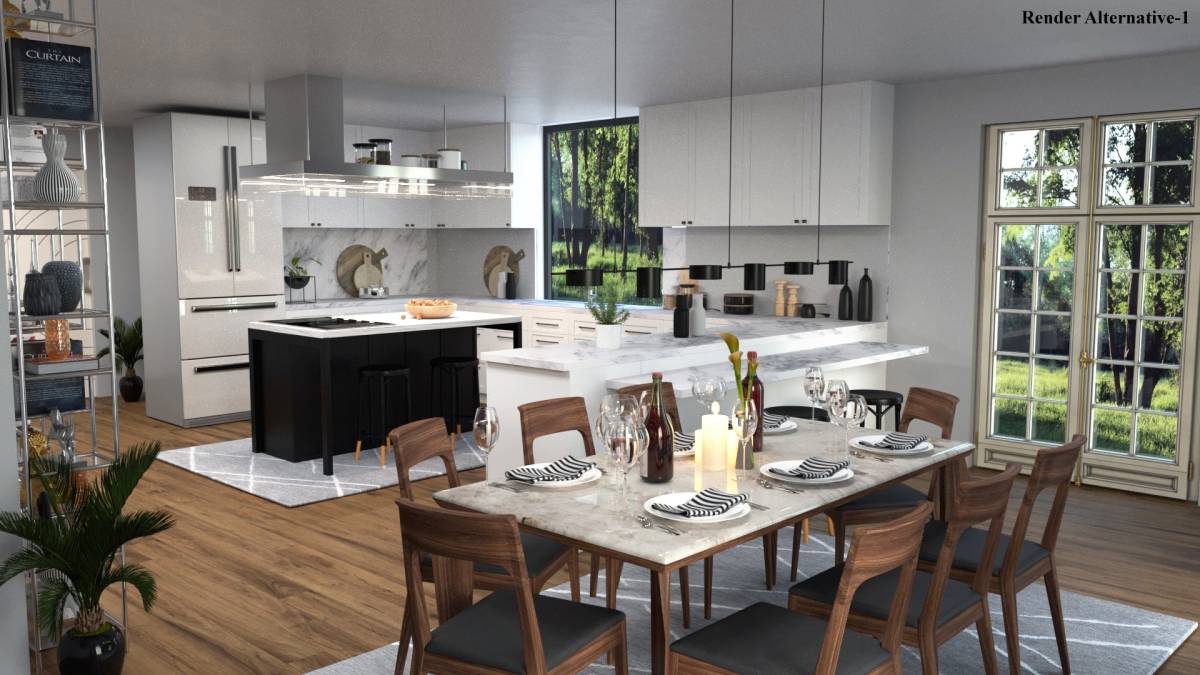
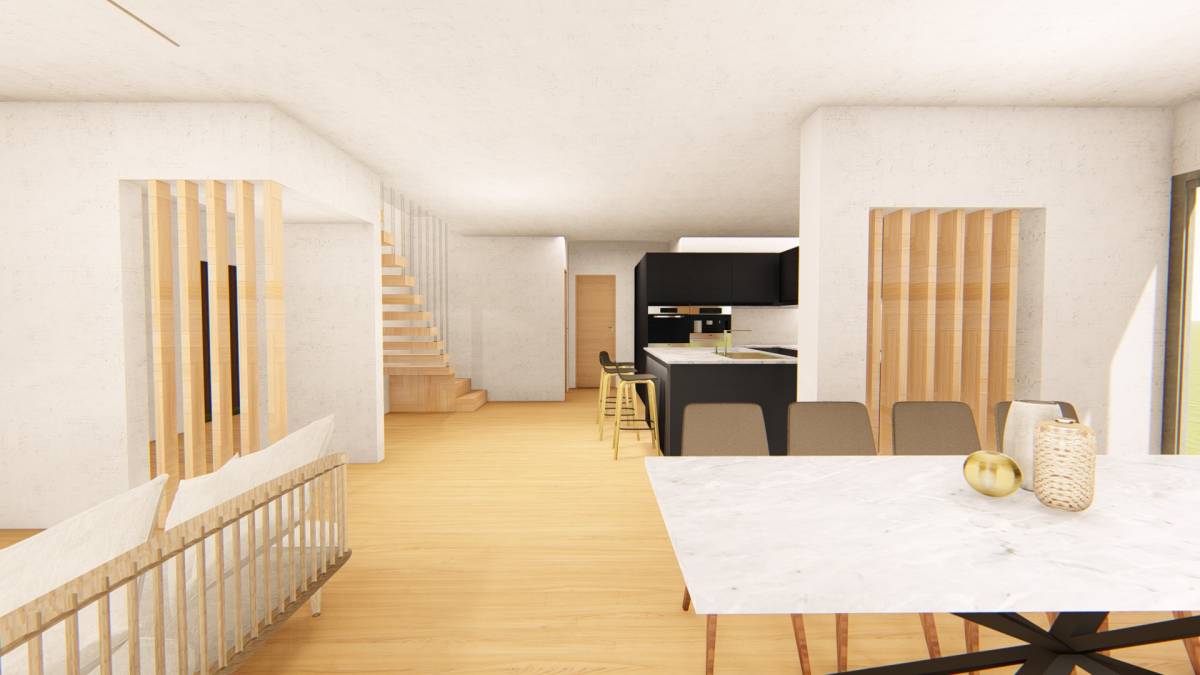
The door from entry hall to kitchen/Dining is optional, it can just be an opening. The Kitchen and Dining is an open plan layout, which is significantly larger than current Kitchen and Dining. There’s a French door each on the south and west walls of the Dining and a large window at the Dining.
The Kitchen has an Island with Seating, it also has a small Pantry. The Kitchen has a window on the south wall.
The lobby has access to the Study, New Office, Closet, Laundry, the garage and also the foyer and kitchen.
The Garage at The far end stays and the other half has been converted to other indoor spaces.
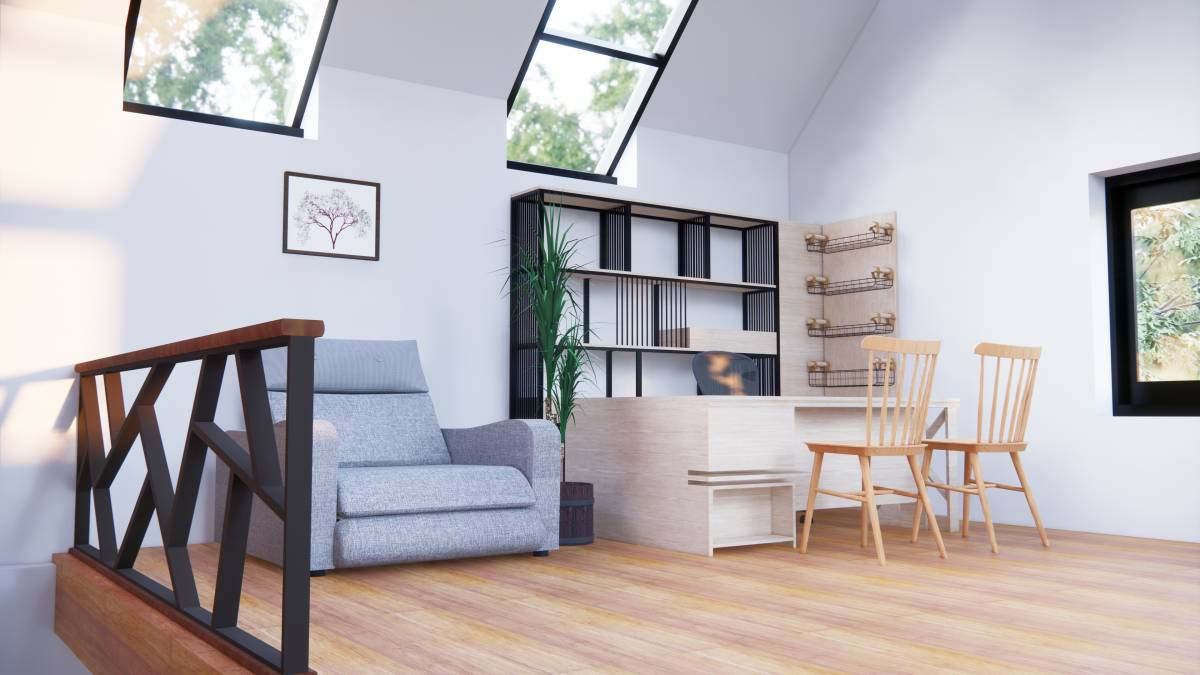
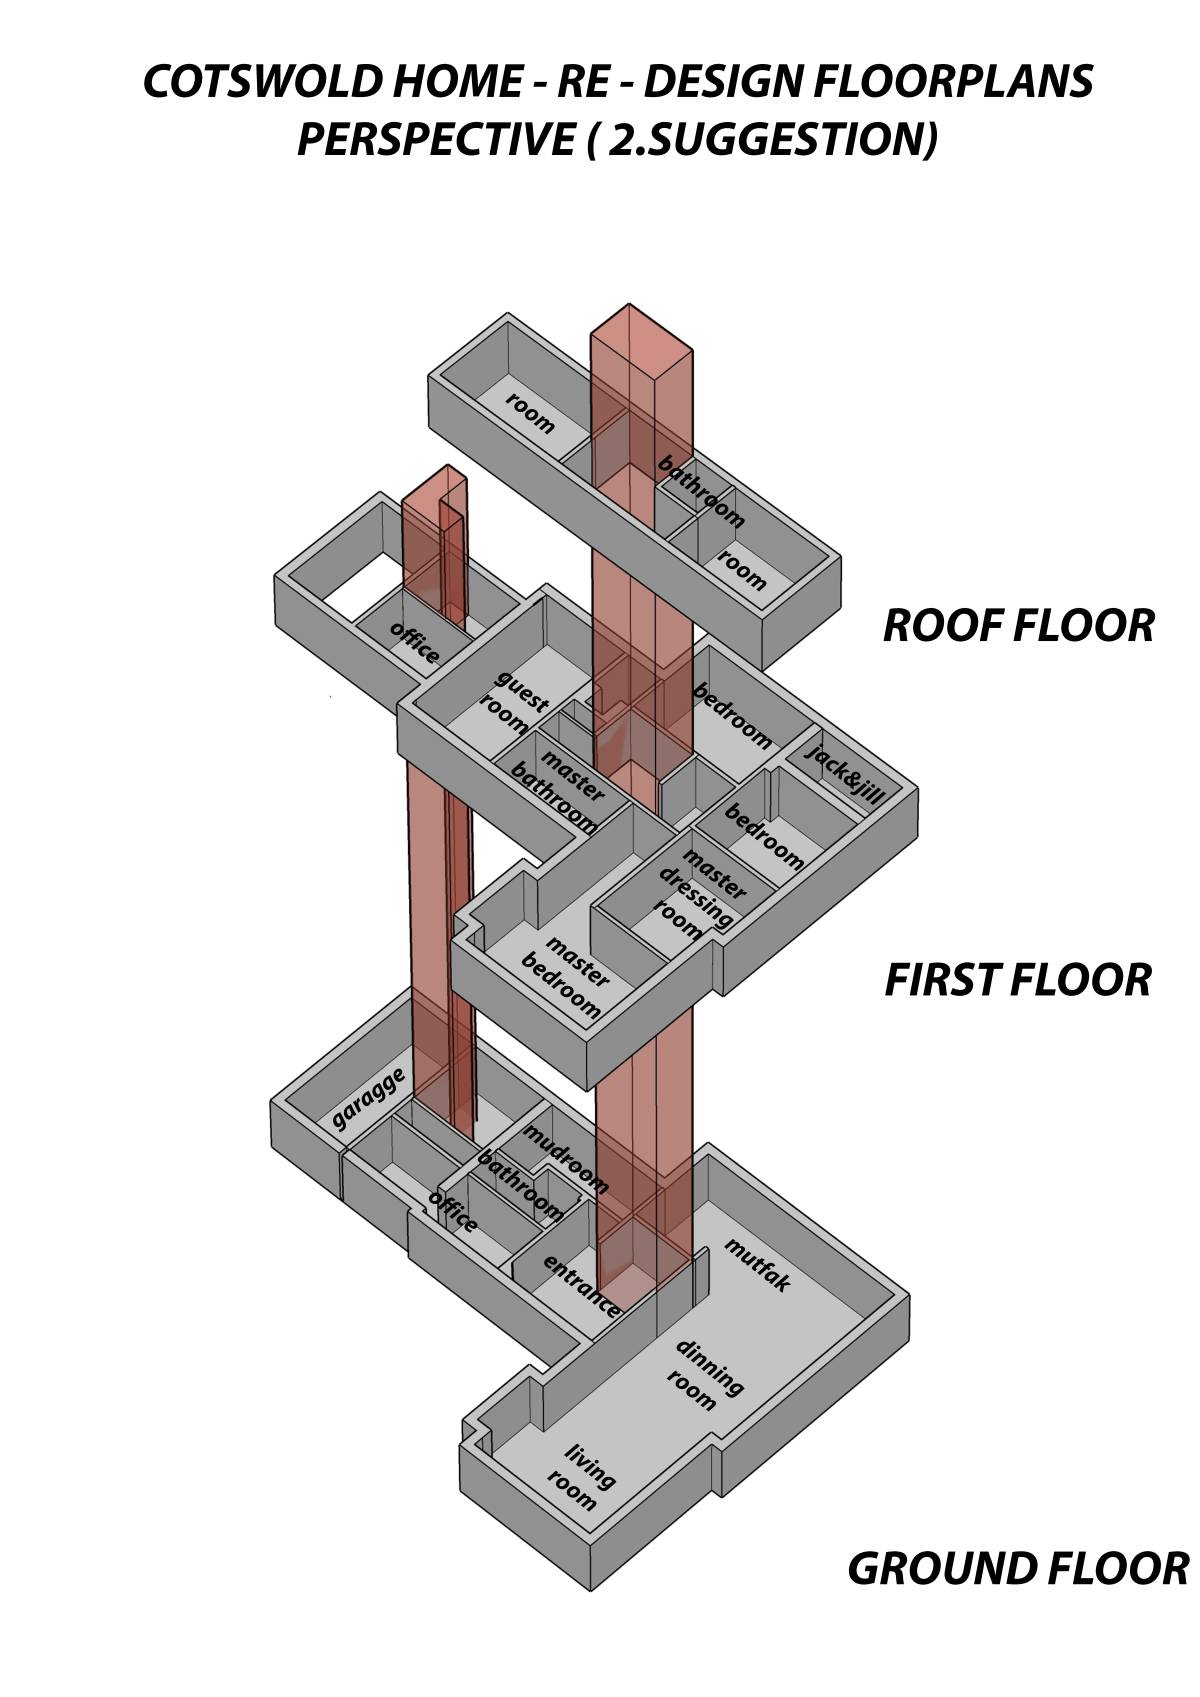
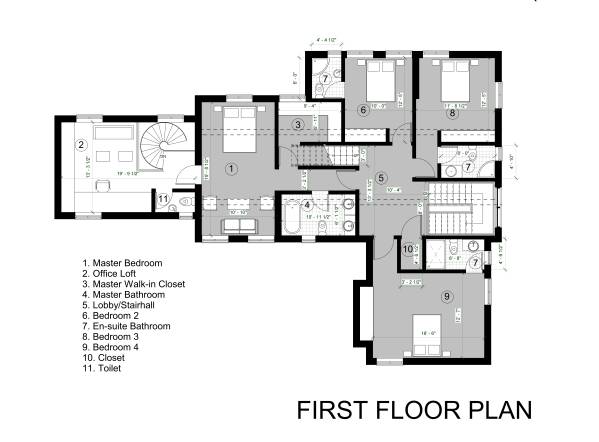
The new office has a spiral stairs that leads to the loft above it. The Loft now has access to the new Master bedroom. Dormer Windows will be added for natural lighting.
The New Master Bedroom has An En-Suite Bathroom and a walk-in closet.
All rooms now have their own Bathrooms.
All significant spaces have access to natural lighting.