Obtén muchos diseños para tu proyecto. Elige el que más te guste.
Arquitectos y diseñadores reales de todo el mundo envían propuestas para tu proyecto, desde $250. Presupuesto gratuito, sin compromiso.
Los clientes califican sus diseños ganadores con 4.5 de 5 (890+ reseñas)Cancelación Gratuita durante las primeras 24 horas del lanzamiento!Cómo funciona¿Eres diseñador? Explorar concursos →
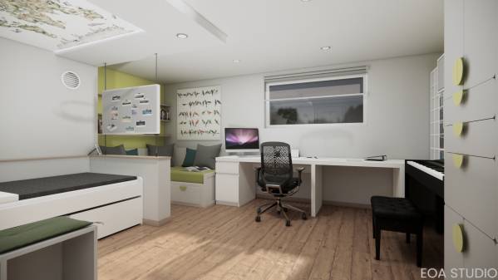
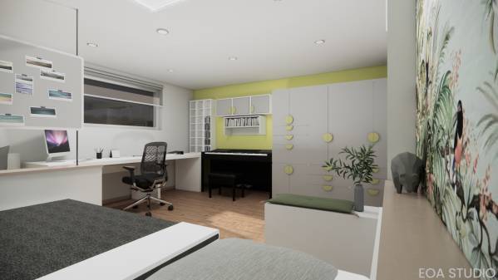
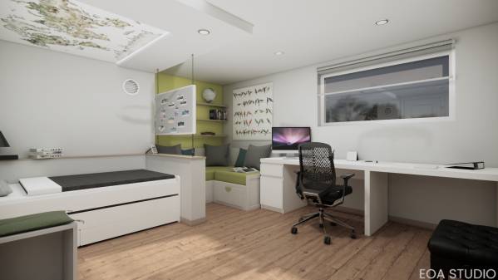
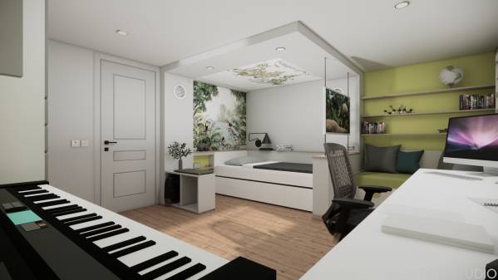
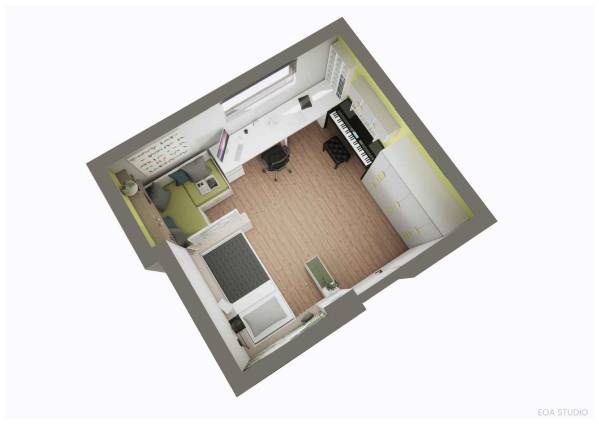
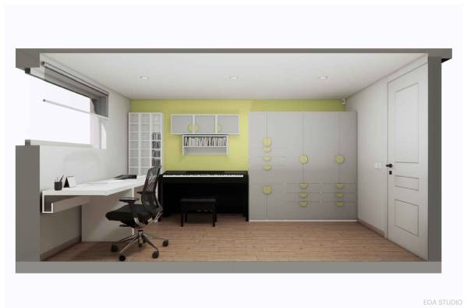
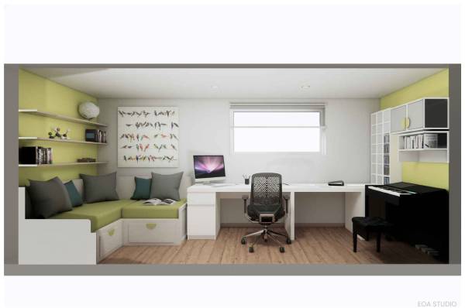
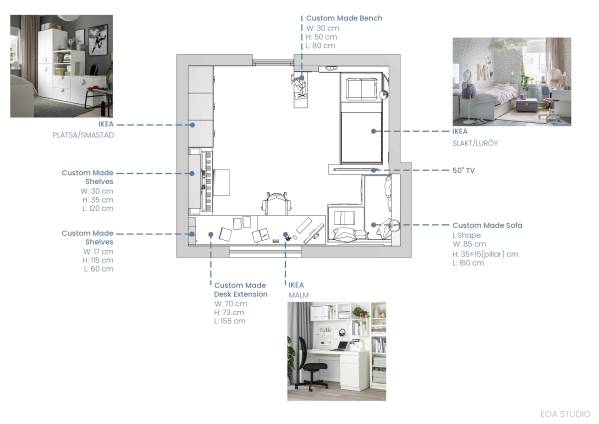
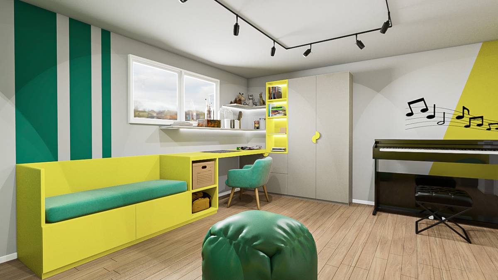
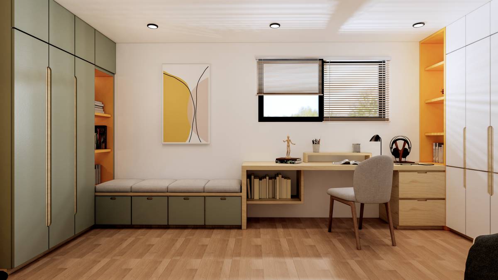
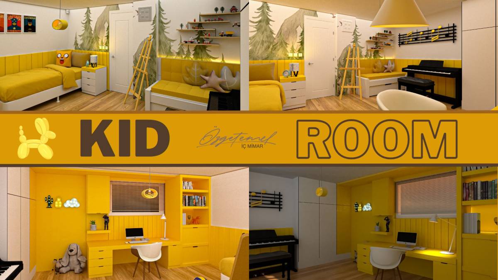
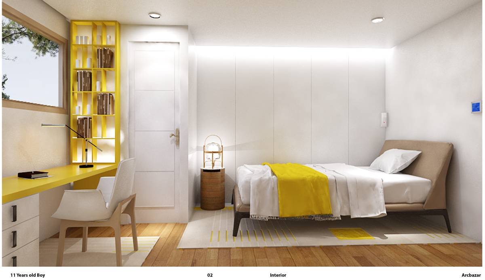
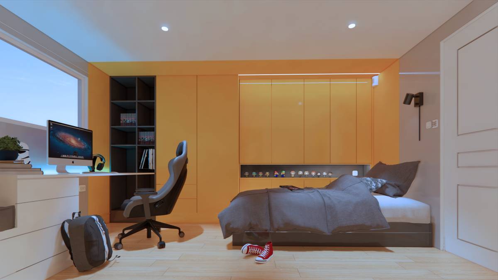
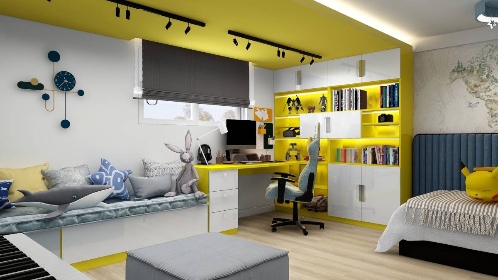
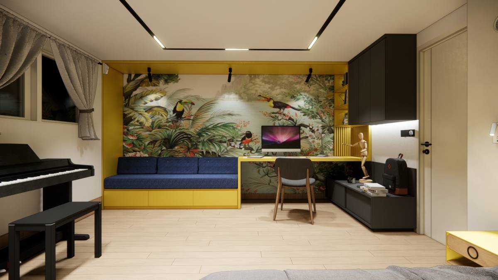
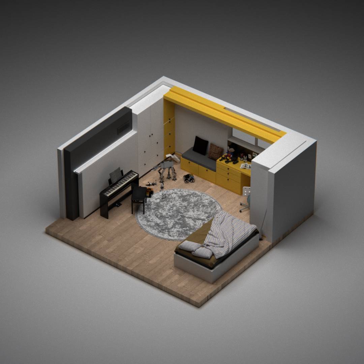
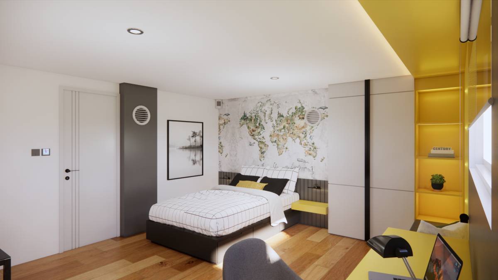
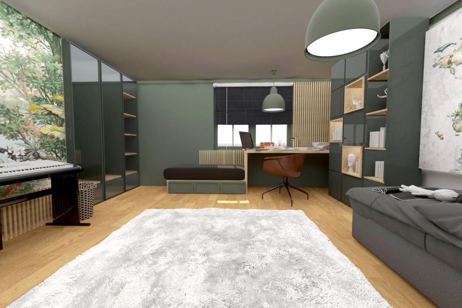
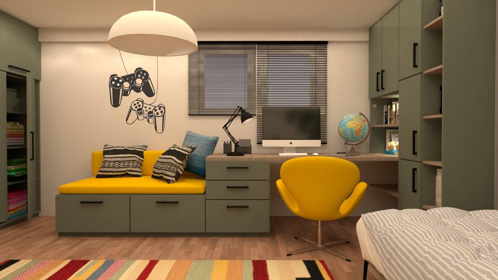
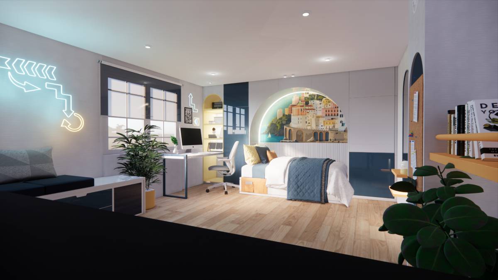
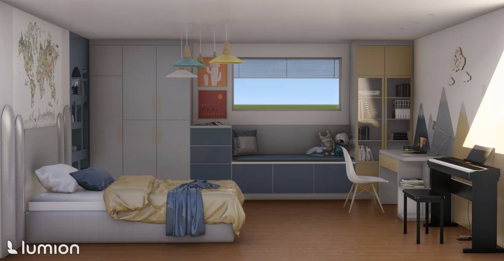
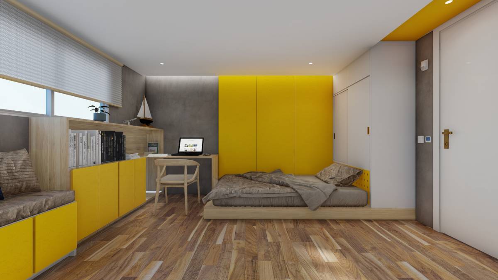
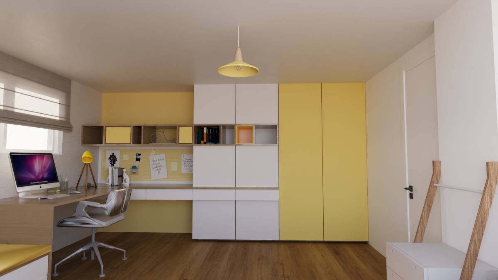
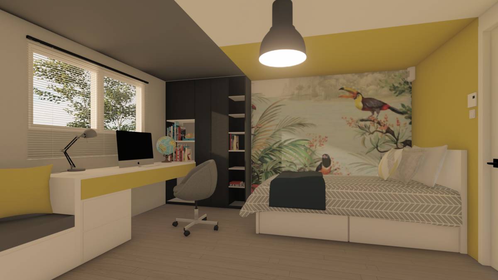
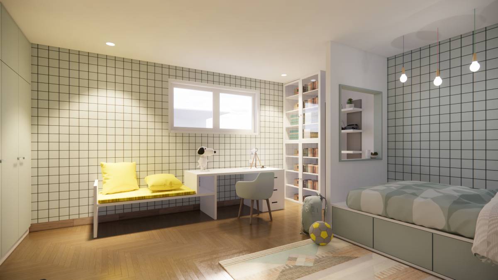
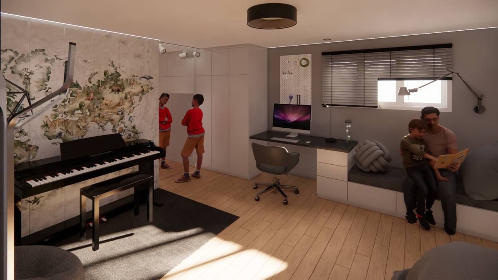
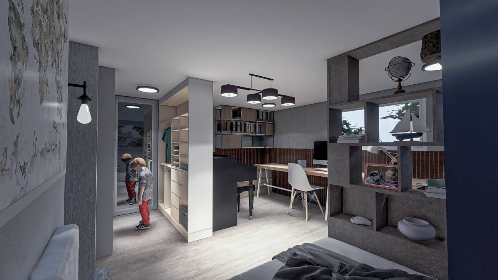
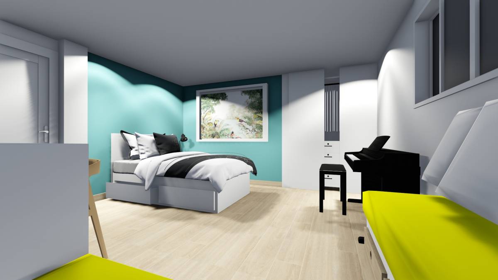
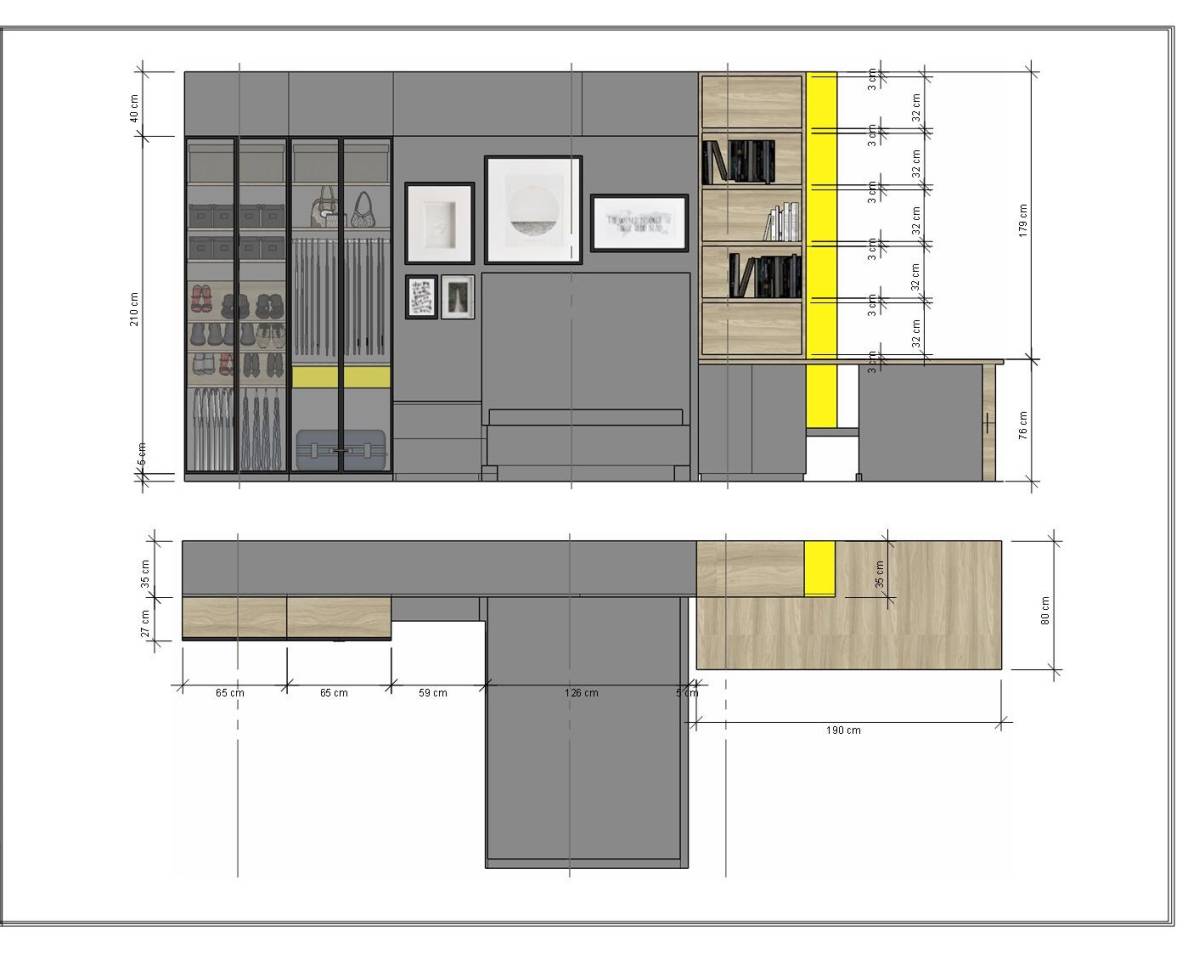
In the plan design, the front of the window was planned to be the most useful and effective.
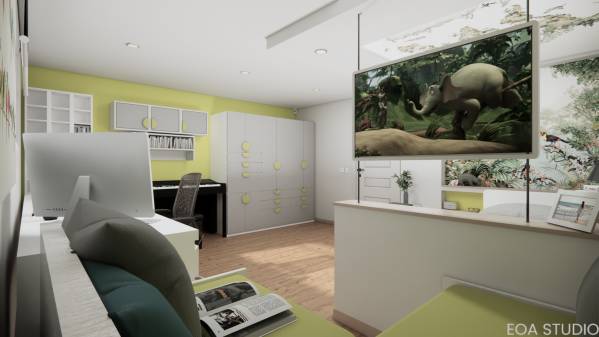
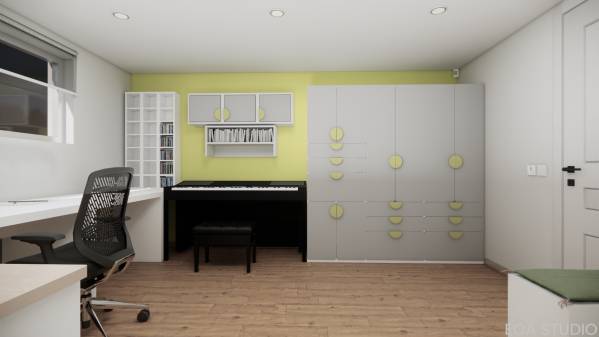
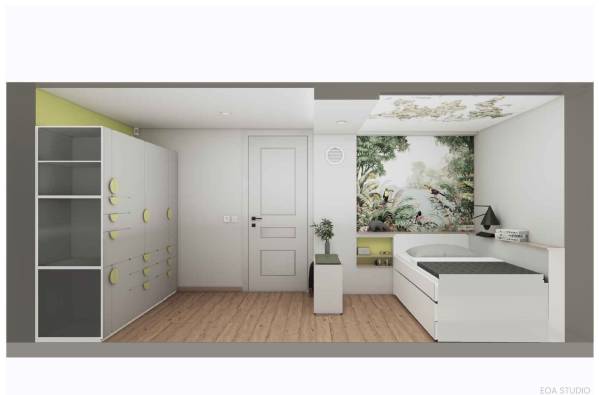
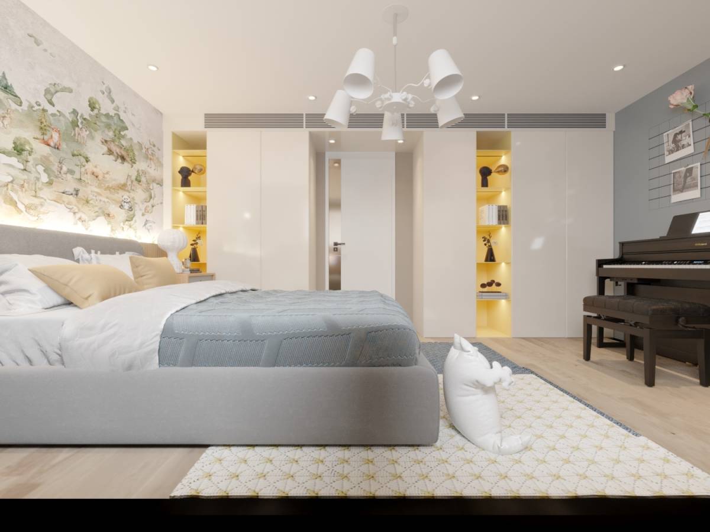
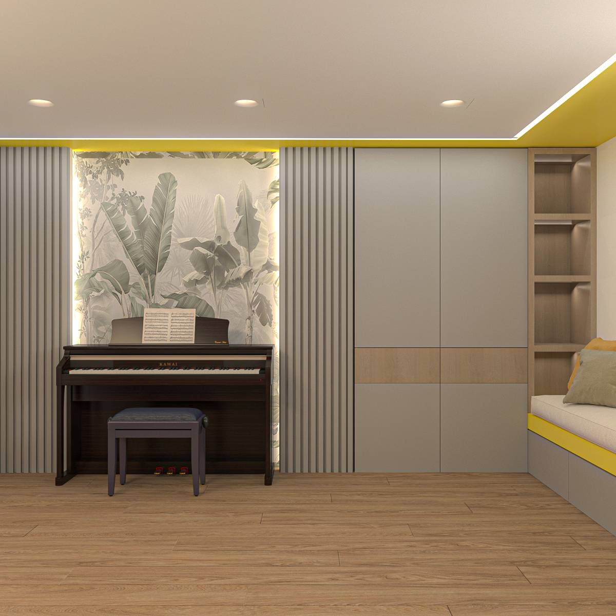
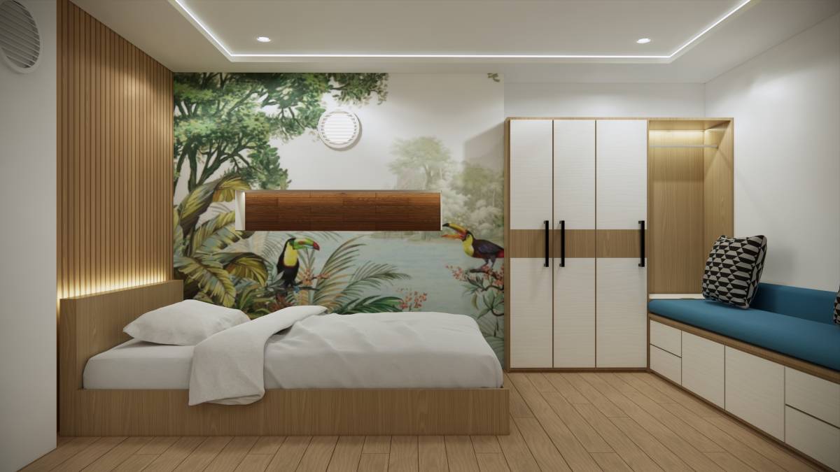
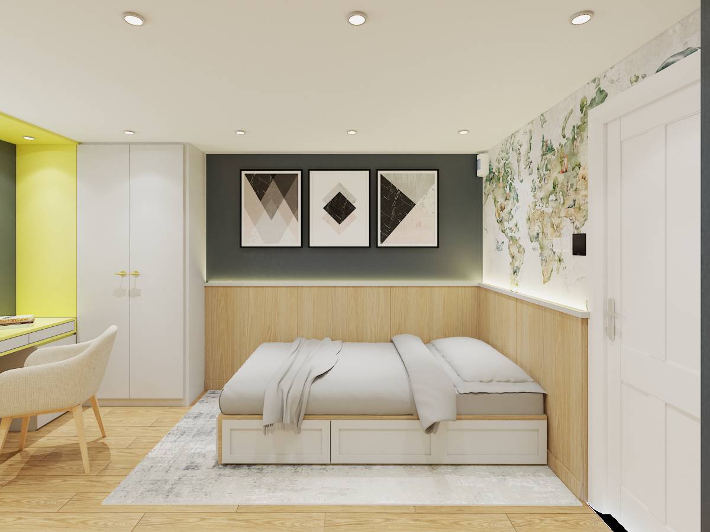
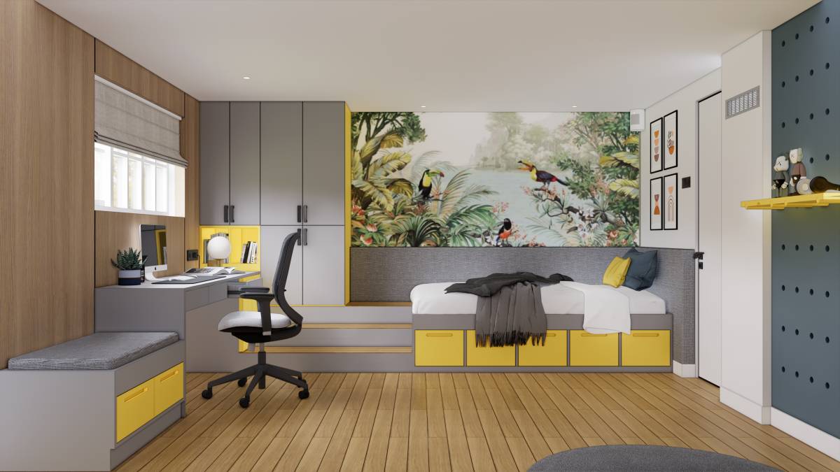
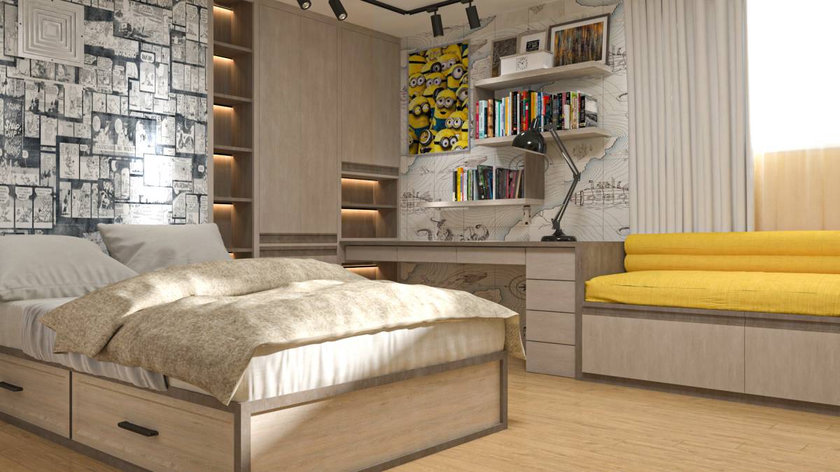
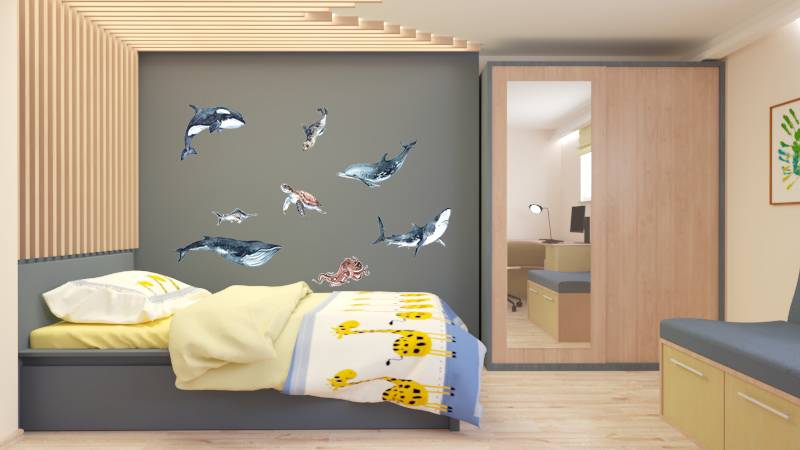
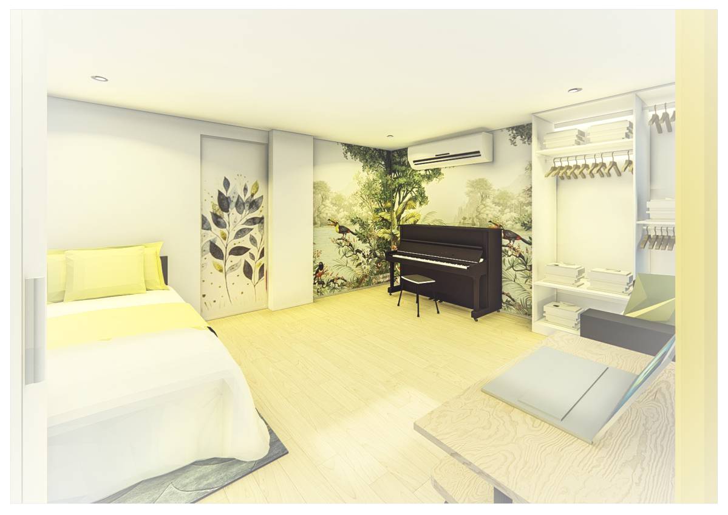
Closets, storage areas and bed are planned in the back. These are the areas that need the least light.
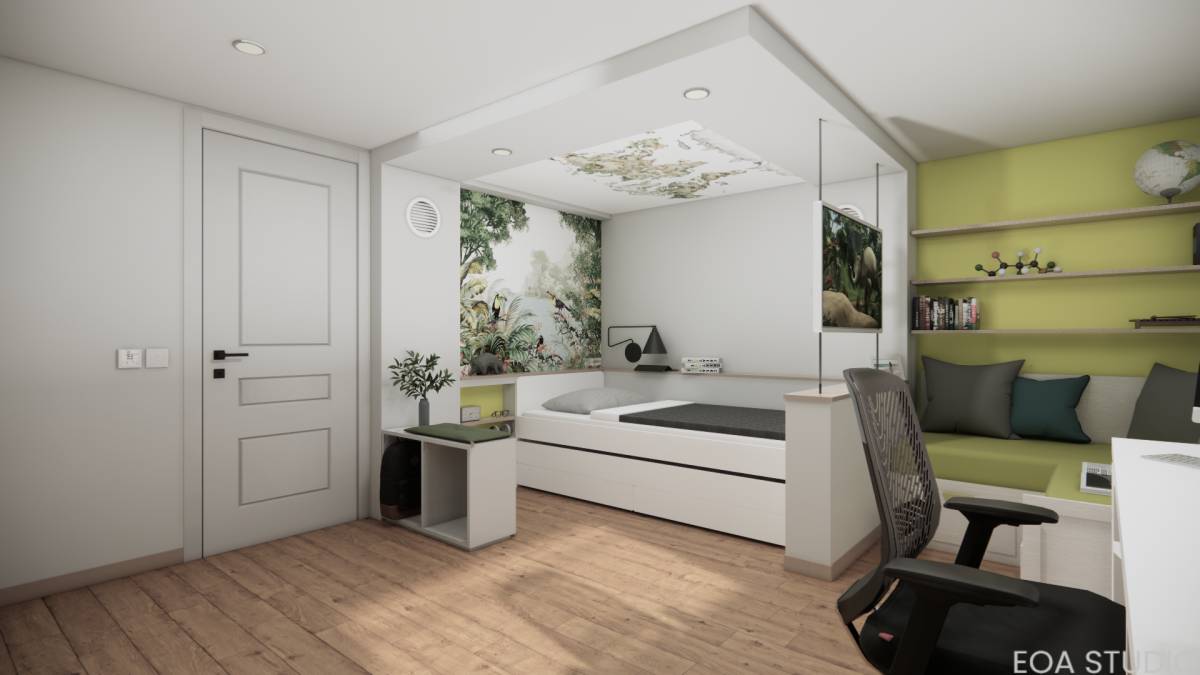
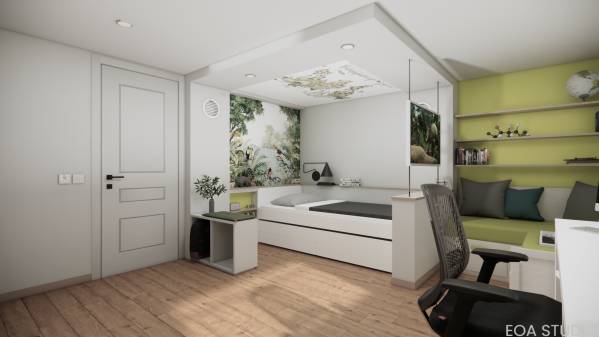
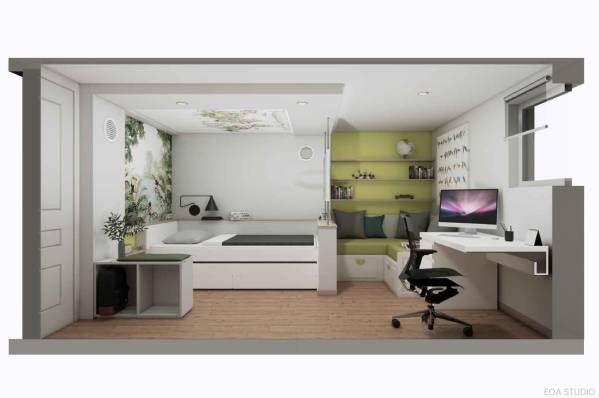
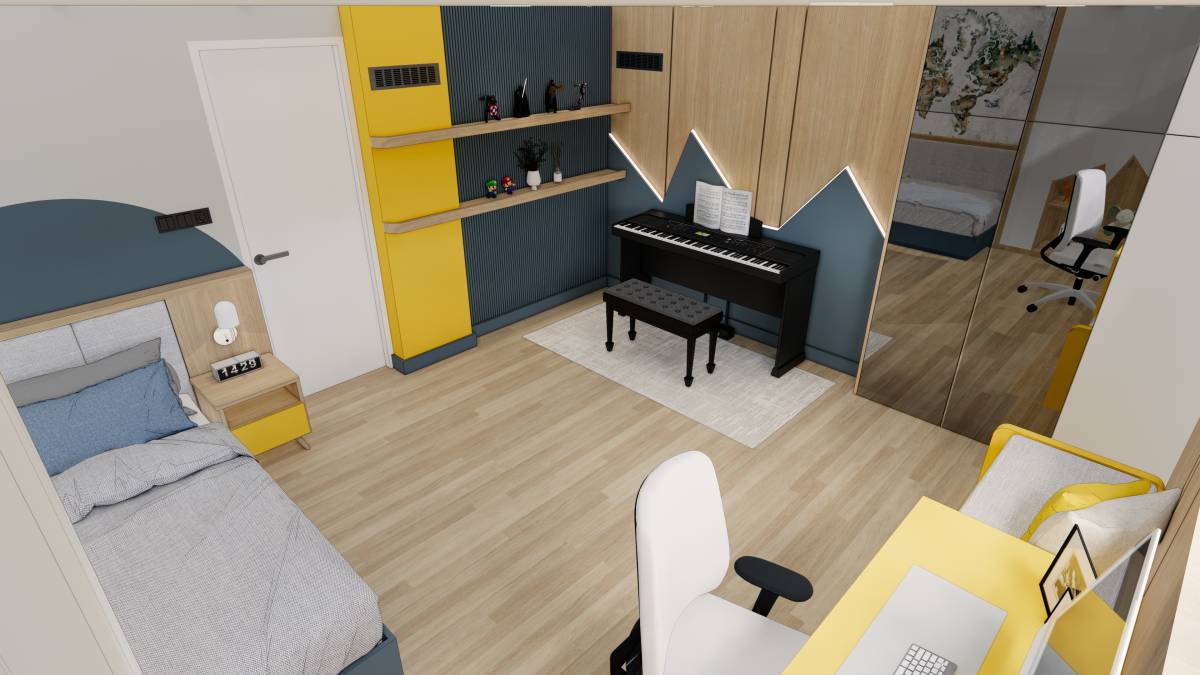
The existing wall grading was evaluated for bedside design. This shelf surface can be used to place various items.
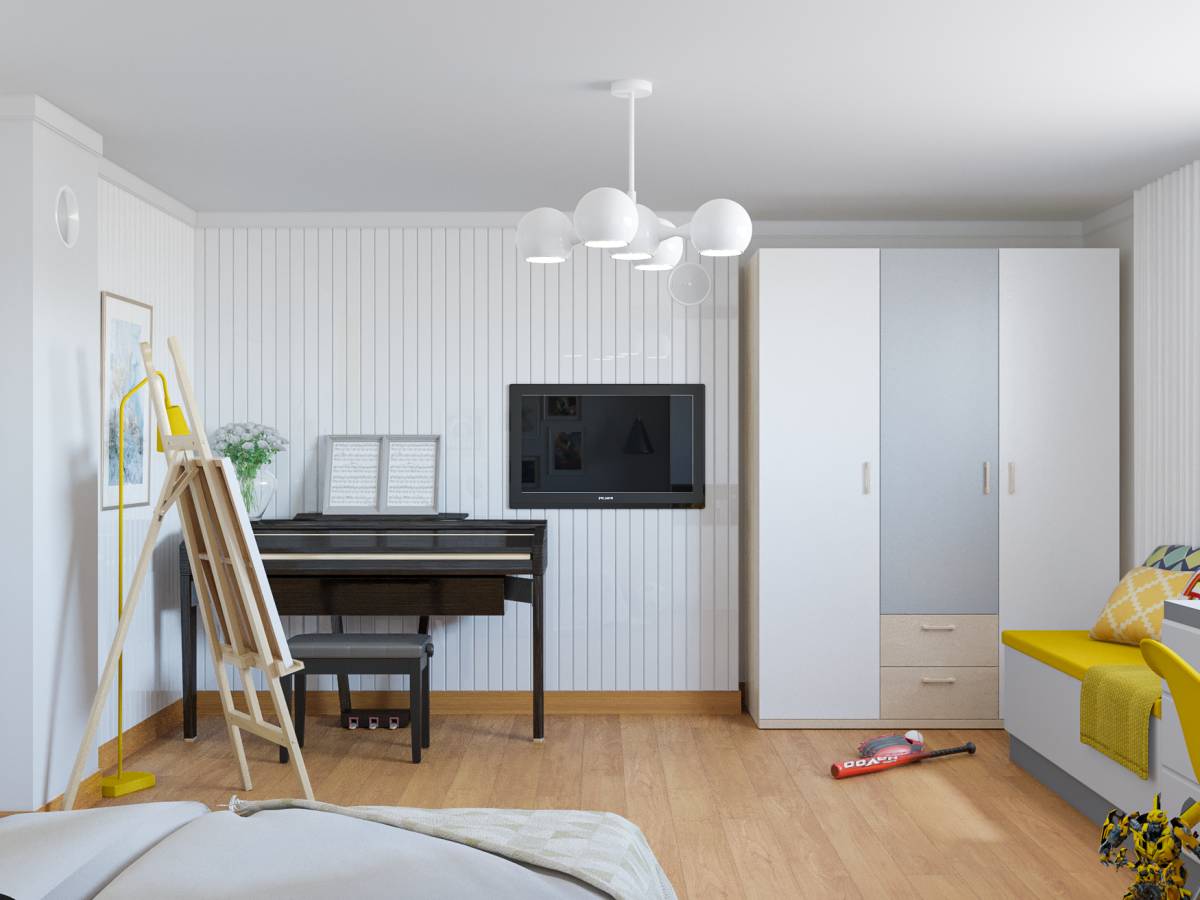
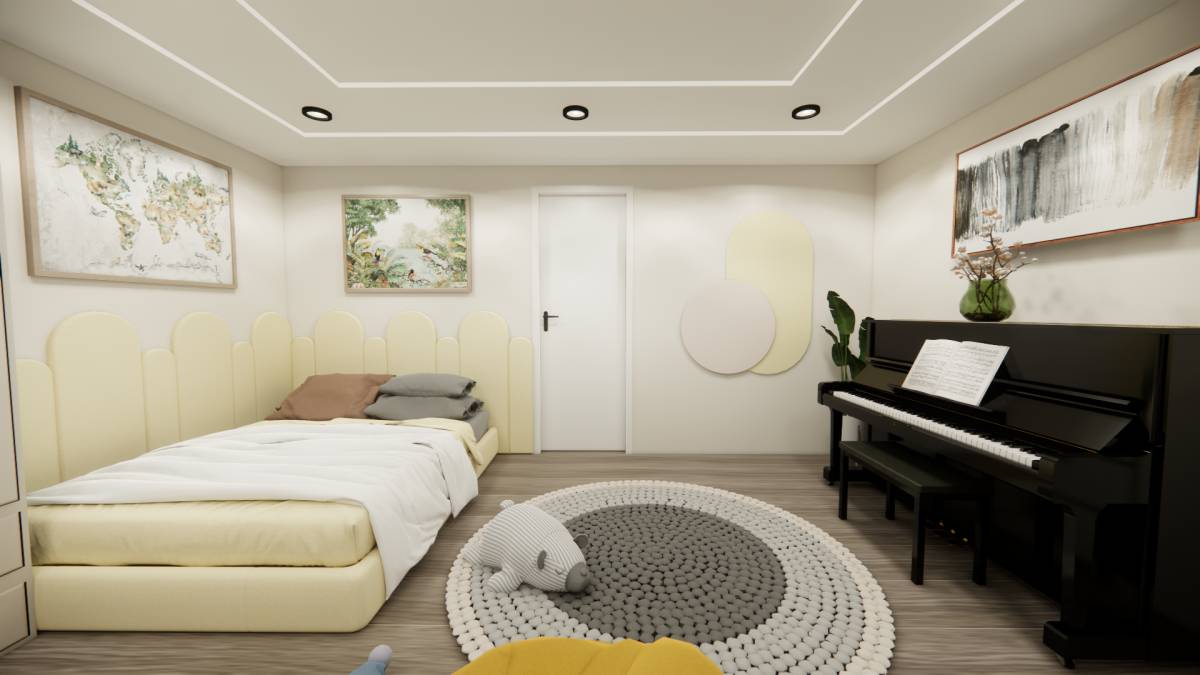
A bench was designed next to the door that can be used for daily school needs and as a seating during dressing.
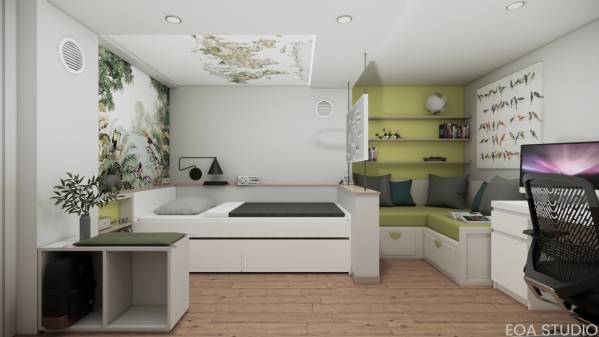
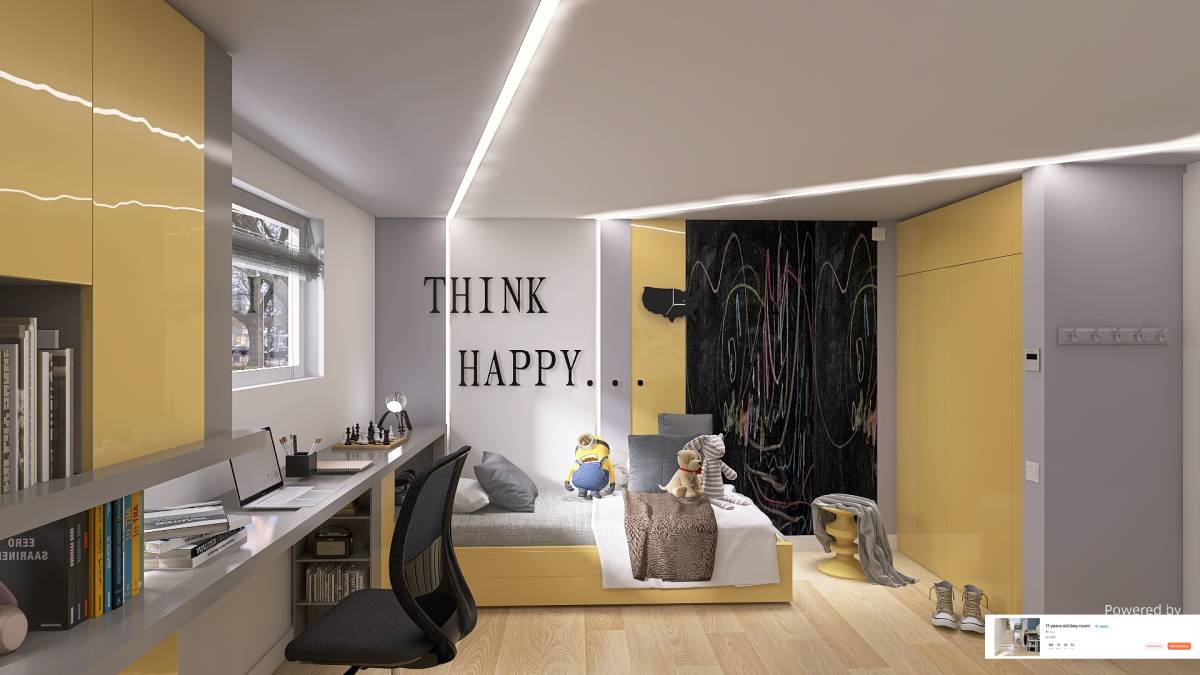
A panel was added at the end of the bed, one surface of which is white board and the other surface is designed as a TV niche.
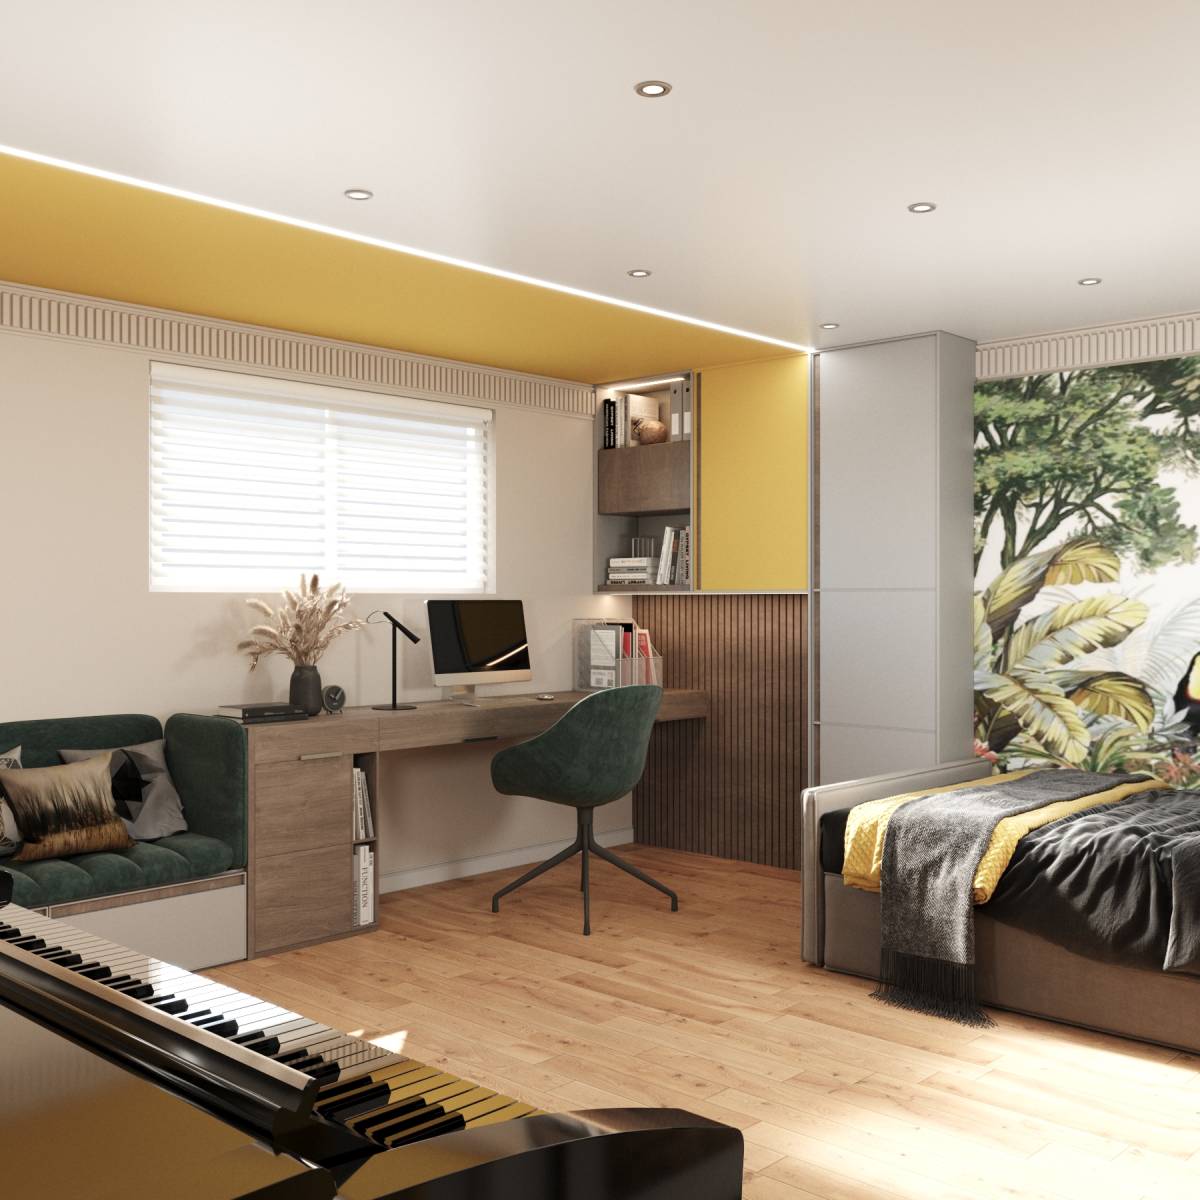
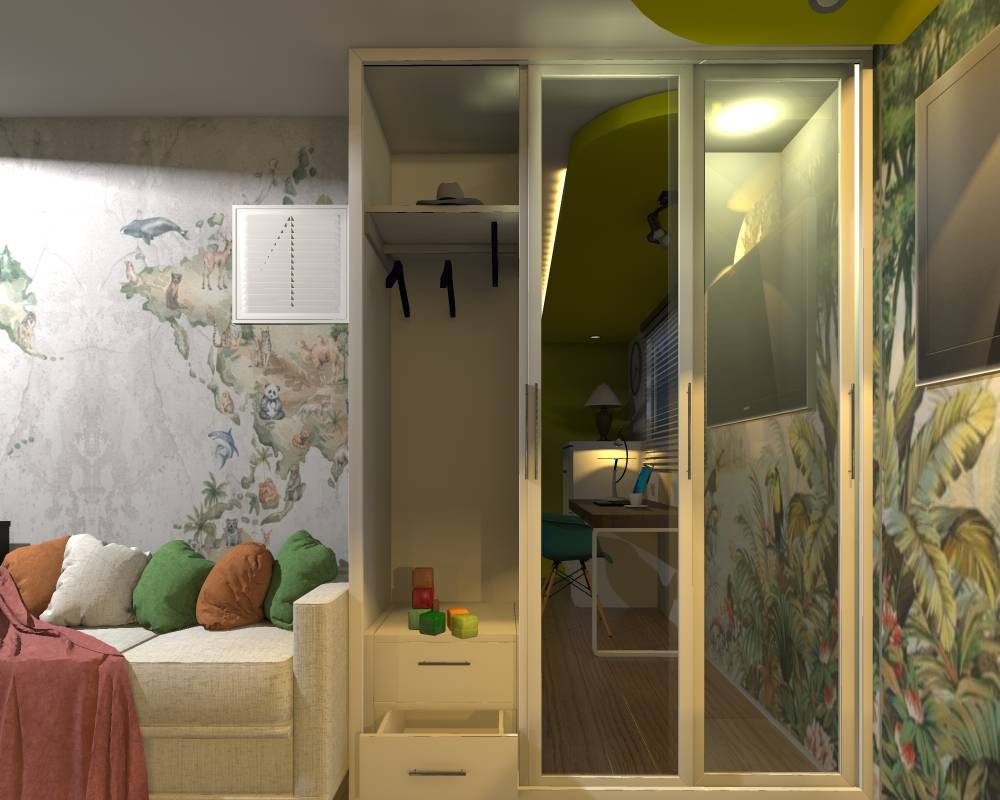
Together with the sofa, this area gives as a small sitting area.
The desk, cabinets and bed are ready for product (IKEA). These are supported by specially designed products.
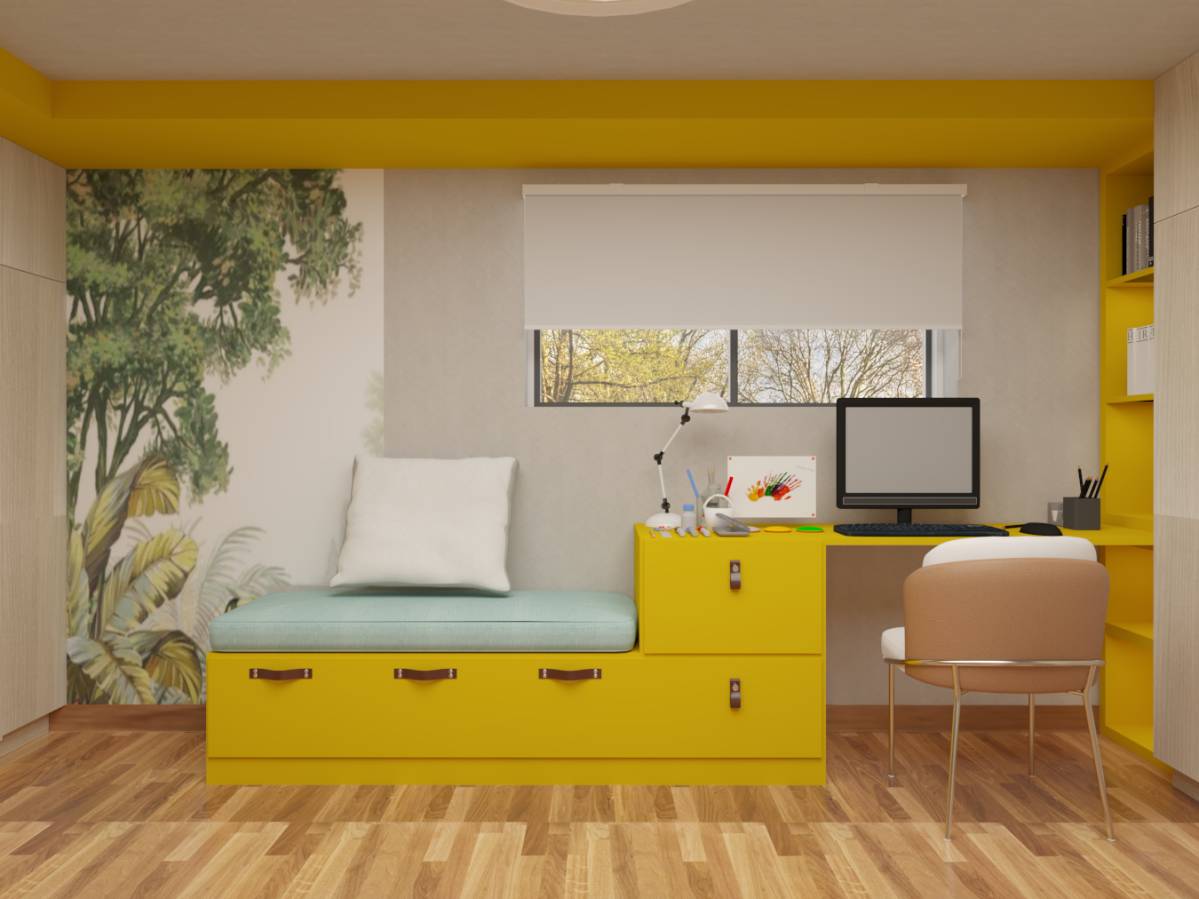
The desk surface was tried to be kept as much as big.
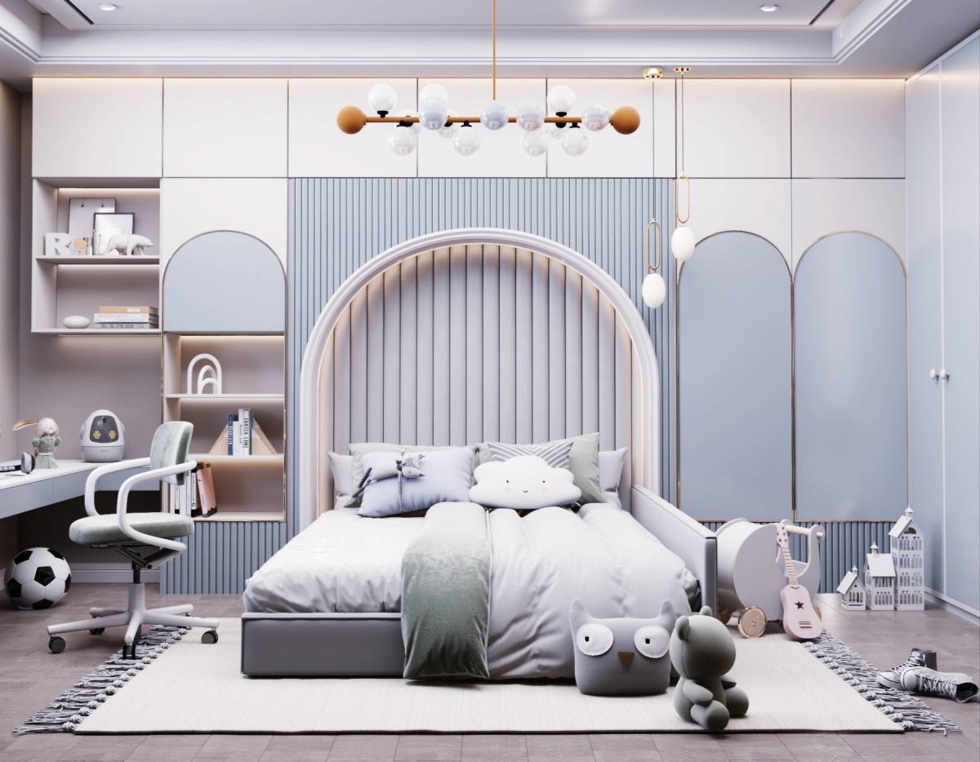
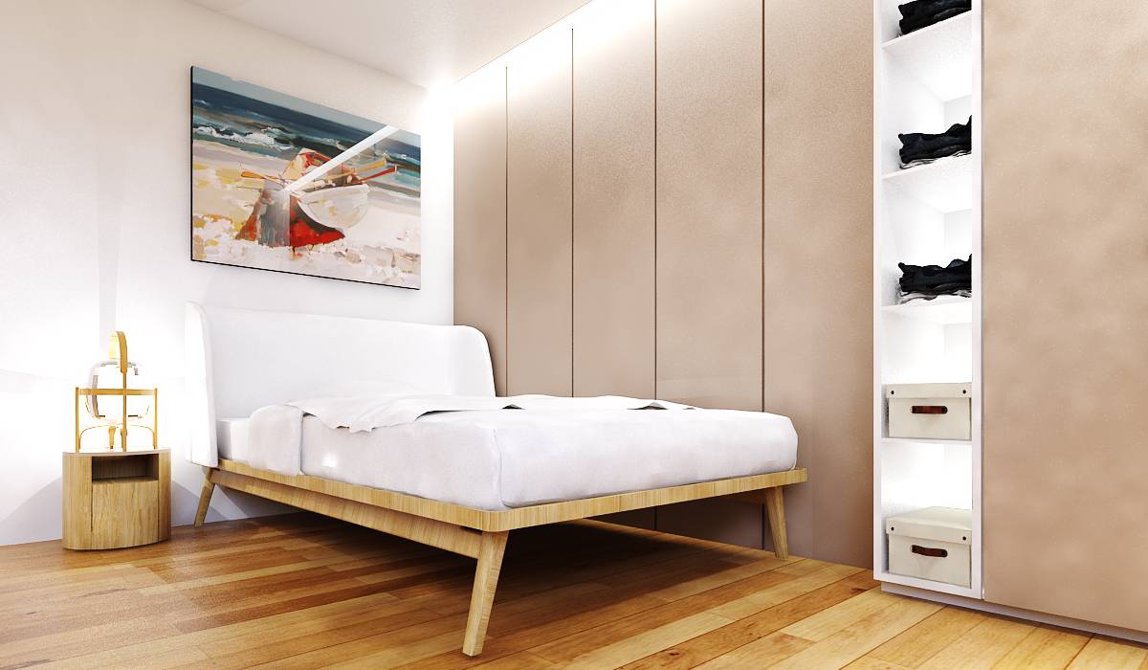
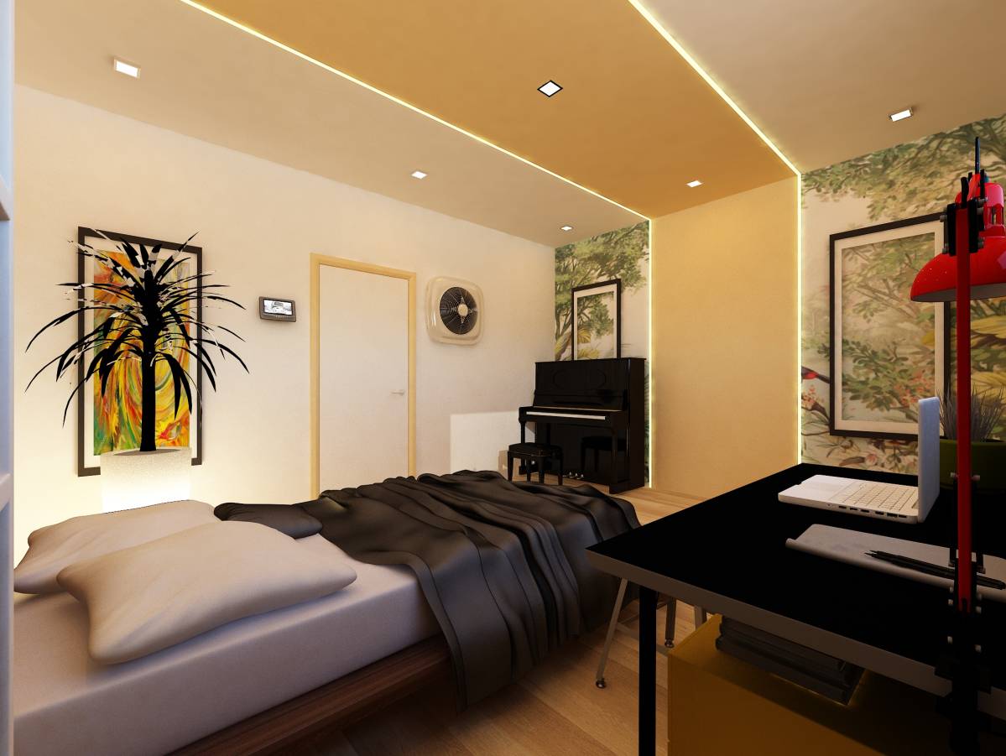
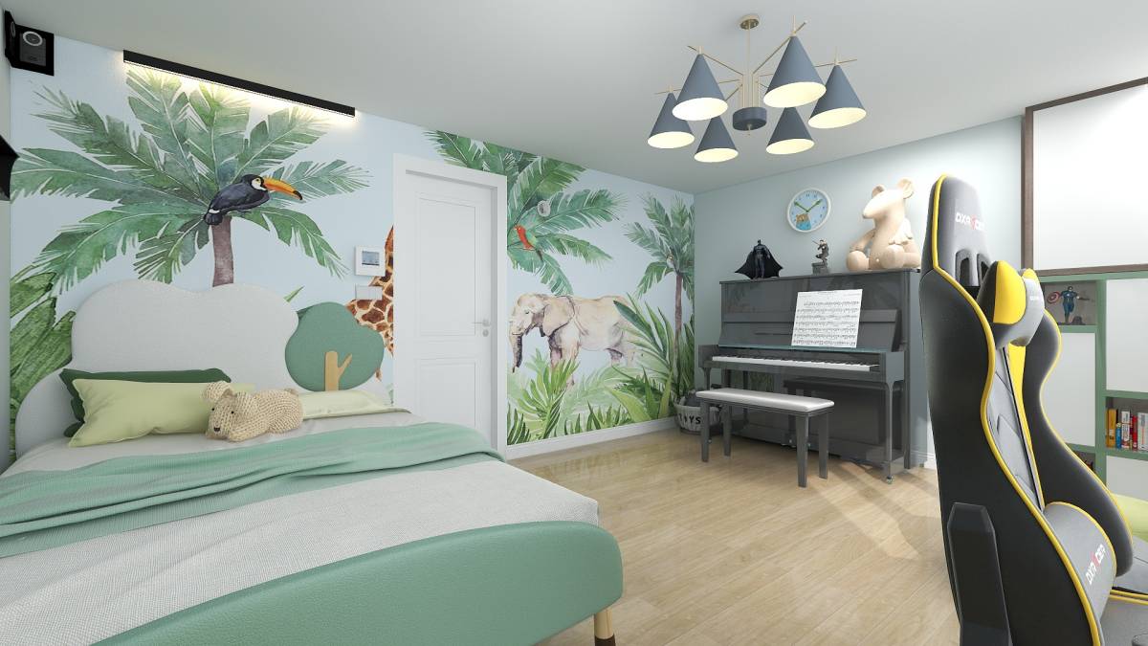
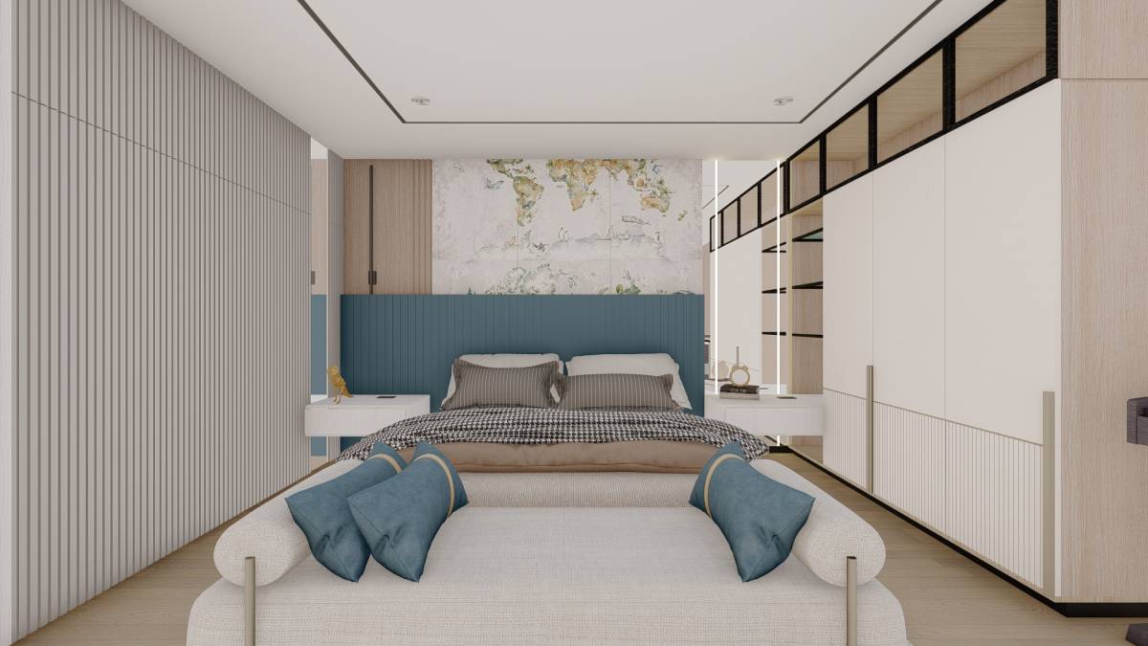
With a 5 cm niche ceiling of the bed, the wallpaper was covered both on the ceiling and on the bedside wall.
This niche area was also intended to add a volume effect.