Consigue muchos diseños para tu proyecto. Elige el que más te guste.
Arquitectos y diseñadores reales de todo el mundo envían diseños para su proyecto, desde $250. Presupuesto gratuito, sin compromiso.
Los clientes valoran sus diseños ganadores 4.5 de un total de 5 (890 + reseñas) Cancelación Gratuita durante las primeras 24 horas del lanzamiento! Cómo funciona ¿Eres diseñador? Explore los concursos →
 Construido
Paisaje · Proyectos construidos
Diseño de patio trasero pequeño
Completed project!
- Diseñado por
- Anónimo, Macedonia, The Former Yugoslav Republic of
- Construido por
-
 Un cliente en Long Beach
- Semejanza con el diseño
- 4/10
- Premio de diseño
- $617
Del diseño a la construcción
A relaxed outdoor living room under the pergola, true to the design's core idea
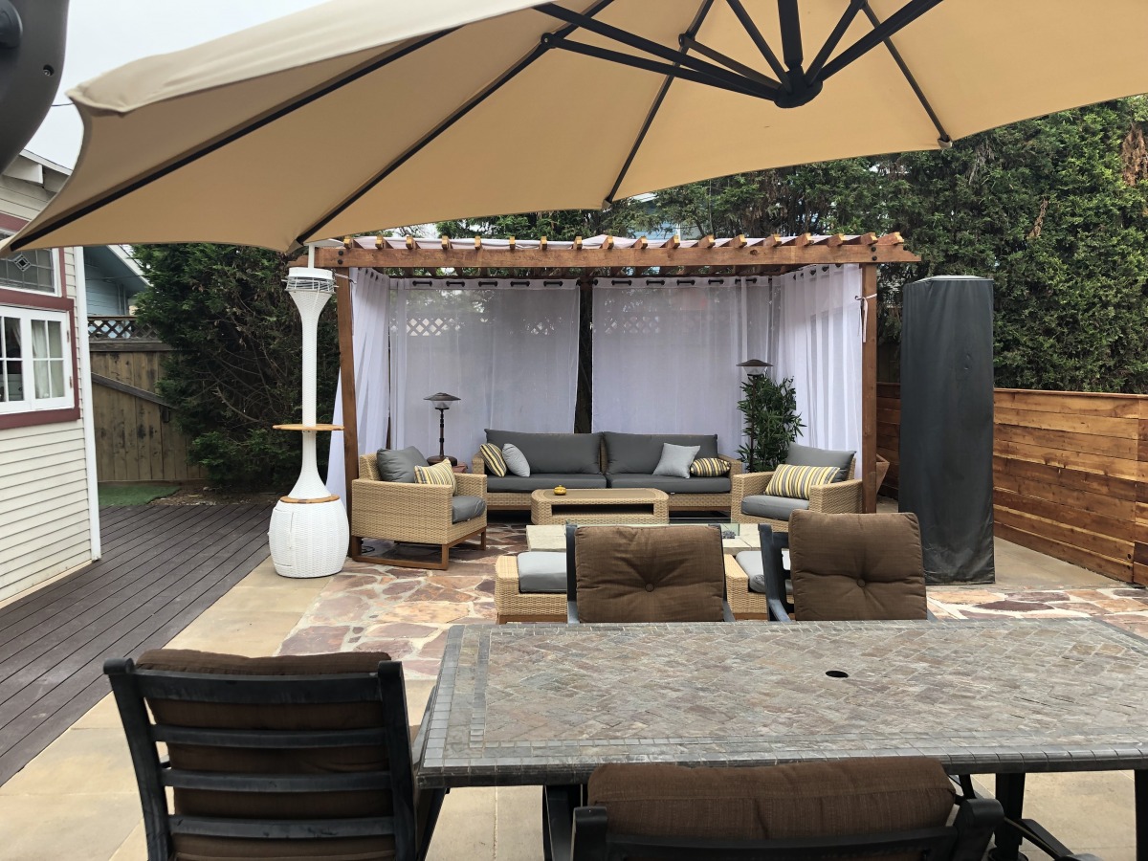
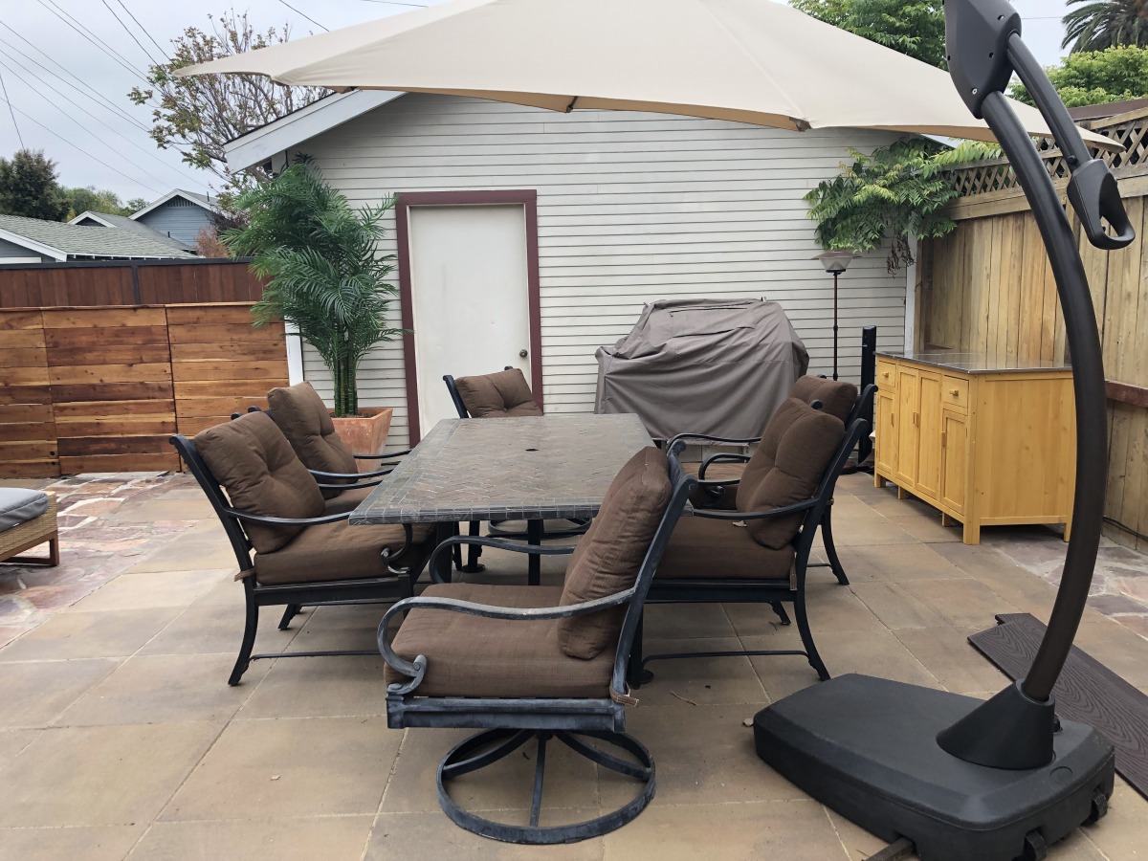
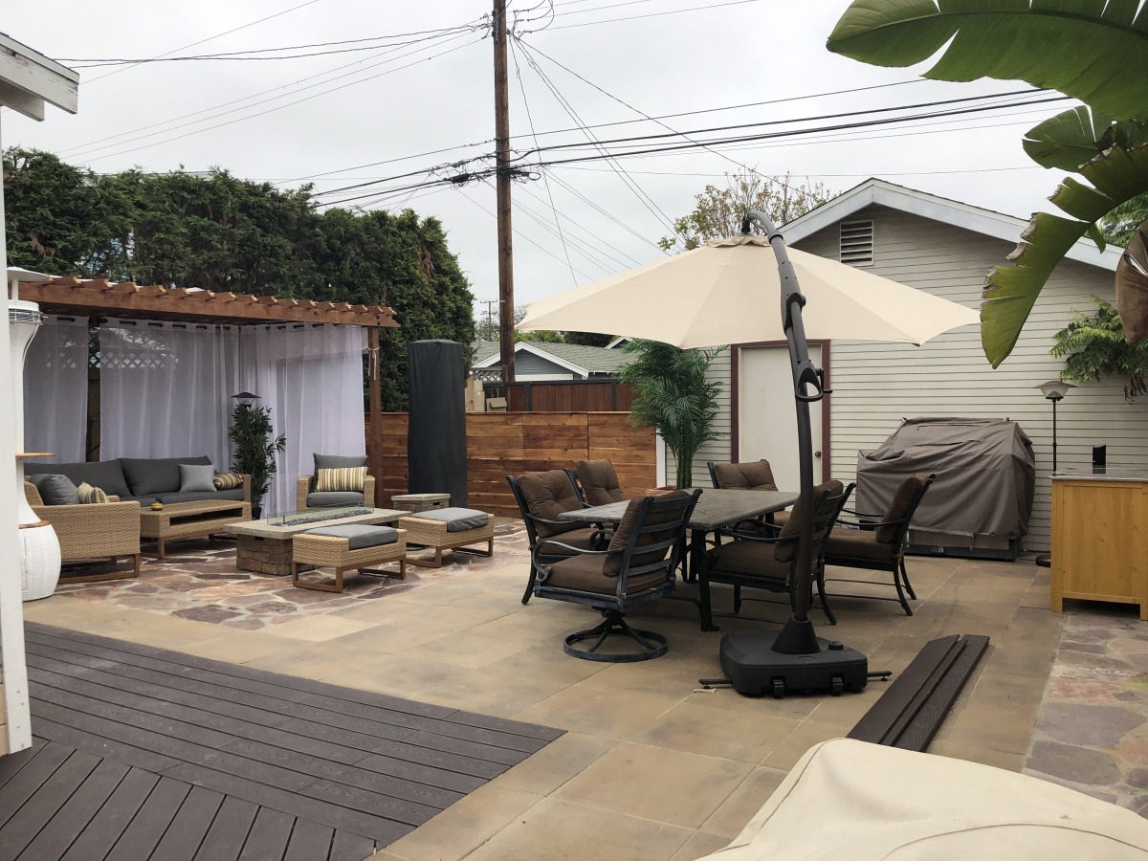
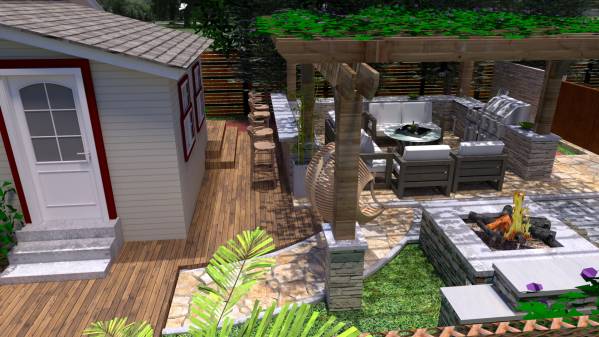
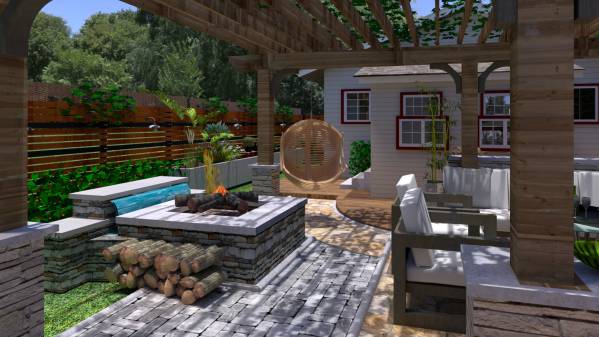
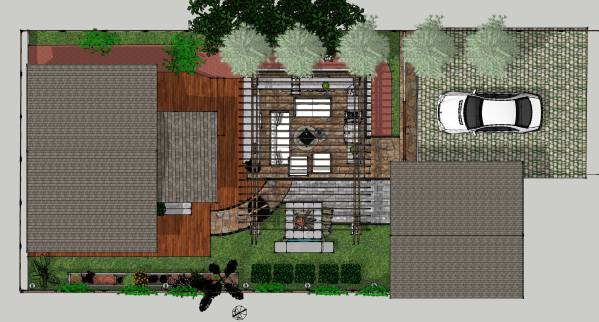
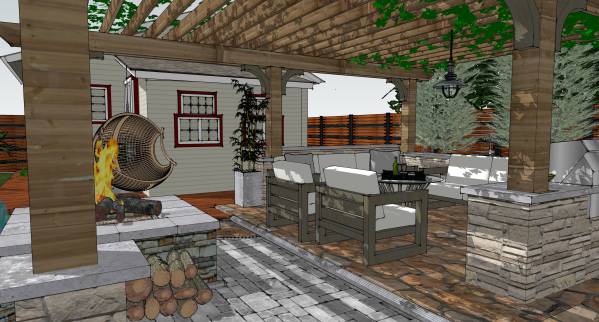
The winning design imagined the existing flagstone patio as an outdoor living room, with a wooden pergola over a lounge, a BBQ area, a deck and horizontal slat fencing. The built yard keeps that spirit: a cozy pergola lounge sits on the stone patio, framed by a modern wood fence, with a dining area and grill close by. Many details were simplified or reworked along the way, and the space now feels open, uncluttered and easy to live in.
Lo que se guardó
- The existing flagstone patio was kept and built around, as the brief asked and the design proposed
- A wooden pergola sheltering a lounge with a sofa and armchairs around a central table
- Horizontal wood slat fencing, echoing the modern fence in the renders
- A deck stepping down from the house onto the patio
- A dedicated BBQ spot near the garage/outbuilding wall
- Very few plants and a clean, low-upkeep feel, matching the brief
Qué cambió
- The pergola is smaller and freestanding over the lounge only, rather than one large structure covering the lounge, kitchen and fire pit
- White curtains on the pergola add softness and privacy, something not shown in the renders
- A freestanding covered grill and wooden cabinet stand in for the stacked-stone built-in kitchen and bar counter
- The fire pit with water feature and the stone-clad pillars aren't visible in the photos
- A dining table with a large cantilever umbrella and a patio heater were added in the open part of the patio
- Sandstone-style pavers join the flagstone, and the deck has a darker grey finish than the warm wood in the renders
- Wicker lounge furniture with grey cushions replaces the modern frame chairs with white cushions
Aspectos destacados
- The curtained pergola lounge reads like a true outdoor living room, inviting and calm
- Warm horizontal wood fencing gives the yard a crisp, up-to-date edge
- The blend of flagstone and smooth pavers keeps the original patio's character while feeling fresh
- Separate zones for lounging, dining and grilling make the small yard feel generous
 SpaceApp
revisó esto con su IA, a partir de las fotos del cliente y del diseño ganador. Juzgado por: the patio, pergola lounge, deck and BBQ area; the fire pit area isn't visible in the photos
 Escanea con tu teléfono
para obtener la aplicación
Qué se construyó
El diseño ganador
De Anónimo, elegido por el cliente entre los diseños de 31.
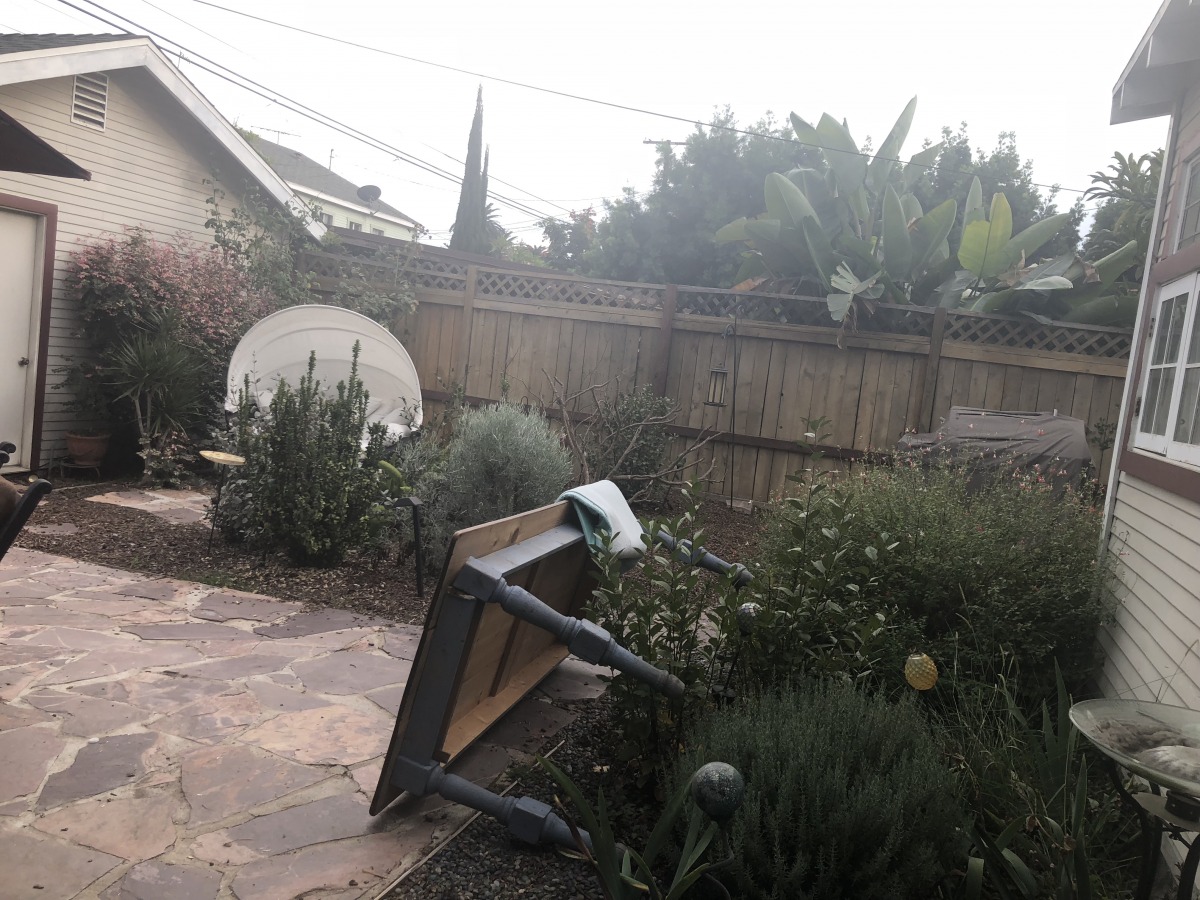
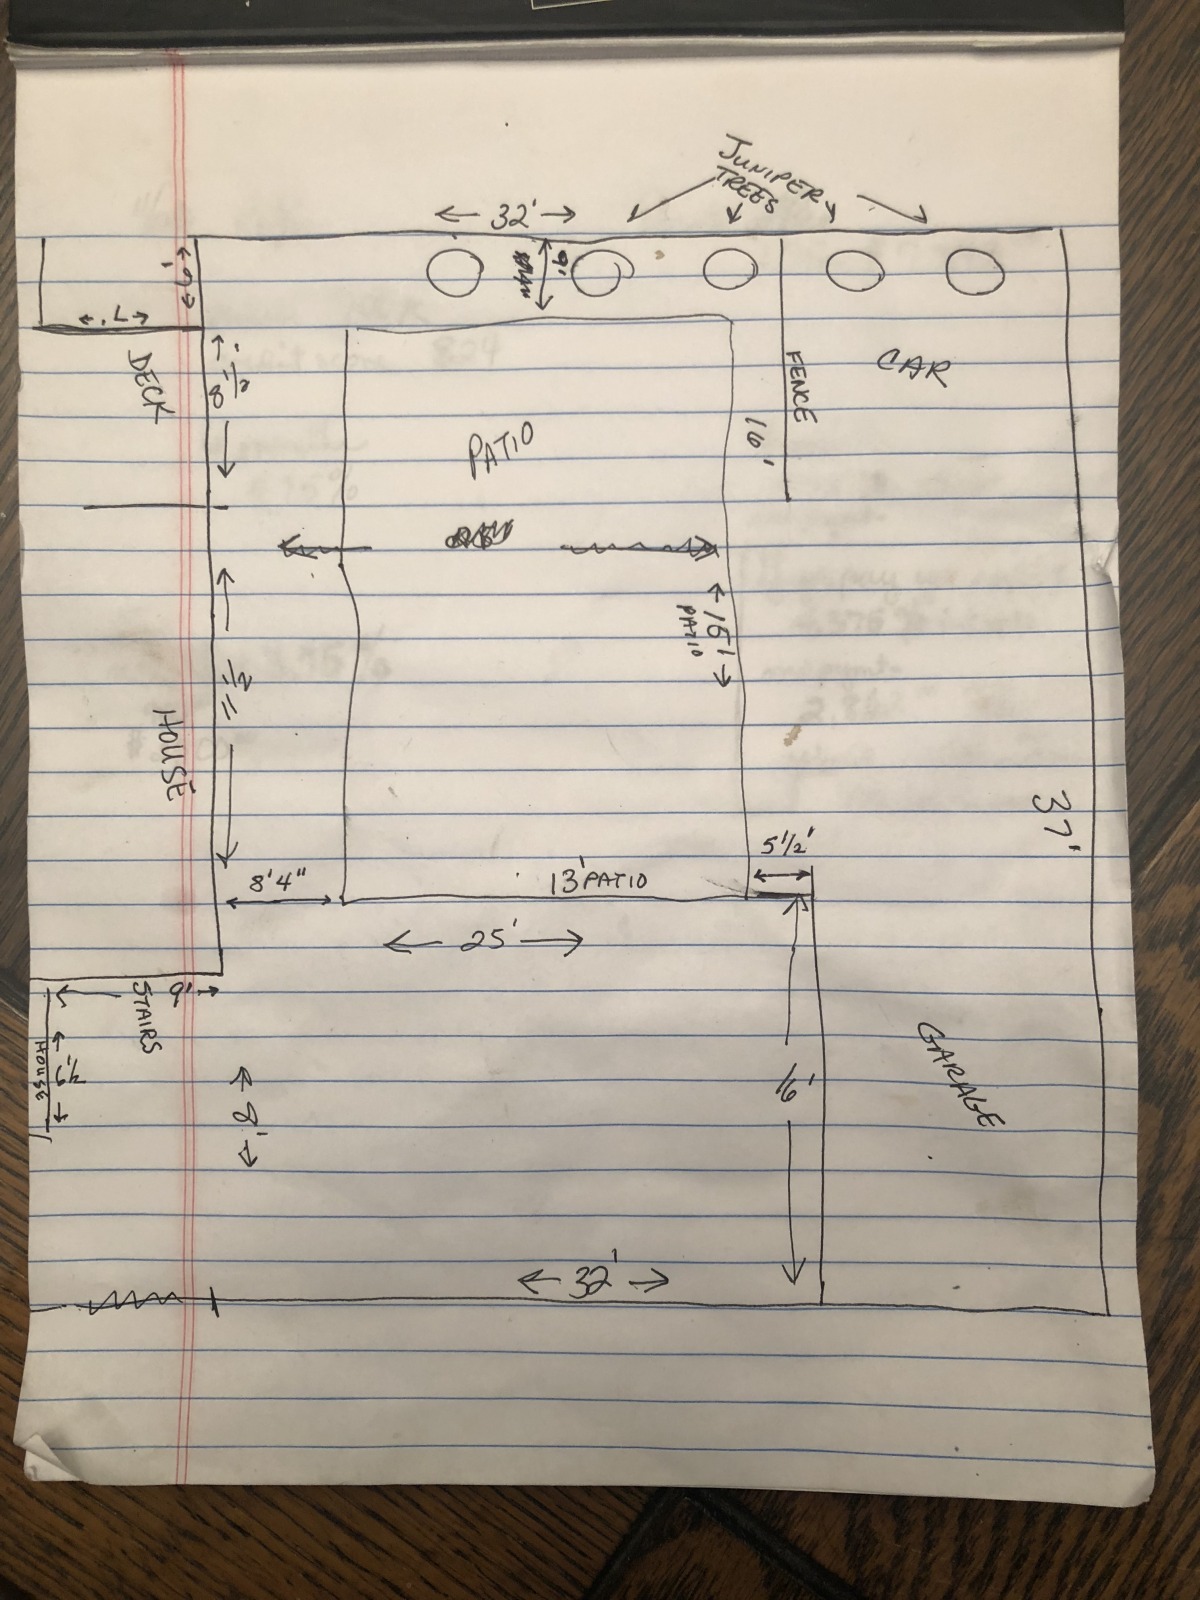
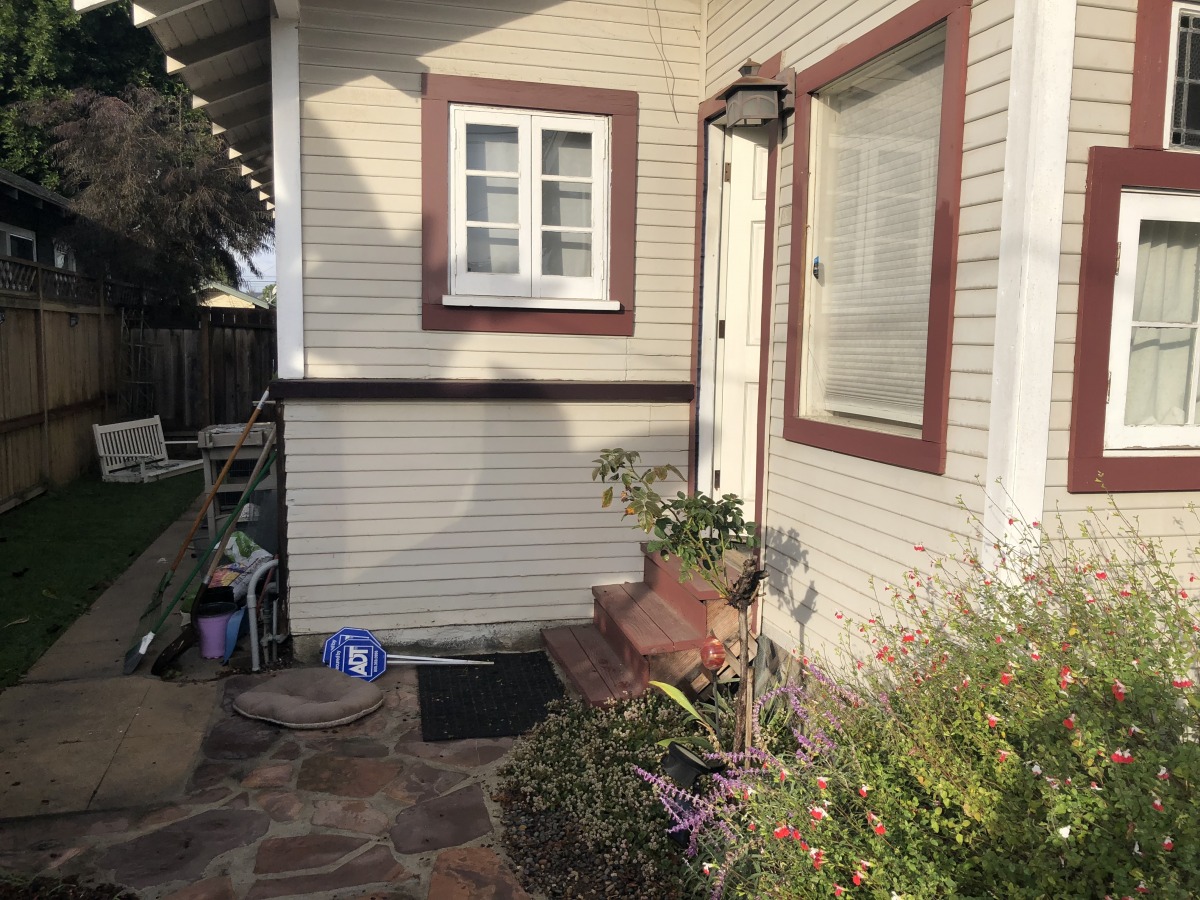
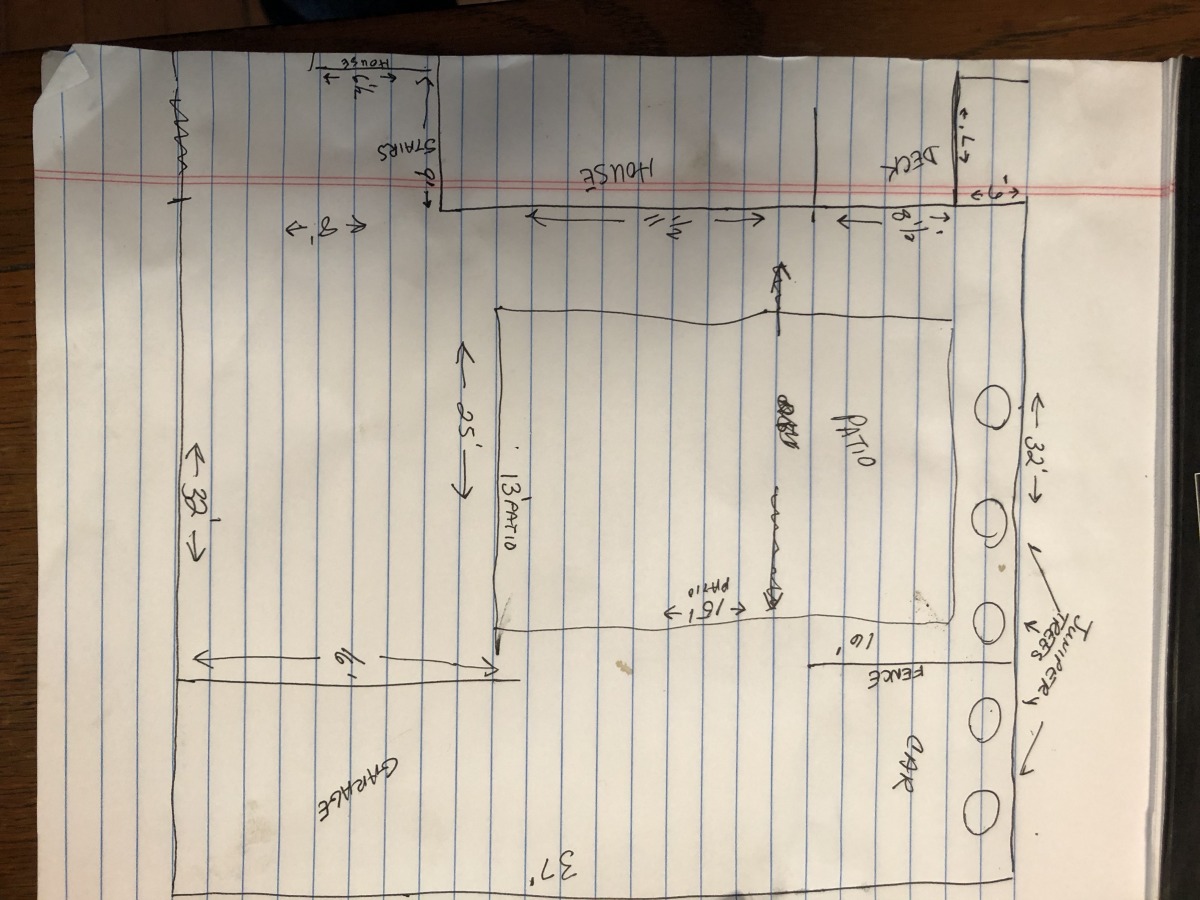
Antes