Composition:
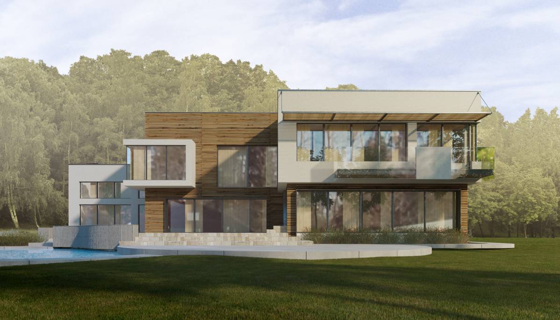
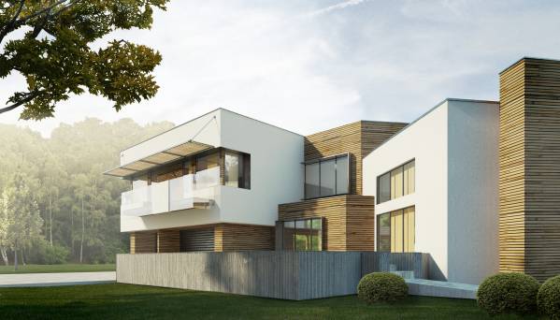
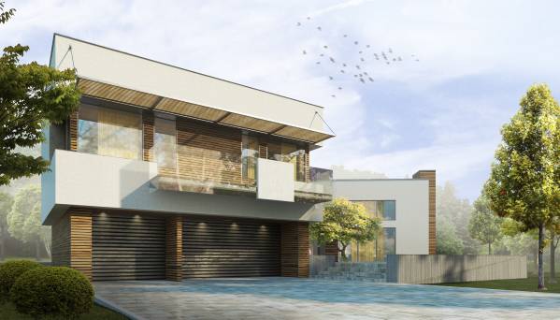
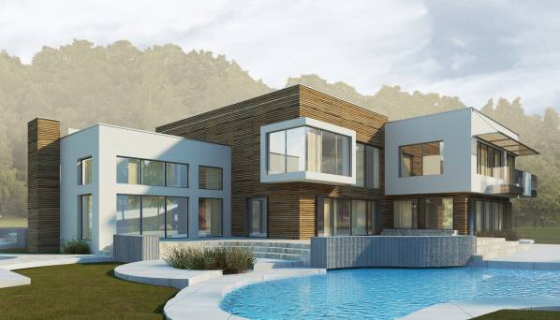
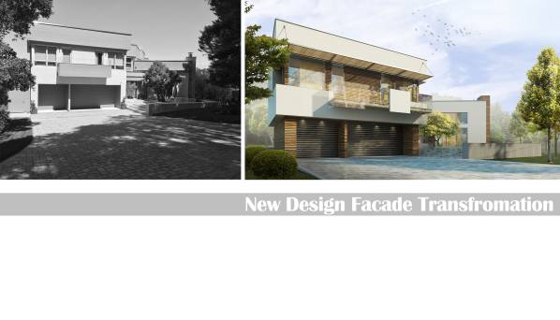
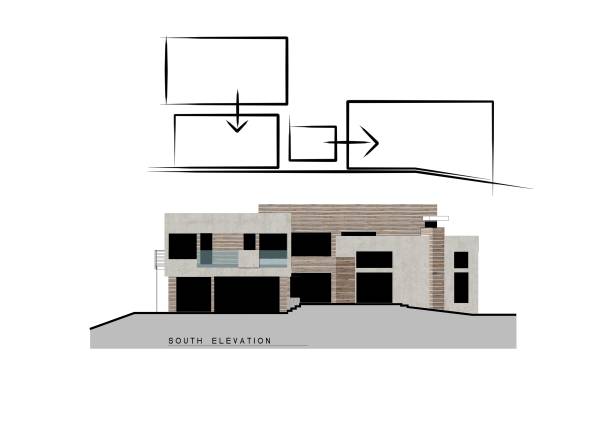
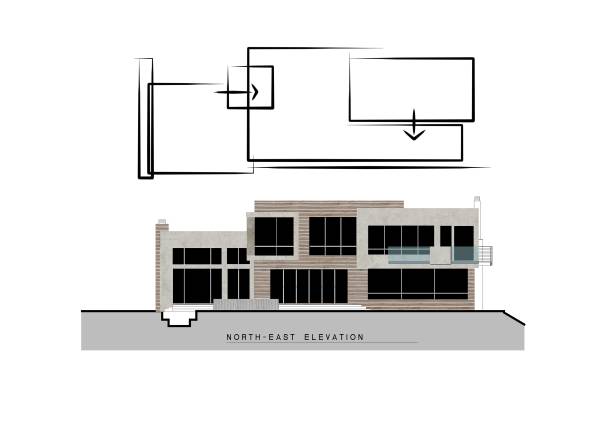
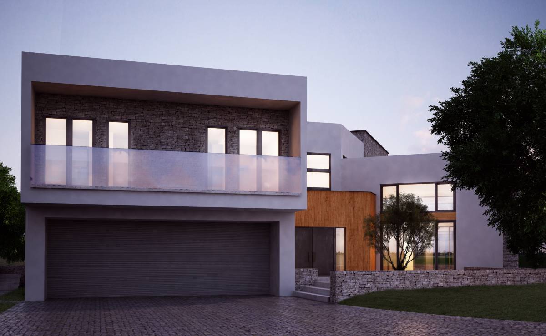
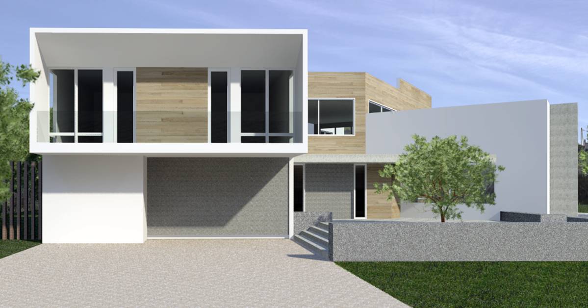
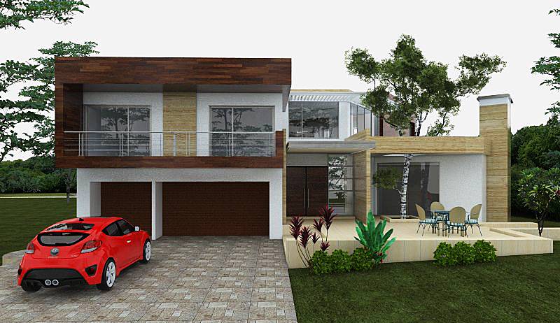
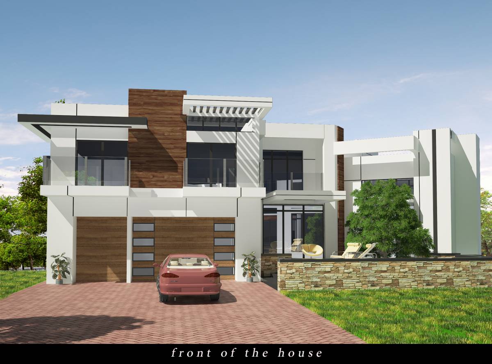
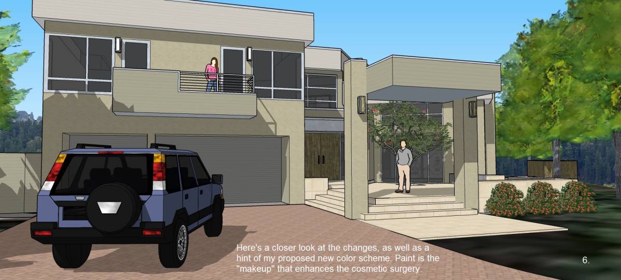
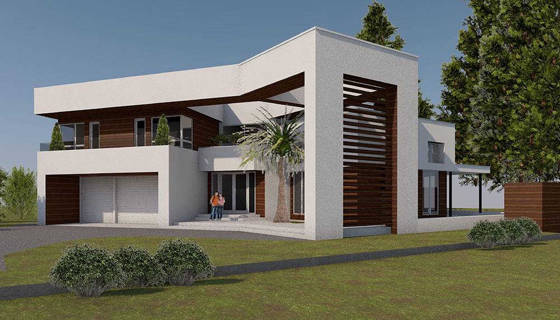
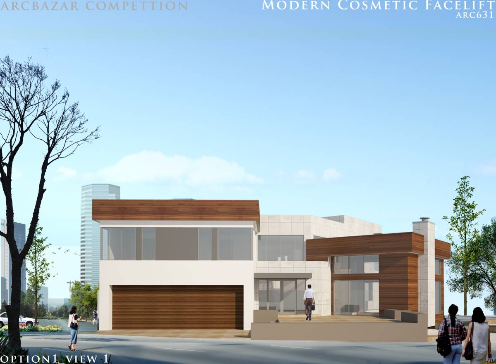
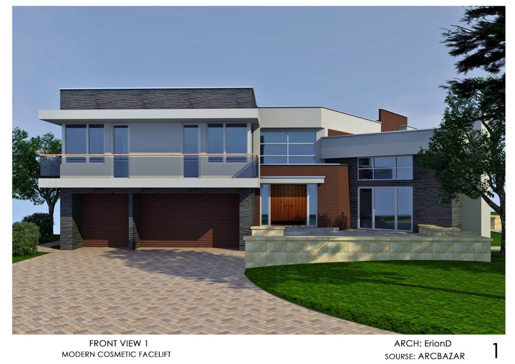
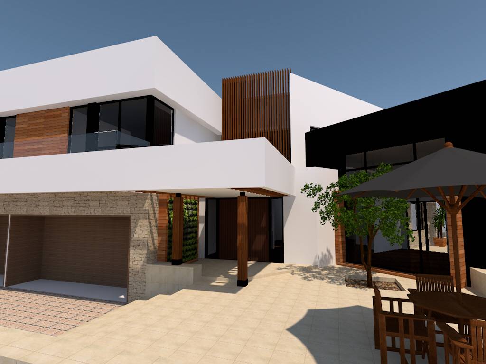
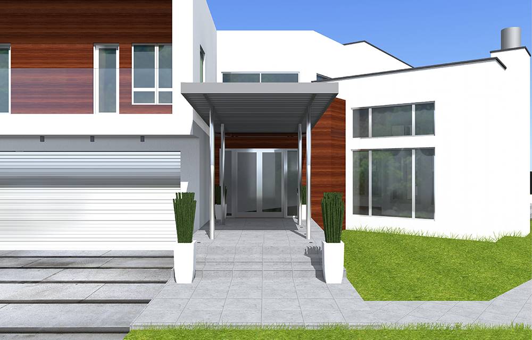
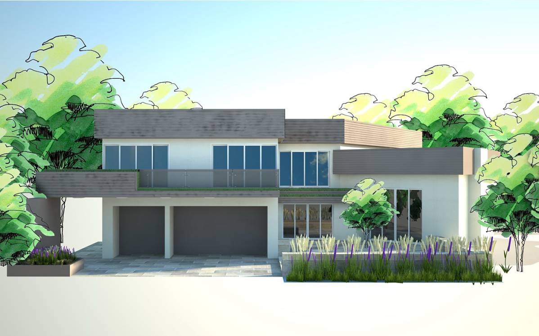
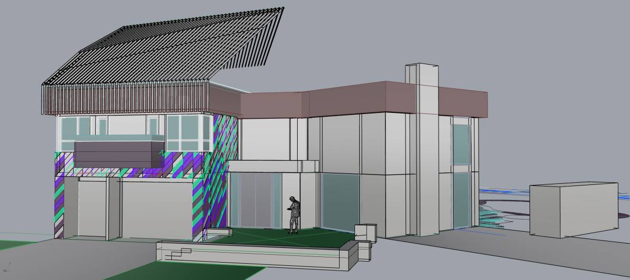
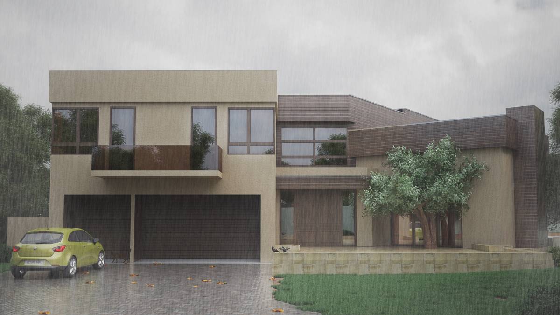
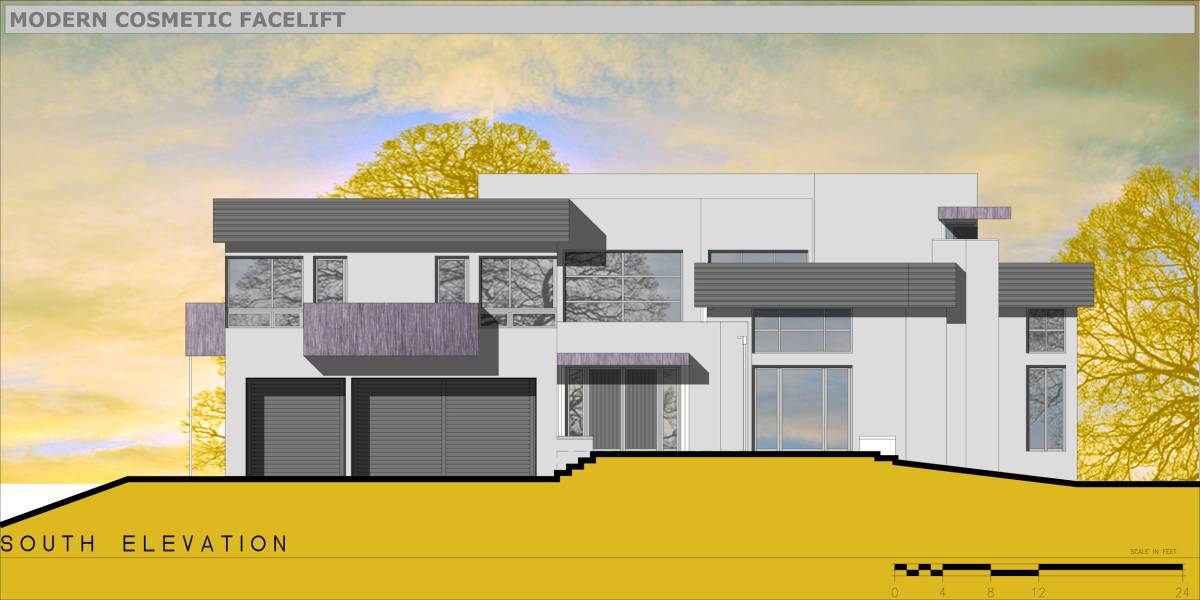
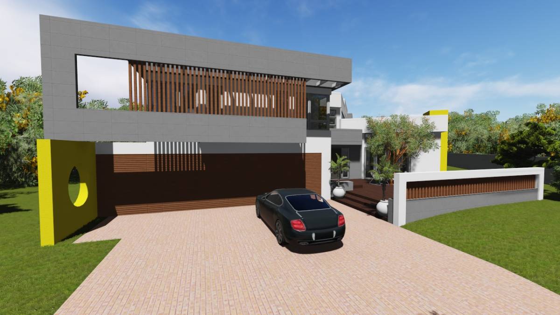
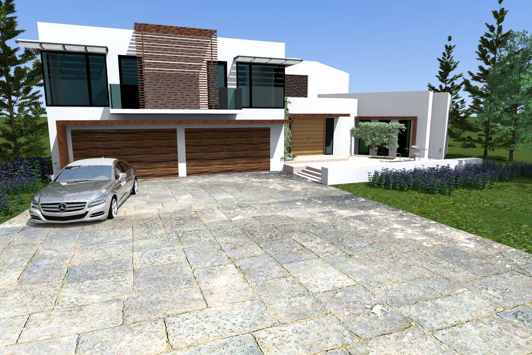
As a general direction of composition for the new facade systems i propose the alternating white plaster and wood volumes. The windows remain in their place. As well as the balconies. To offset the simmetry of the garage wing of the house i think you could extend the balcony to the right and give it a security glass parapet. Also i propose to you a sunshade to the top of the balcony area. This will give a small industrial feel to architecture. The sunshade is wooden, in harmony with the rest of the house, and also will give a thermal confort without the use courtains inside.
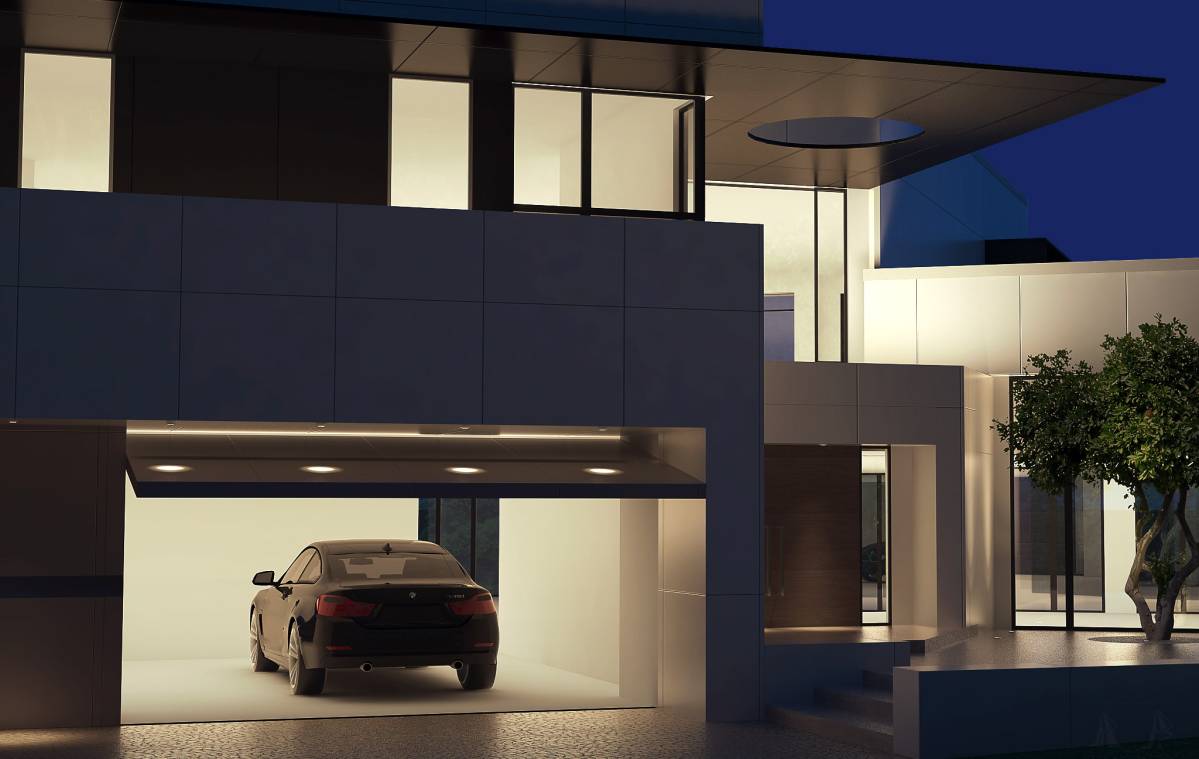
The bottom half of the garage wing will be wooden sided and the garage doors should be painted a darker tone close to black.
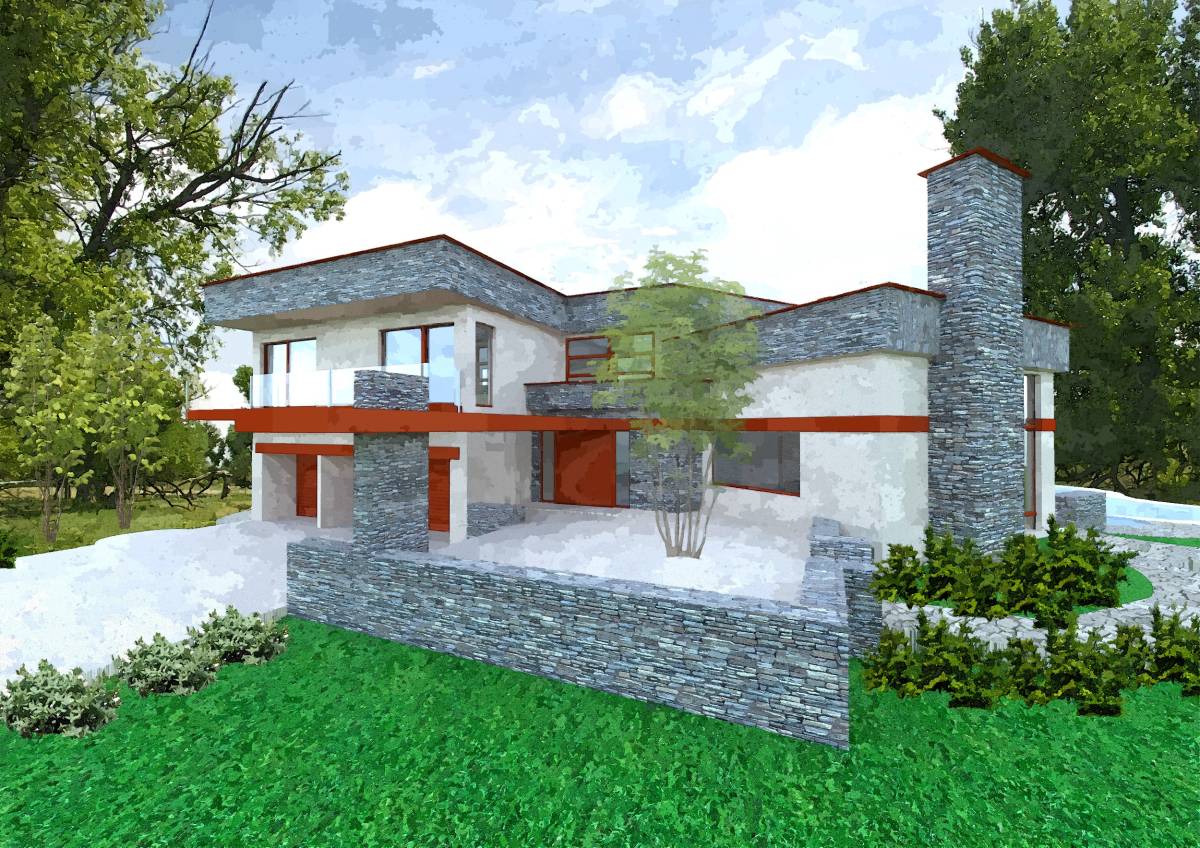
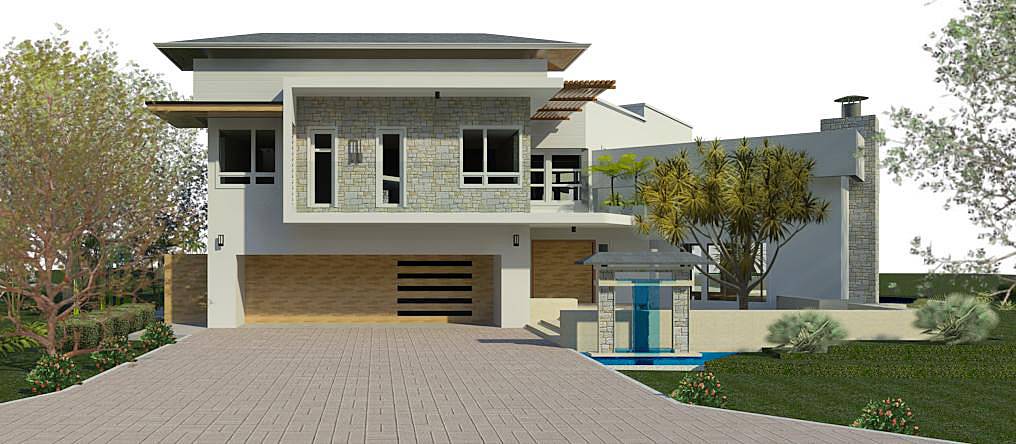
Moving rightward i covered the chimney wing in white plaster to create a contrast against the entrace zone, creating also a background for the magnolia tree that you have there. I covered the chimney in oak to appear as a natural element attached to the house.
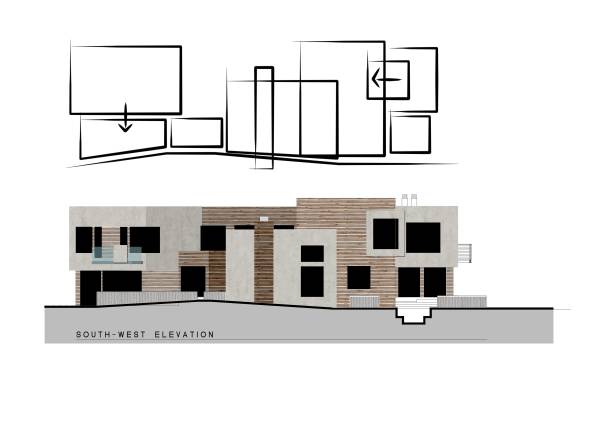
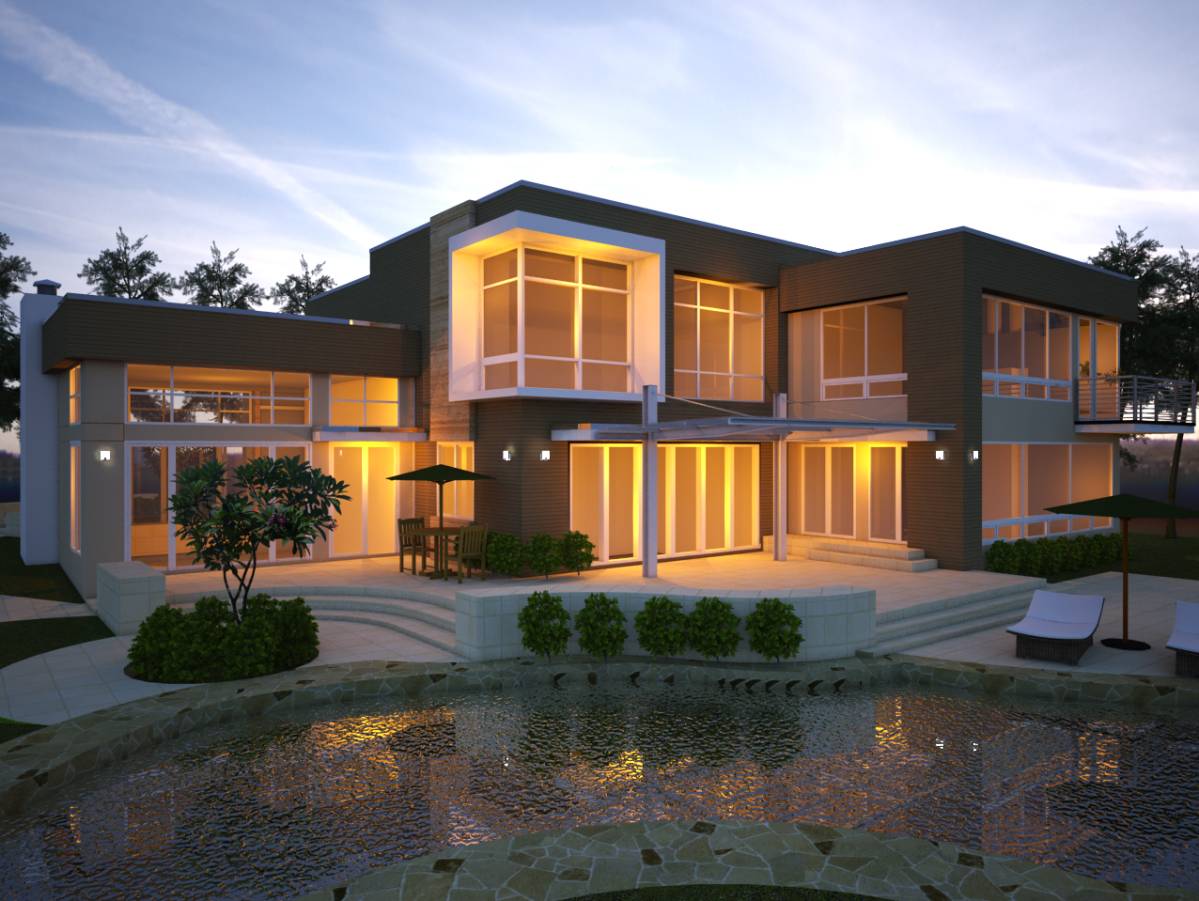
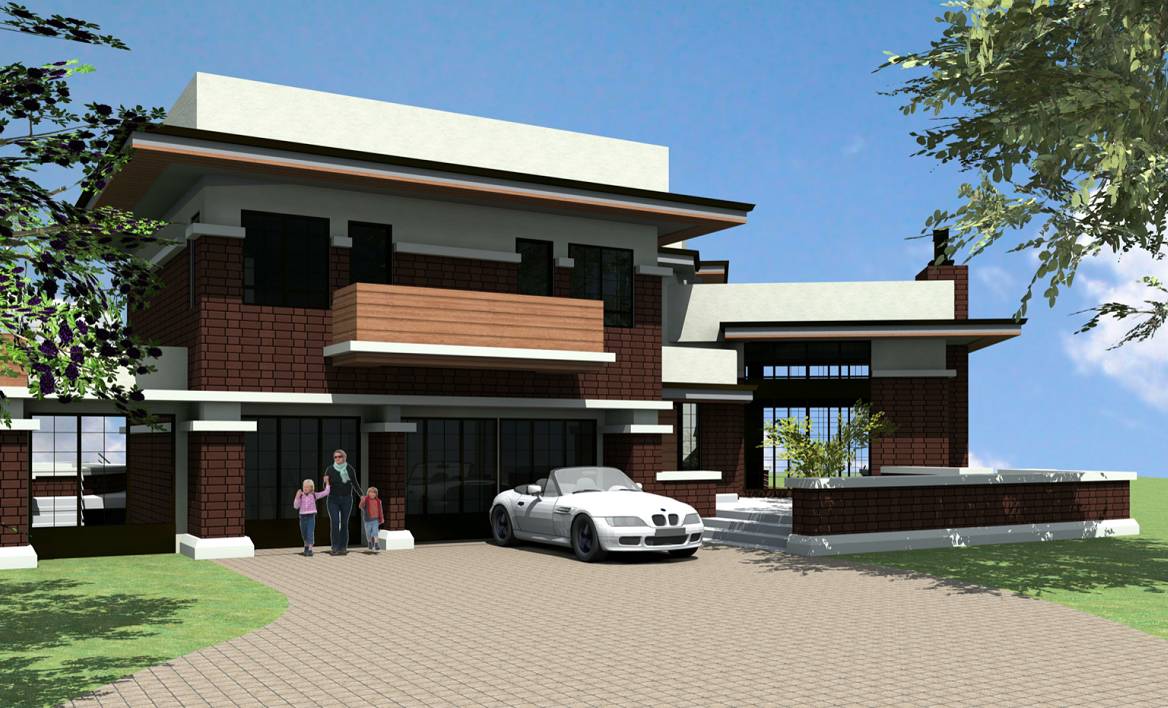
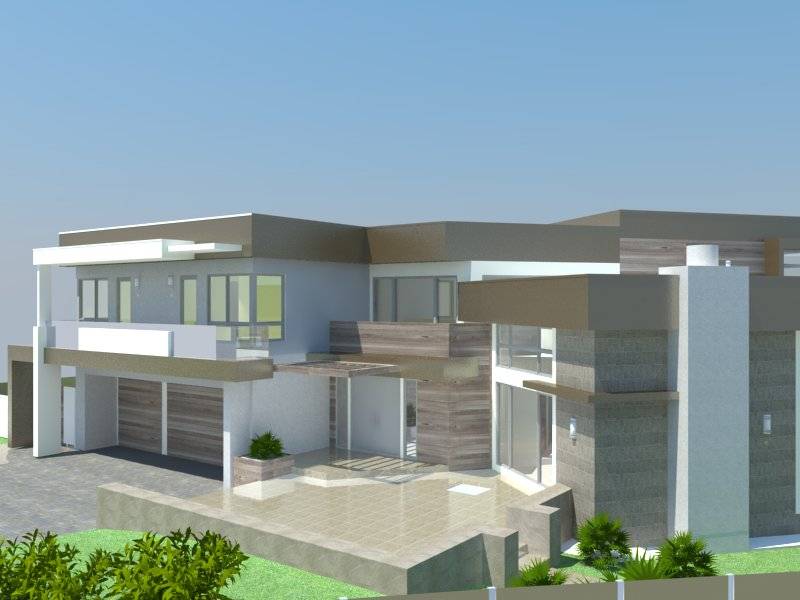
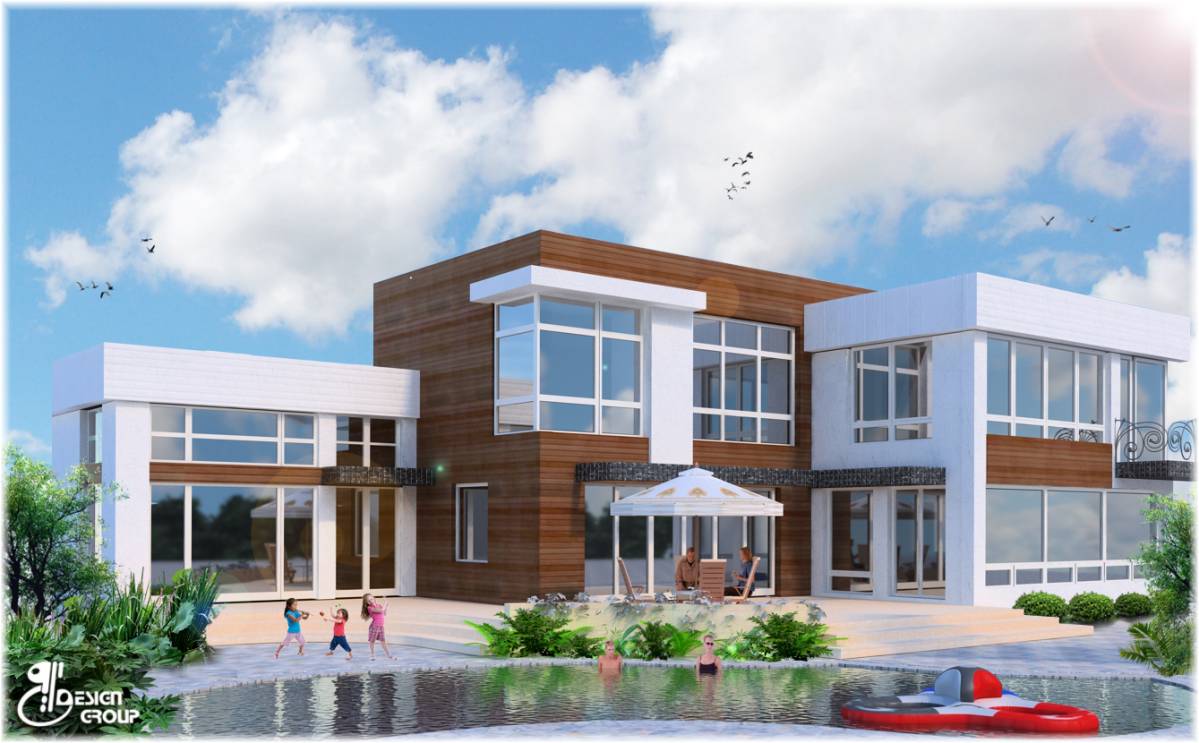
On the north-eastern facade, i designed the same type of interventions on the far right wing, with the extended balcony and the sunshade.
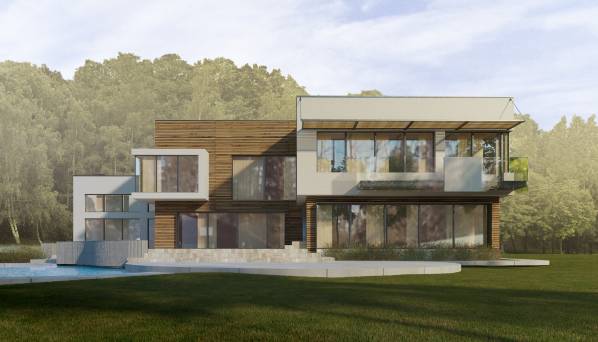
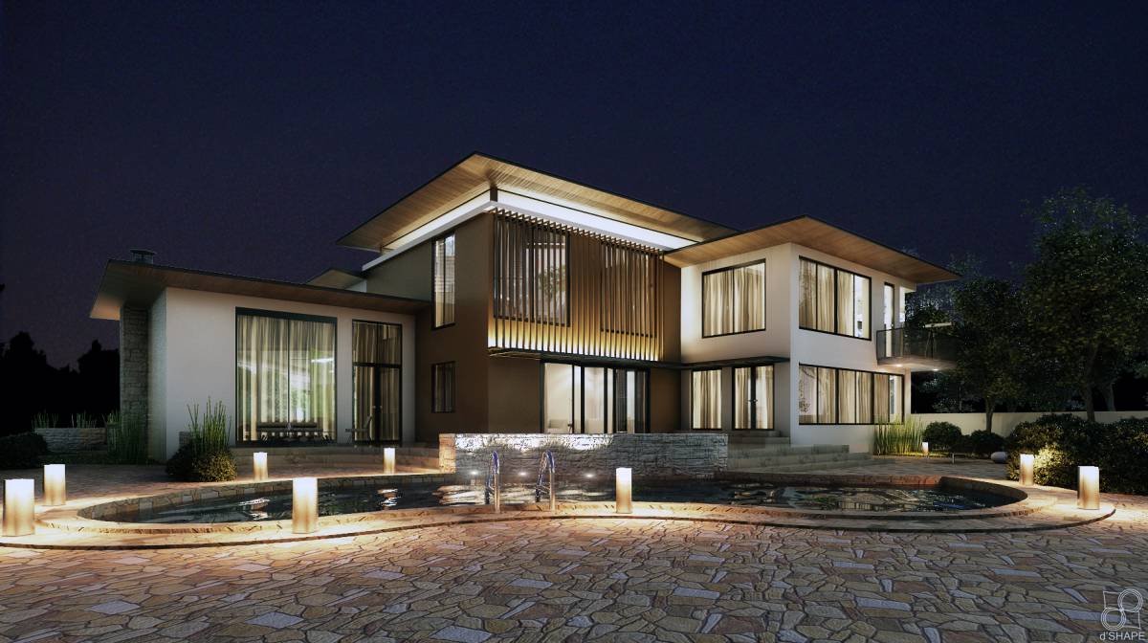
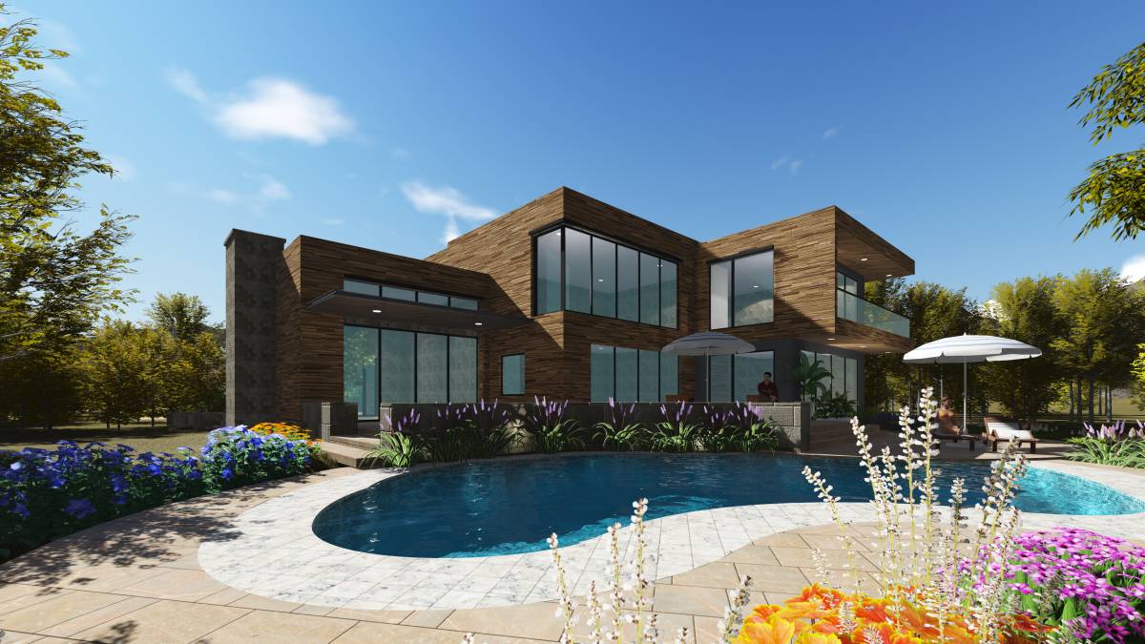
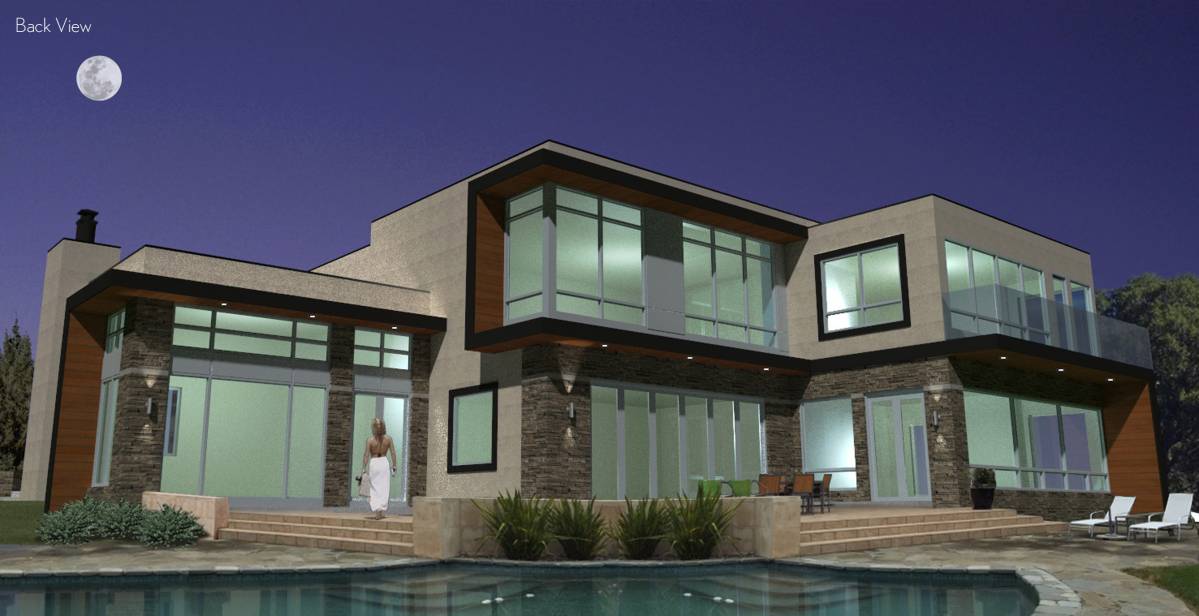
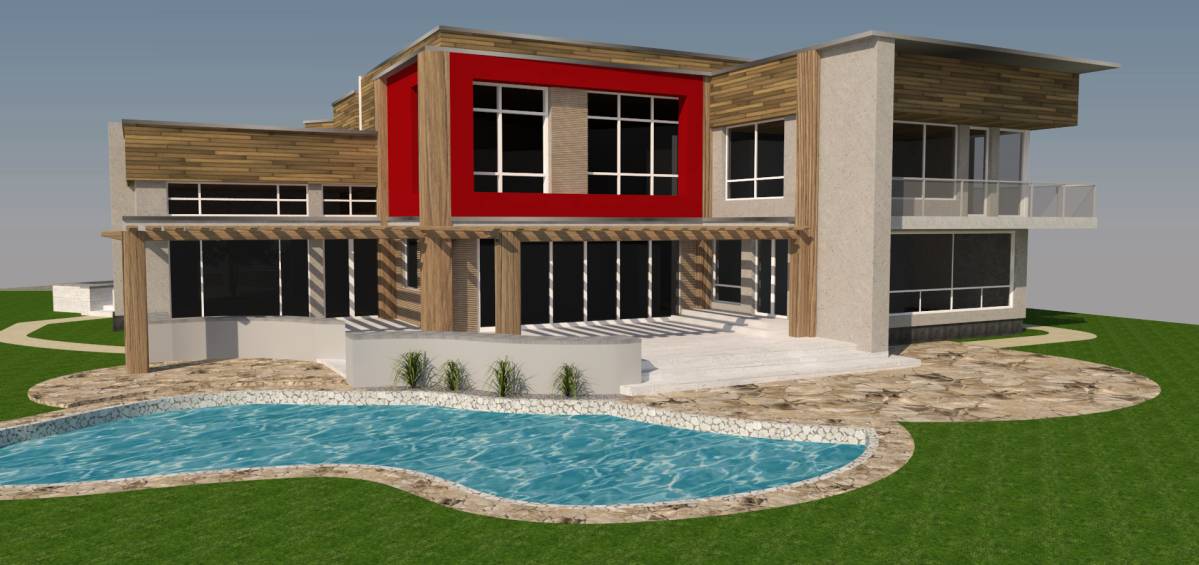
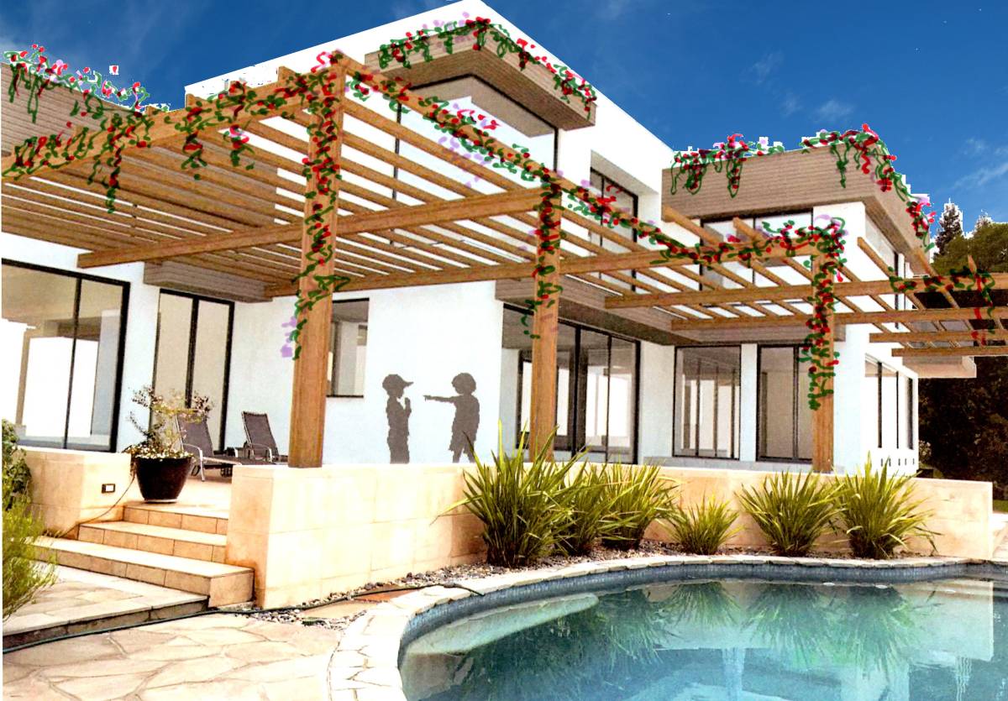
On the poolside area ,the central corp, the one with the landing should be wooden, and i also created a bow-window type glass box on the top corner.
Materials used:
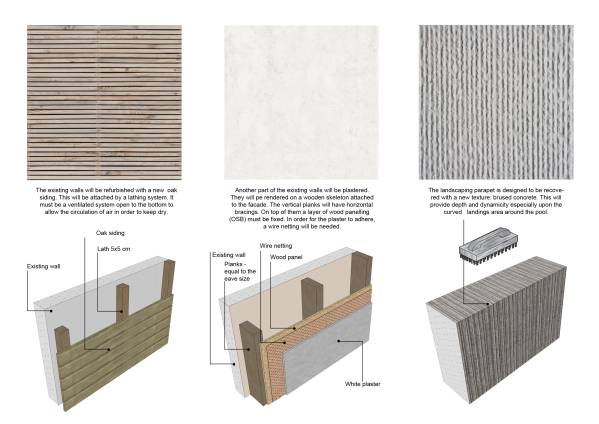
- The wooden siding has been replaced with a new one, keeping the spirit, but enhancing the visual style of the house due to the natural aspect of the laquered oak. As it can be seen there are a lot of trees in the area close to the building. This way it should become integrated with the proximity environment, visually speaking.
- The next choice of building material was the plastered white wallwash. I believe that the house, having a lot level and volumetric breaks, should express also the existence of differrent functions as perfectly defined new volumes. This is why i think you could extend the facade toward the outer limit of the attic, adding thickness, creating the impression o two bodies standing one on top of the other. An exemplification of this type is the garage part of the house. The white wallwash versus the natural oak material creates a lot of contrast and gives the impression of lightness.
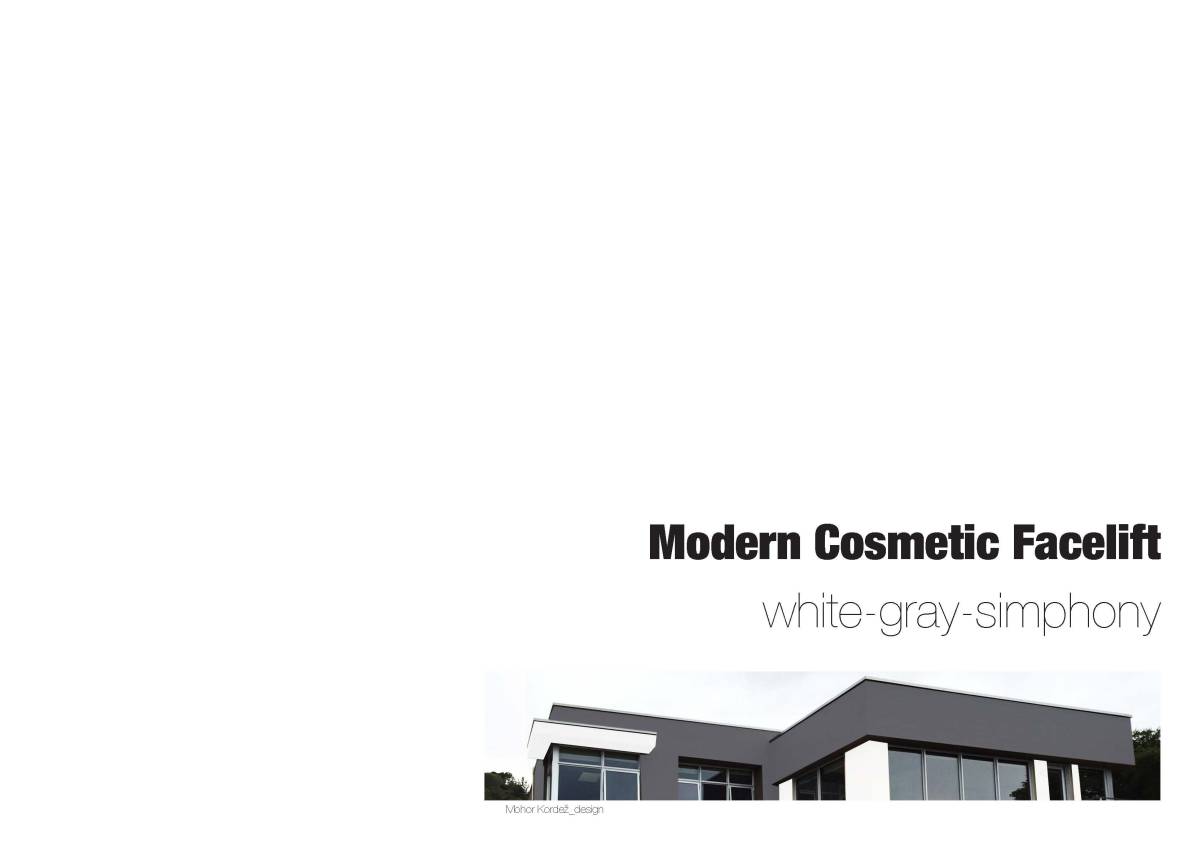
- The third building material i want to propose to you is the brushed concrete finish. I think that the grey, striped shape of the concrete could be perfect for the refurbishment of the parapets of the landings and of the landscaping. It is a neutral color, becoming secondary in relation with the visual impact of the building. Also its' texture makes it very dynamic.