Obtén muchos diseños para tu proyecto. Elige el que más te guste.
Arquitectos y diseñadores reales de todo el mundo envían propuestas para tu proyecto, desde $250. Presupuesto gratuito, sin compromiso.
Los clientes califican sus diseños ganadores con 4.5 de 5 (890+ reseñas)Cancelación Gratuita durante las primeras 24 horas del lanzamiento!Cómo funciona¿Eres diseñador? Explorar concursos →
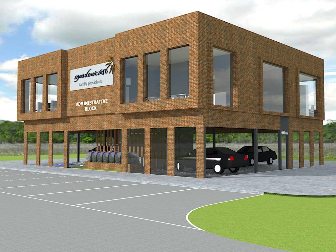
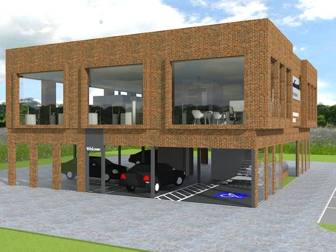
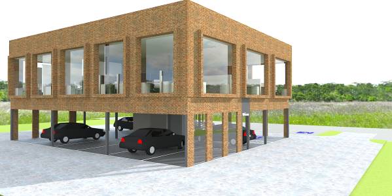
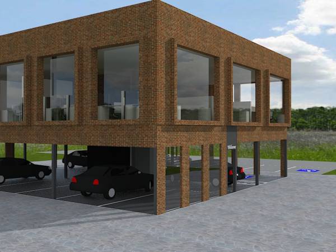
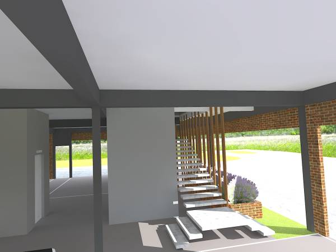
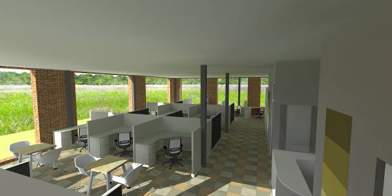
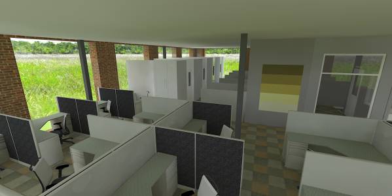
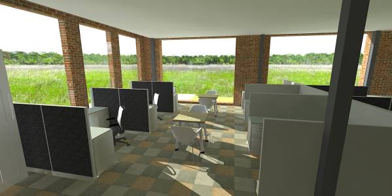
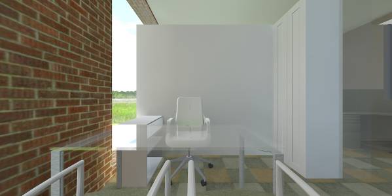
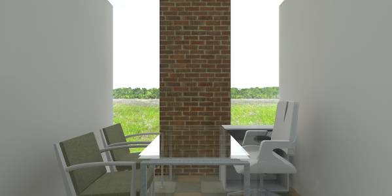
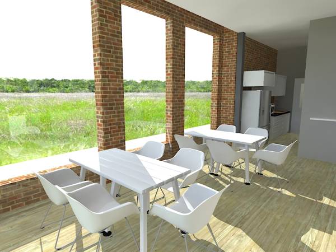
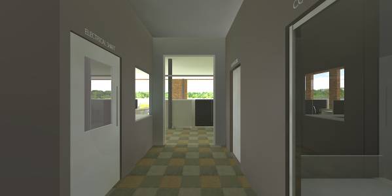
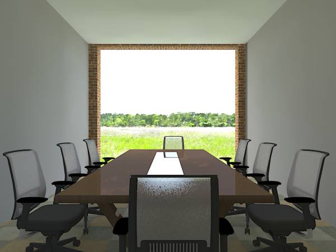
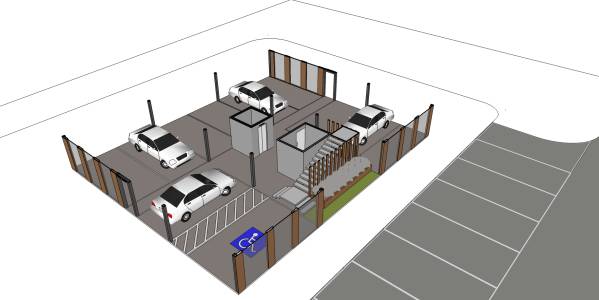
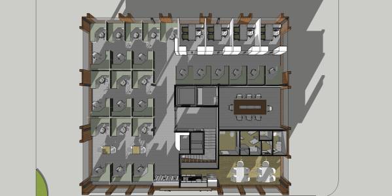
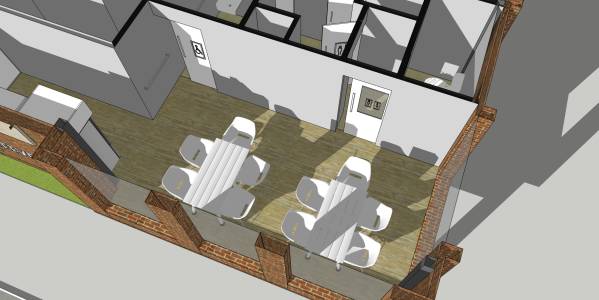
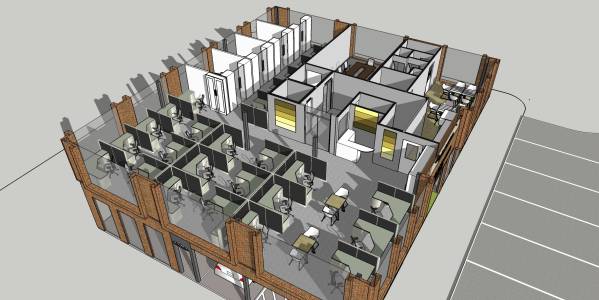
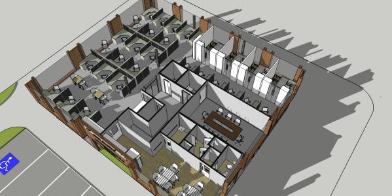
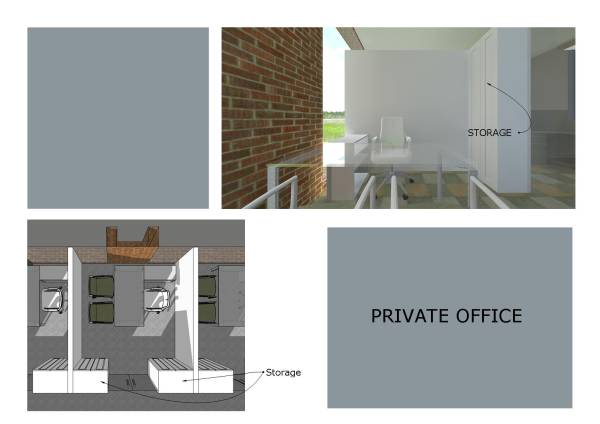
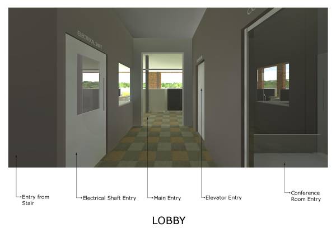
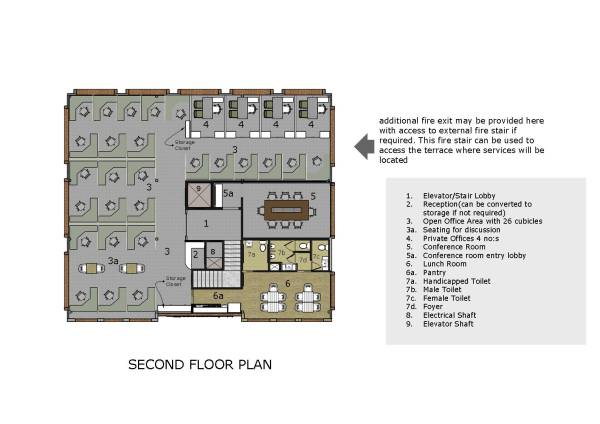
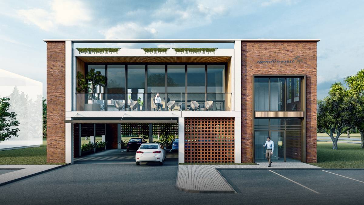
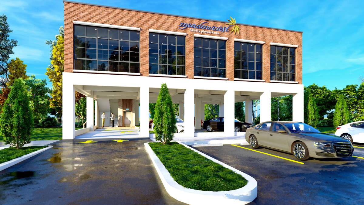
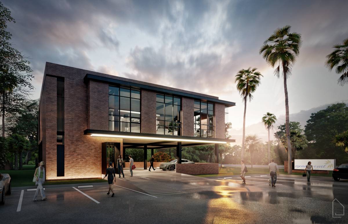
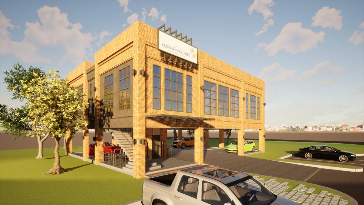
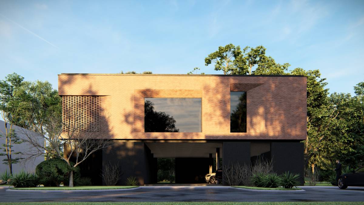
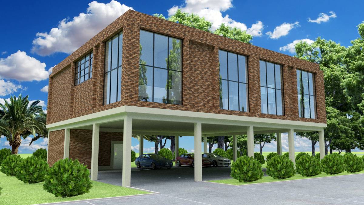
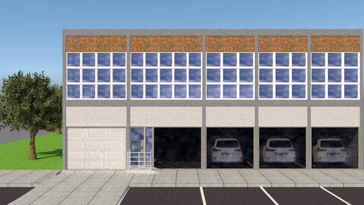
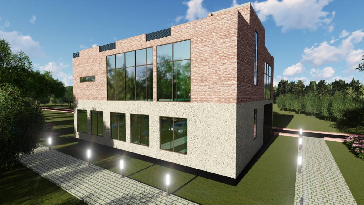
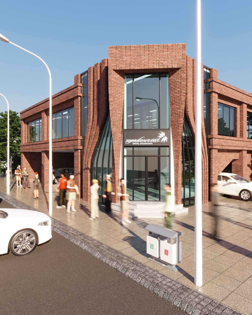
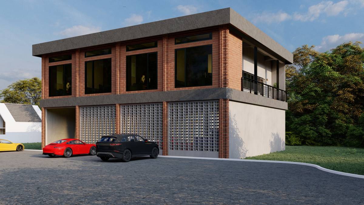
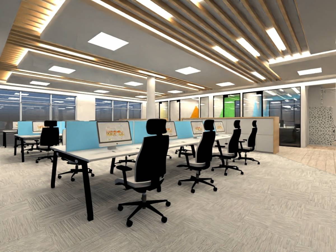
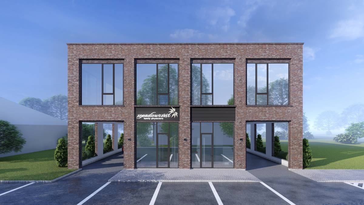
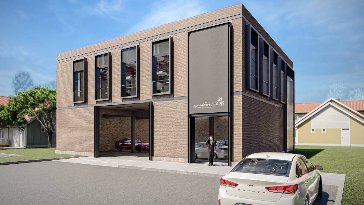
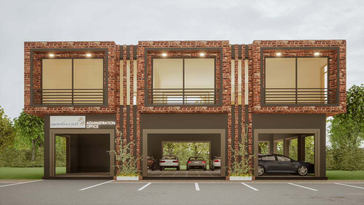
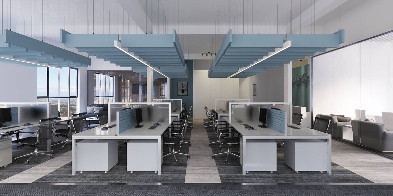
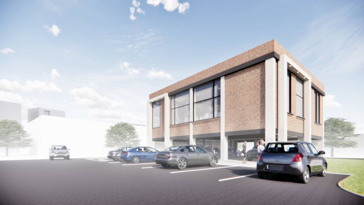
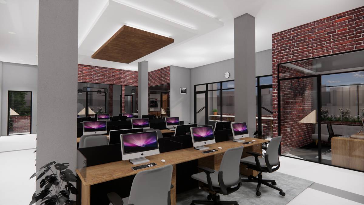
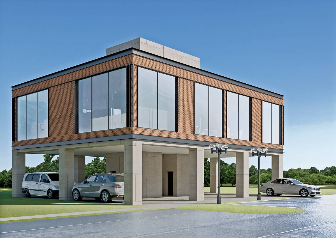
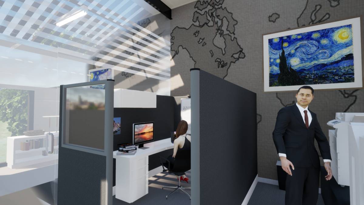
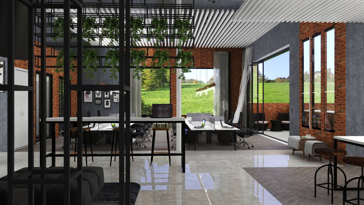
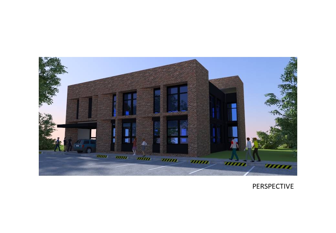
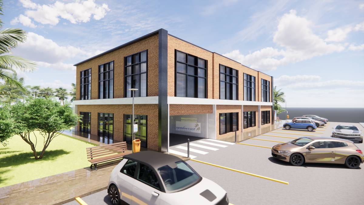
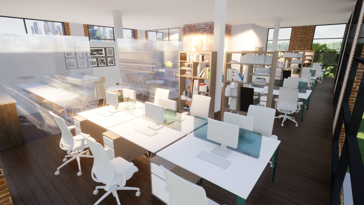
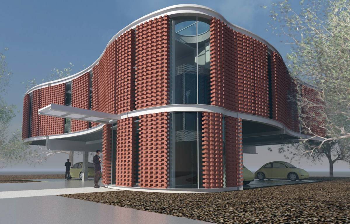
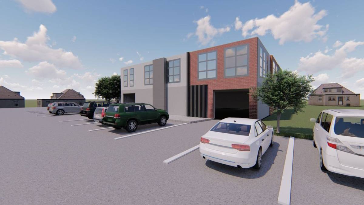
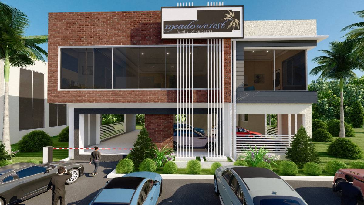
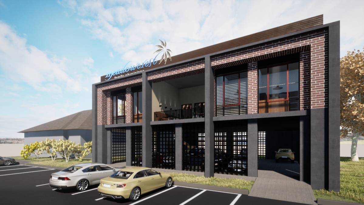
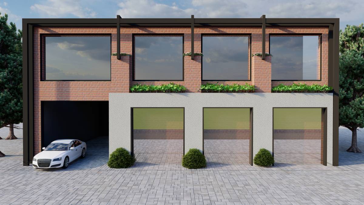
The layout has been efficiently designed to include all requirements, i.e. reception area, 26 cubicles, 4 private offices, conference room, storage closets, lunch room with pantry, male, female and handicapped toilets and 10 parking spots, including one handicapped parking.
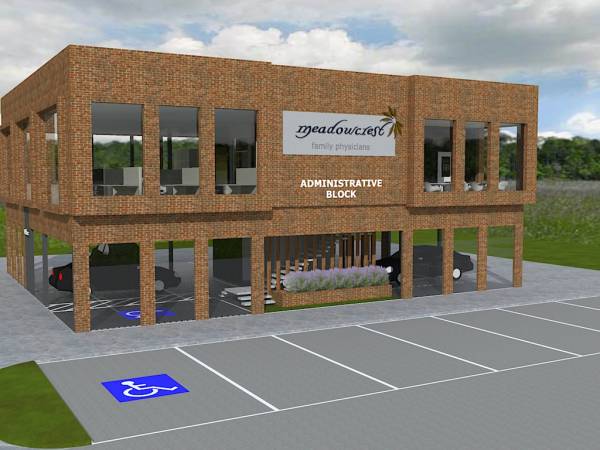
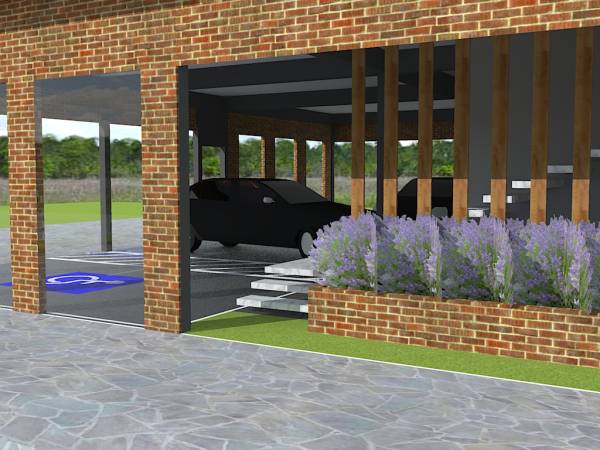
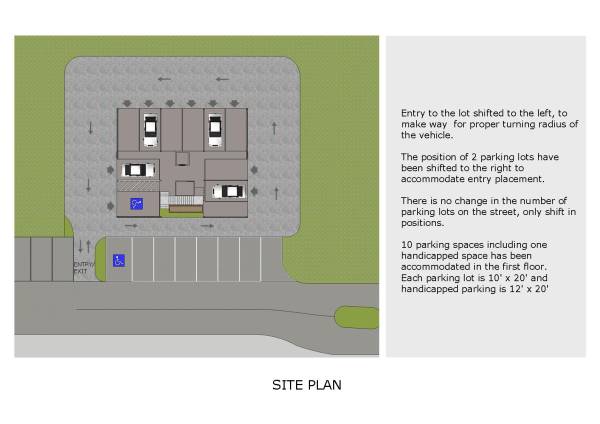
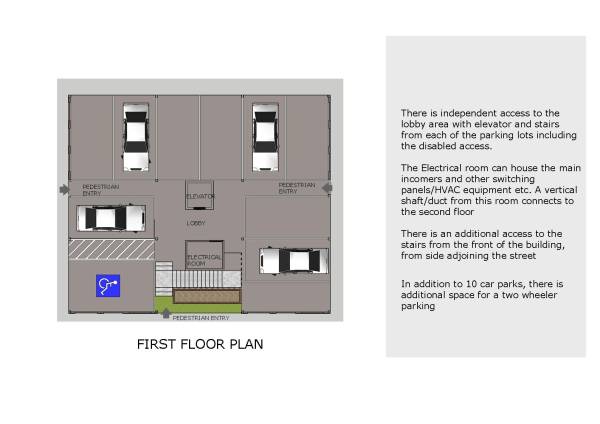
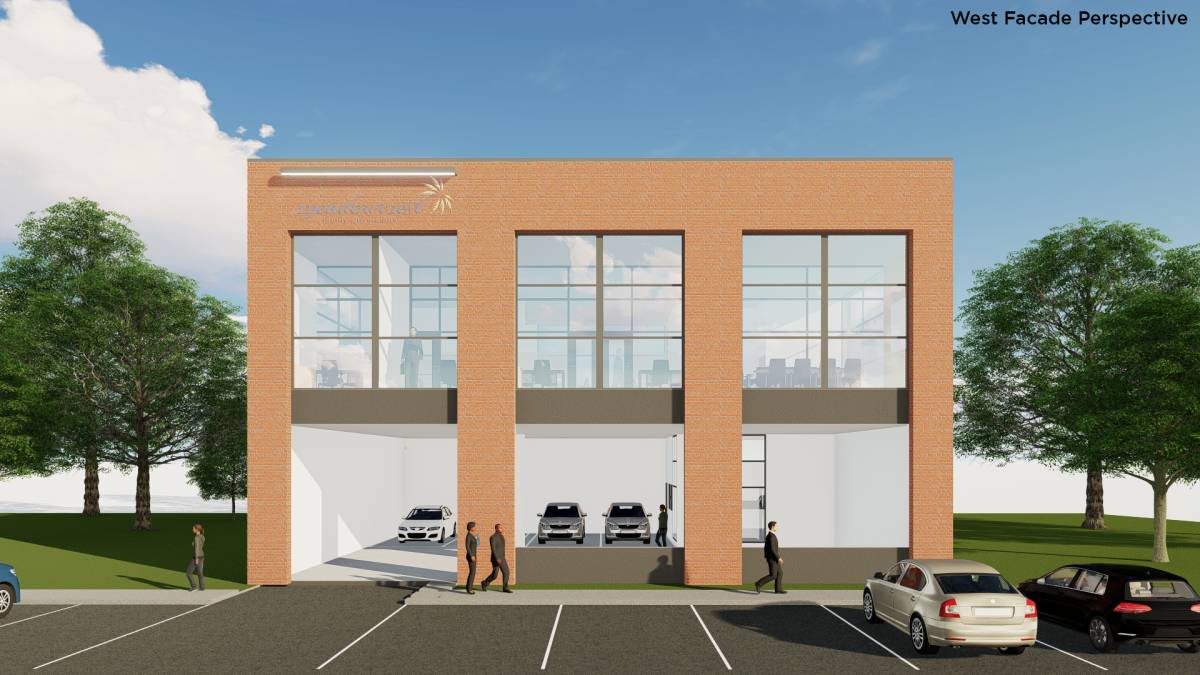
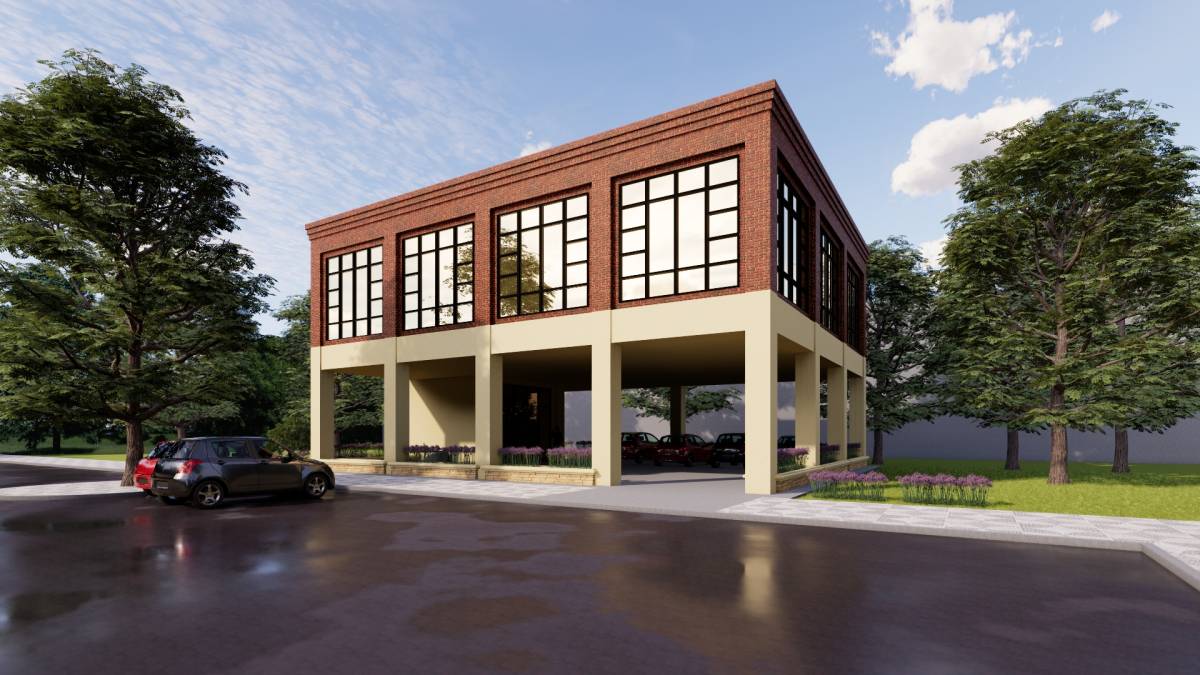
10 parking lots including one ADA parking has been provided, which is in compliance with code.
If reception area is not required, it can be converted to additional storage space.
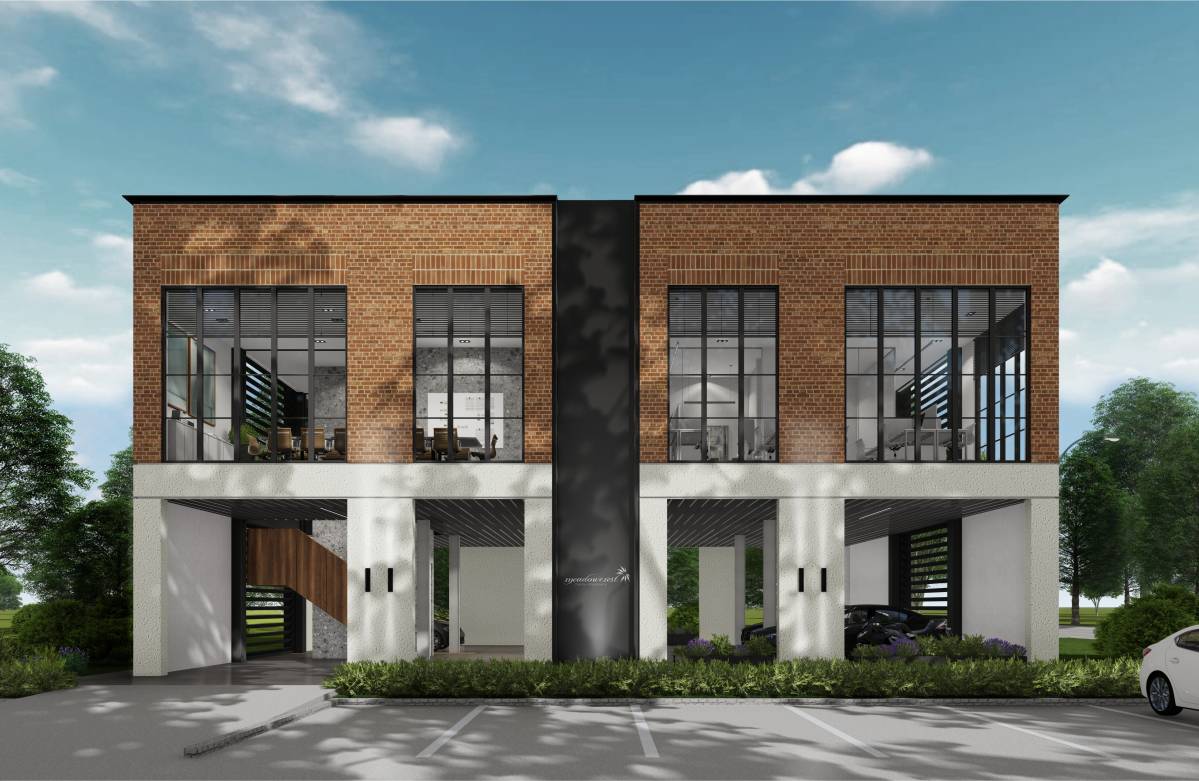
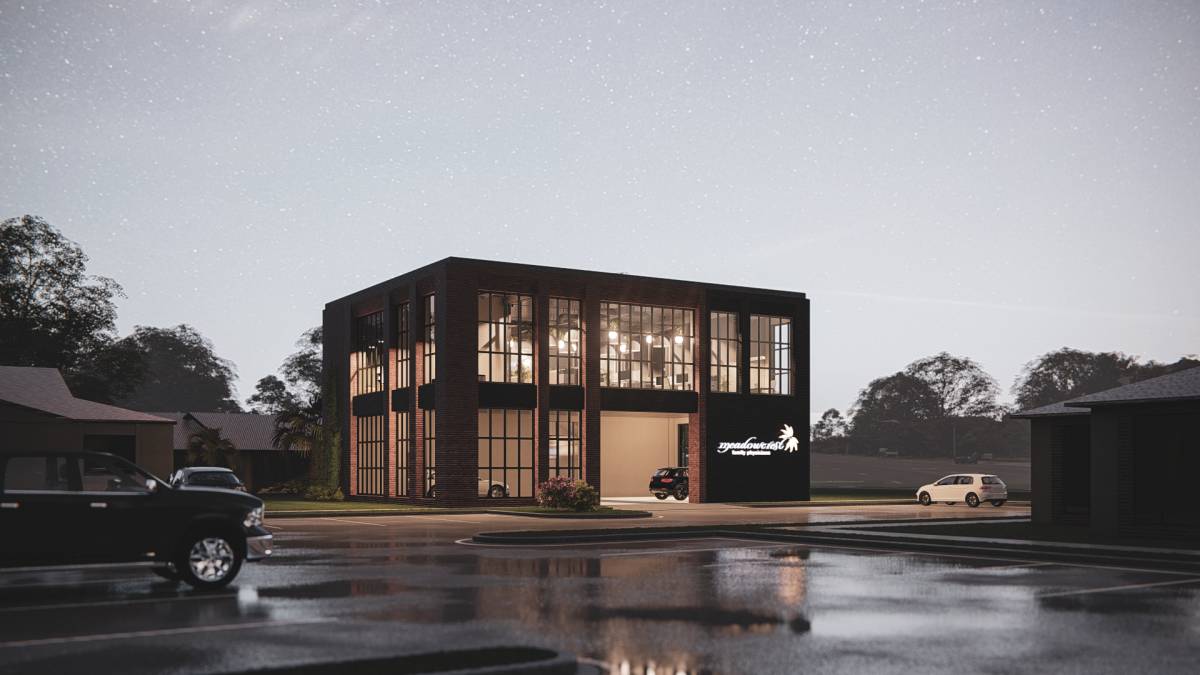
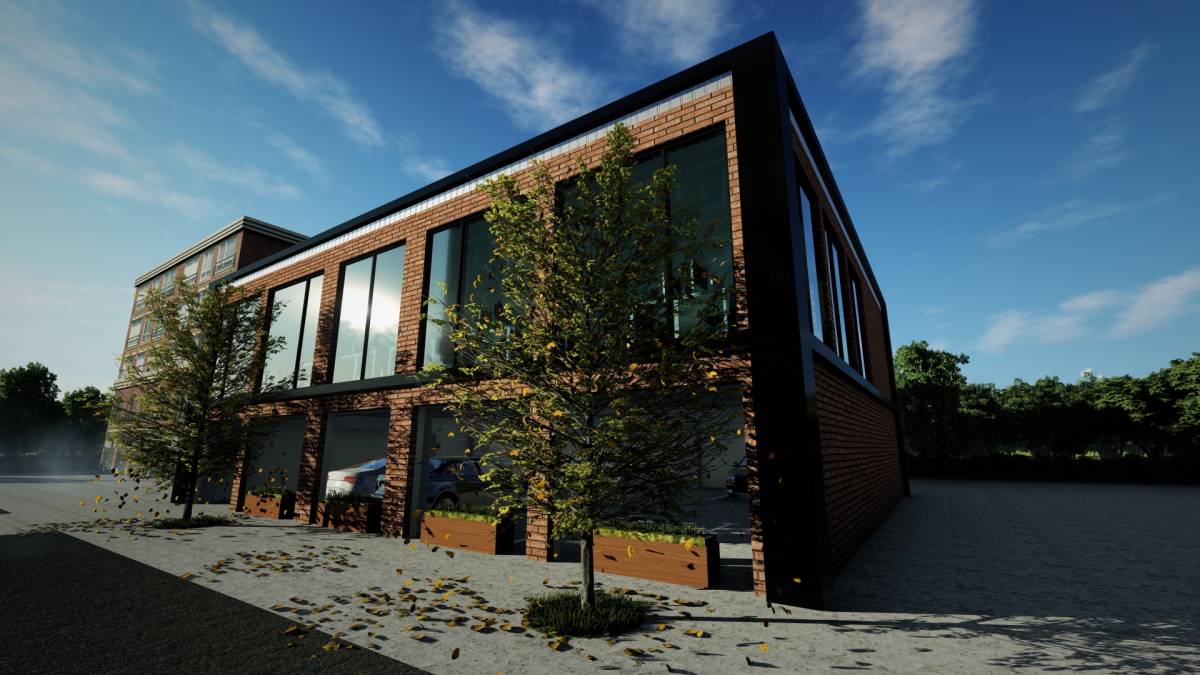
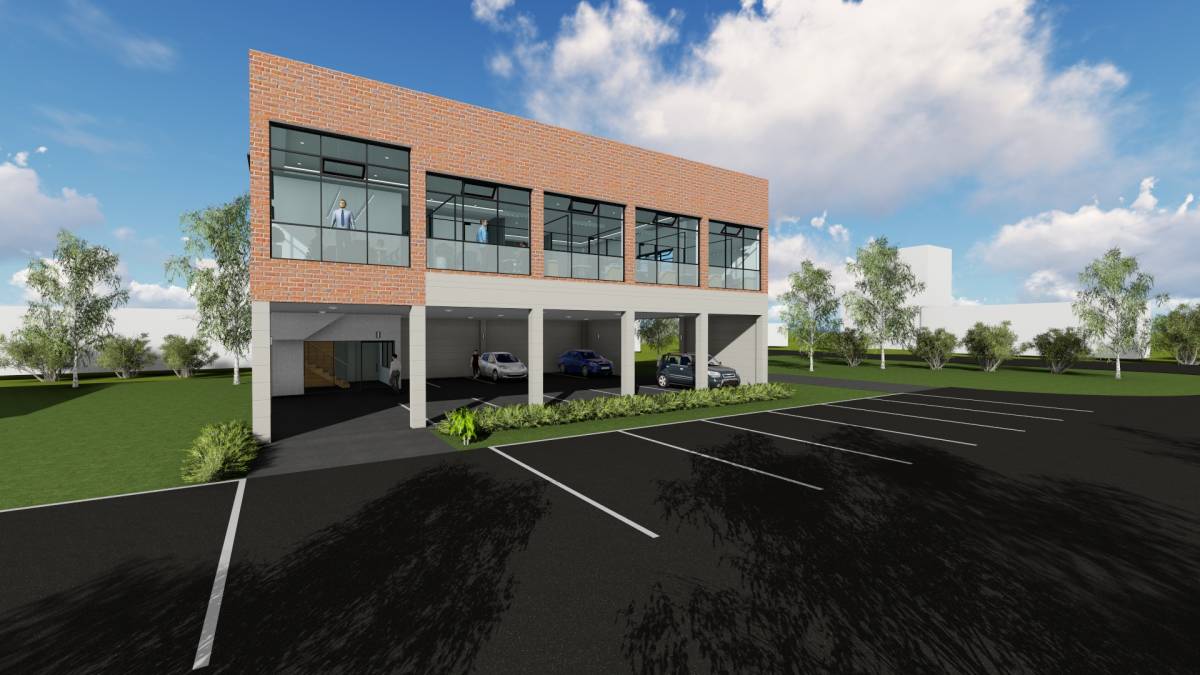
All spaces have ample amount of sunlight. The stair landing area has been located towards the center of the building, thereby allowing natural light access to all the usable spaces.
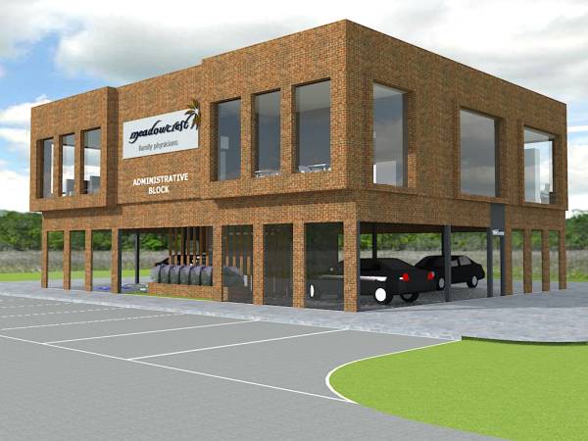
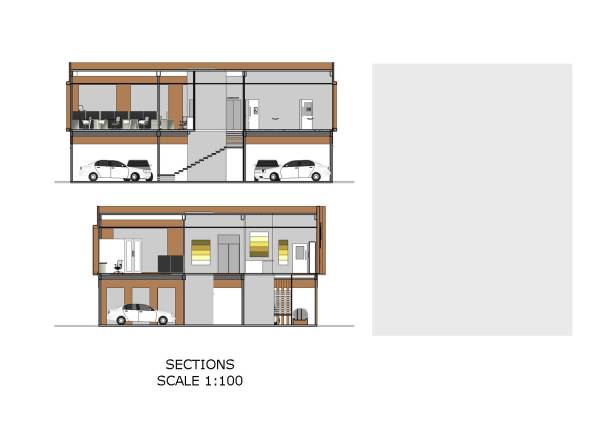
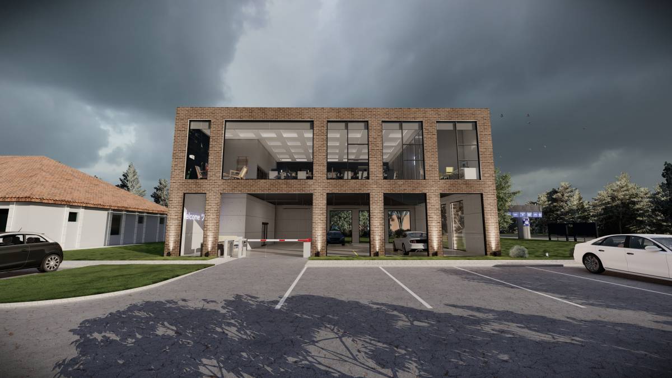
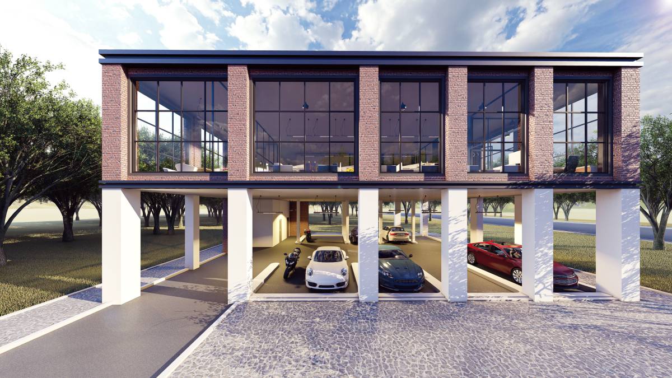
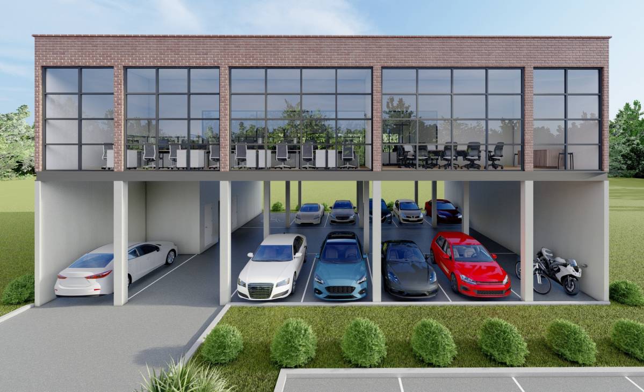
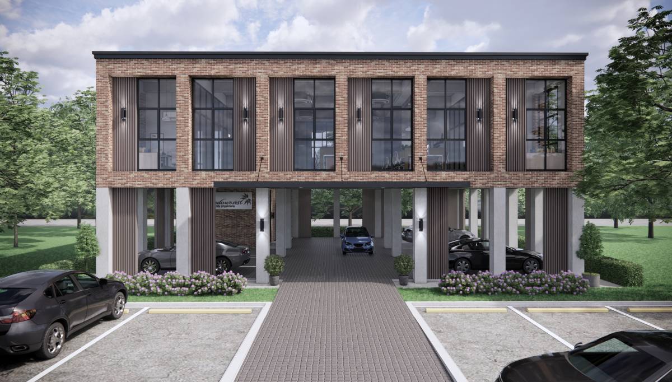
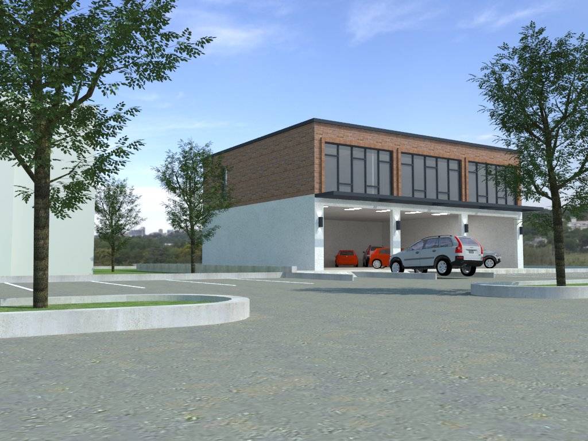
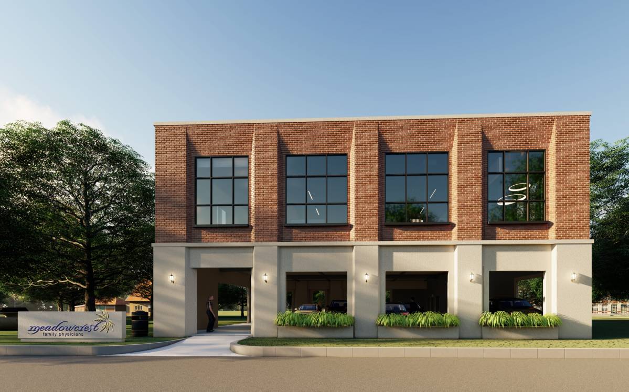
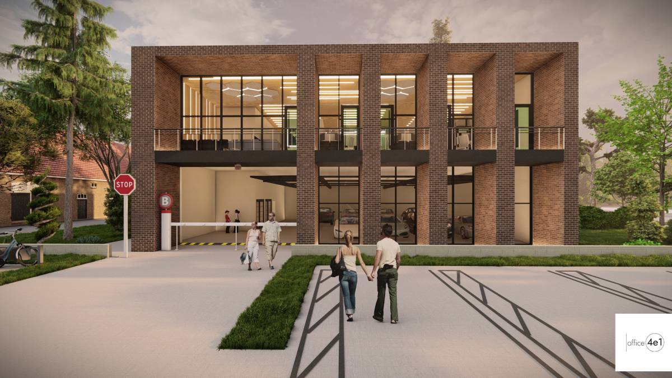
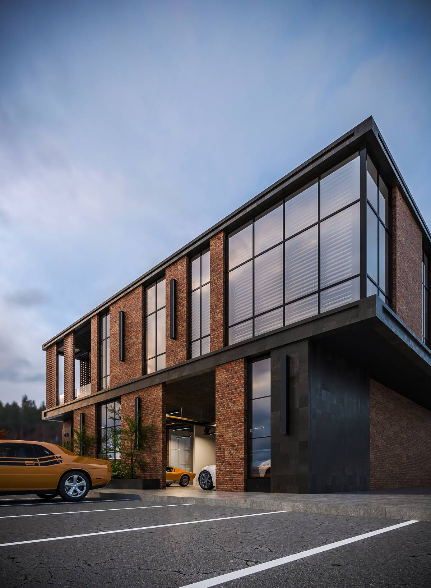
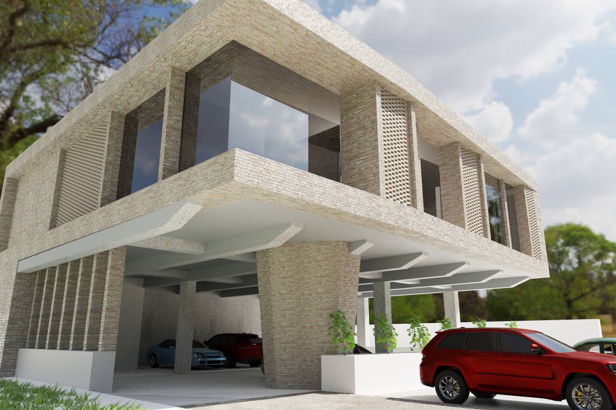
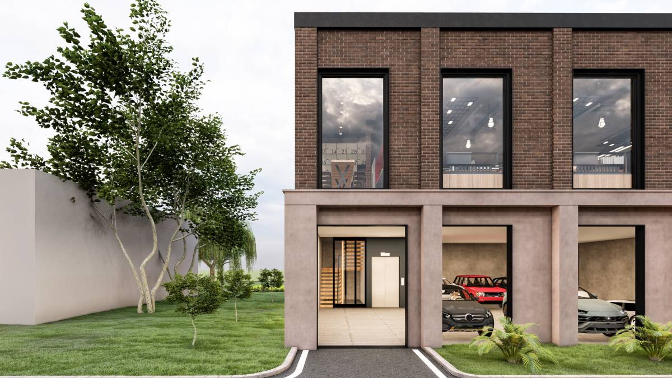
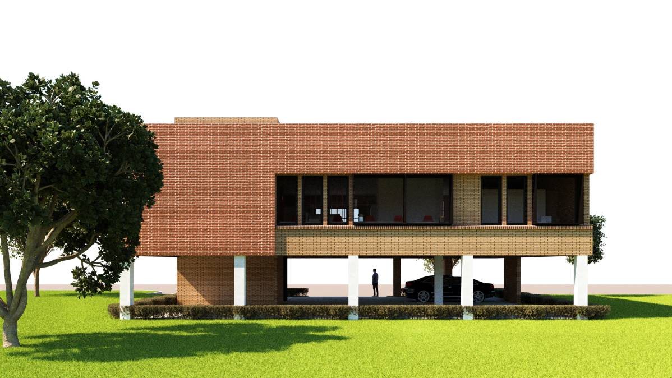
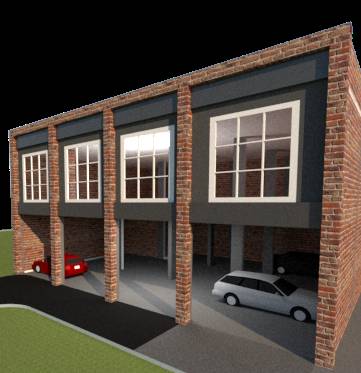
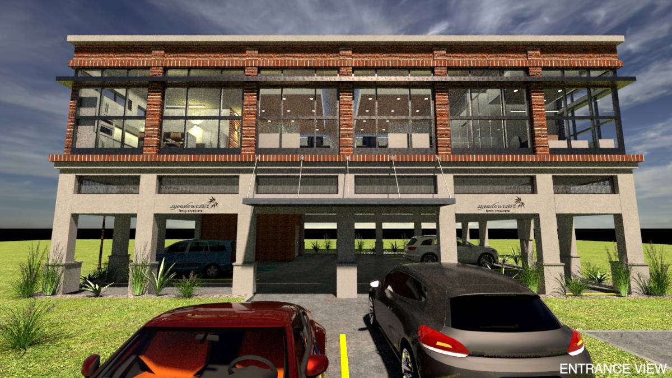
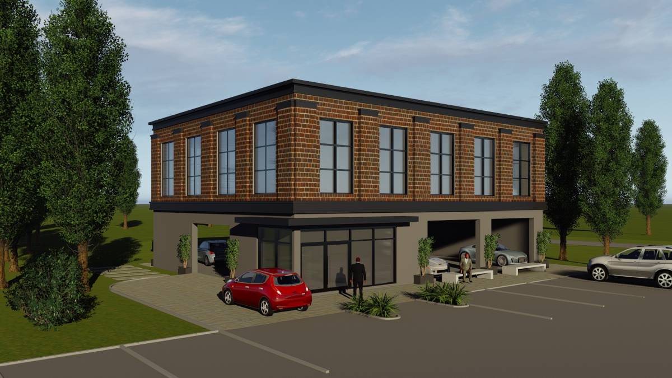
By using the exterior space for driving, and the interior spaces for parking, 10 parking spaces have been accommodated, with space to spare for an additional 2 wheeler.
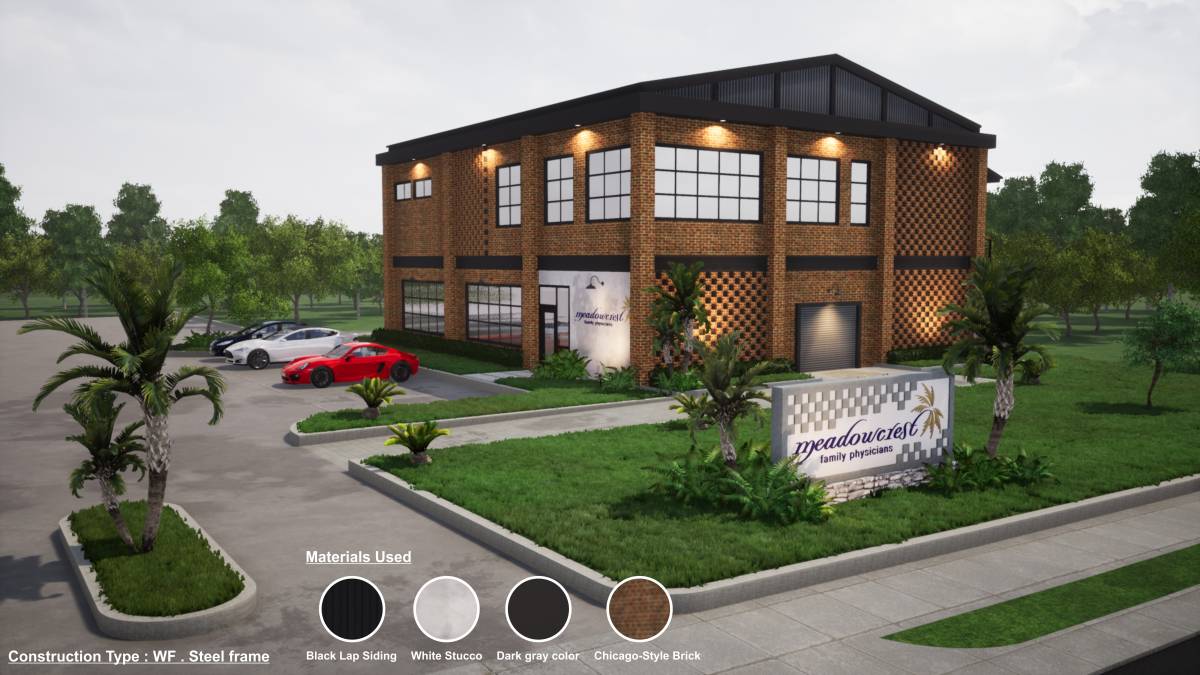
Steel frame has been proposed to make efficient use of space.
The gross number of occupants for 3000 sqft according to florida code is 30. For this minimum of 1 lavatory and 1 urinal is required in addition to ADA toilet. One toilet for male(1WC + 2urinals and female + ADA toilet has been provided), which satisfies the code
One fire exit is required by code, if the distance to the exit is within 75ft from all points. Since this is satisfied in the building the main entry serves as the fire exit too. If additional exit is required, it can be provided additionally as shown in plan drawing.
i would be more than happy to provide any additional drawings or make any modifications, if required. Thank you!