Consigue muchos diseños para tu proyecto. Elige el que más te guste.
Arquitectos y diseñadores reales de todo el mundo envían diseños para su proyecto, desde $250. Presupuesto gratuito, sin compromiso.
Los clientes valoran sus diseños ganadores 4.5 de un total de 5 (890 + reseñas)Cancelación Gratuita durante las primeras 24 horas del lanzamiento!Cómo funciona¿Eres diseñador? Explore los concursos →
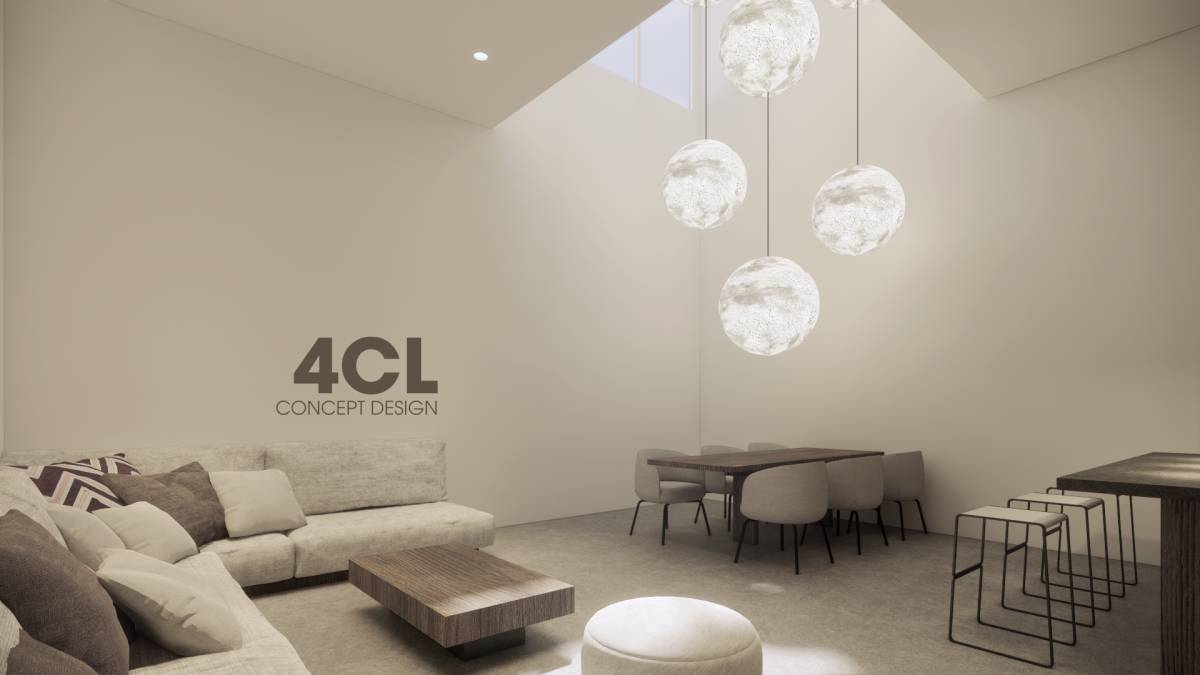
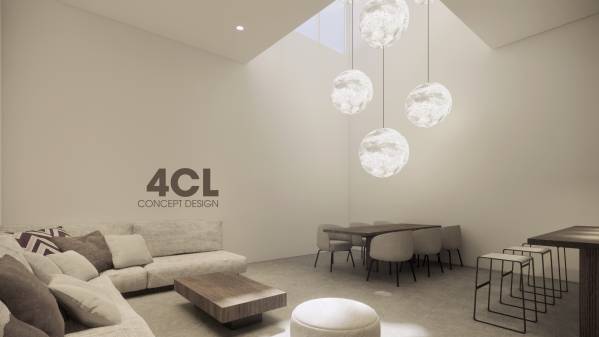
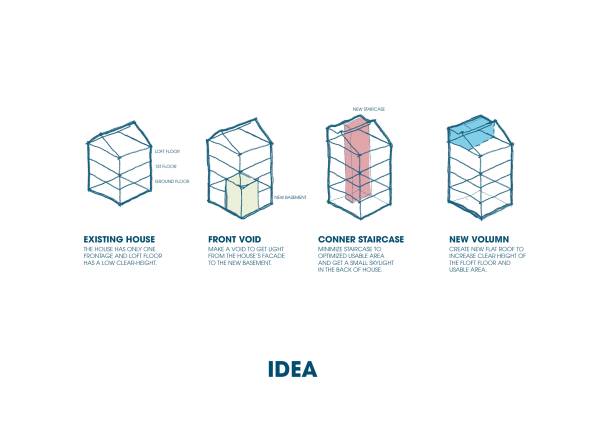
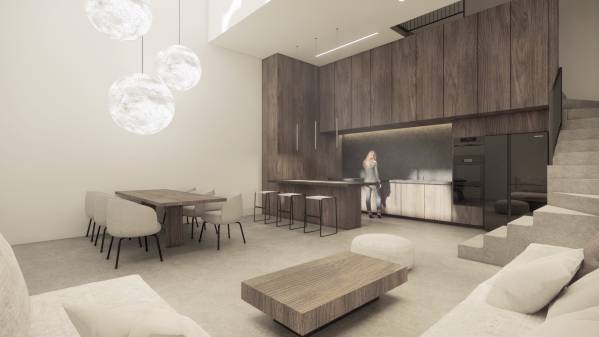
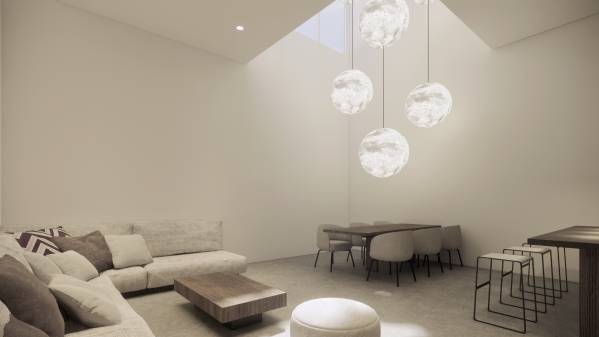
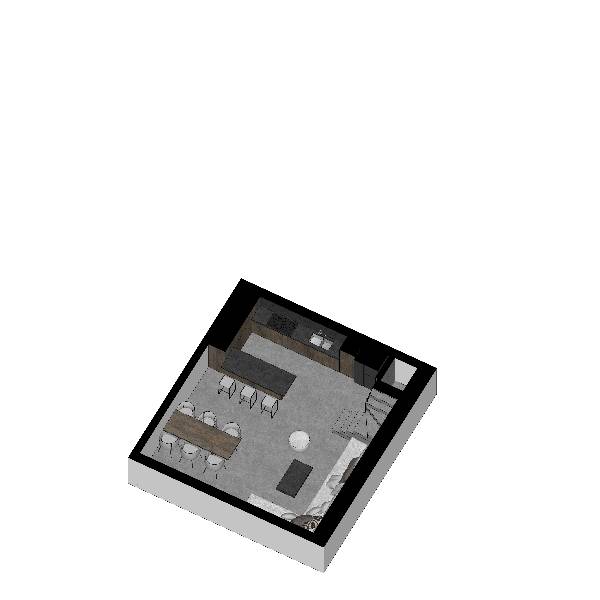
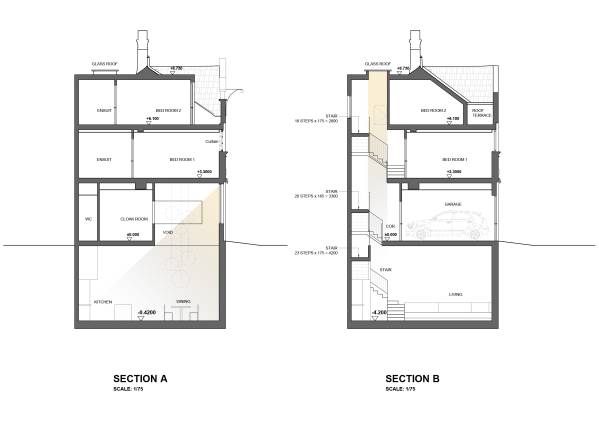
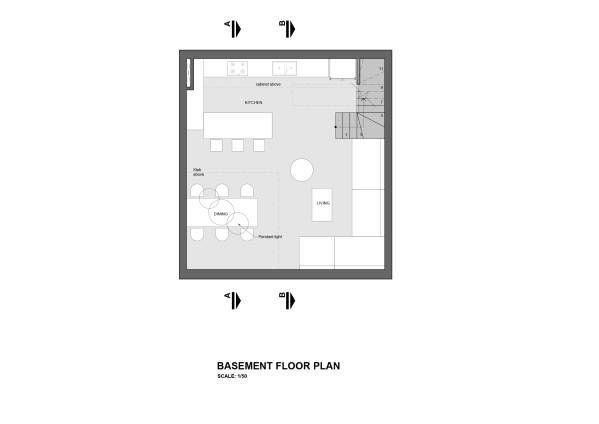
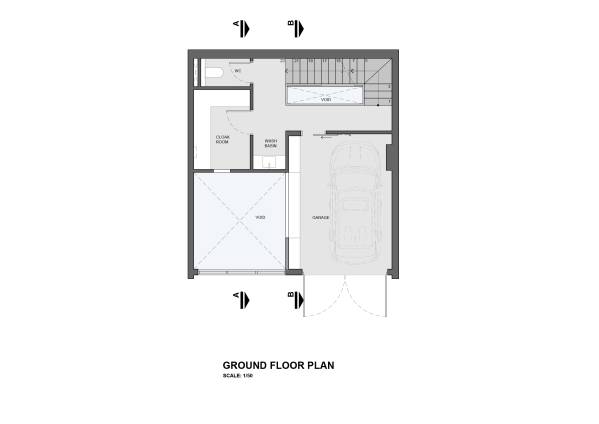
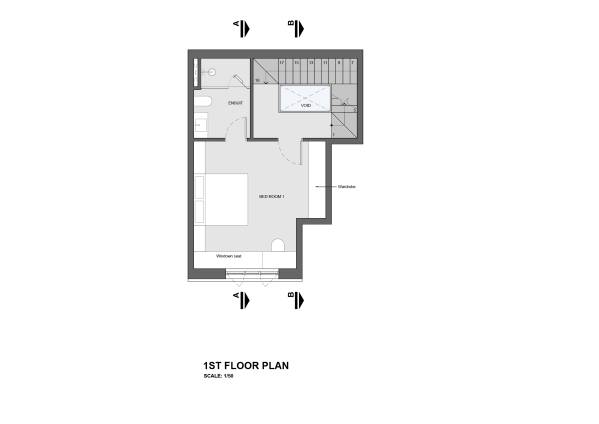
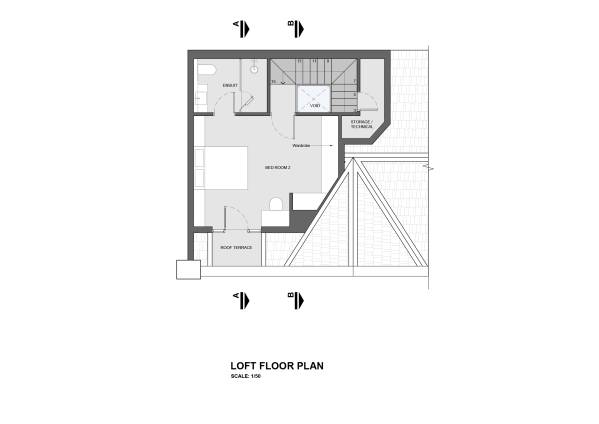
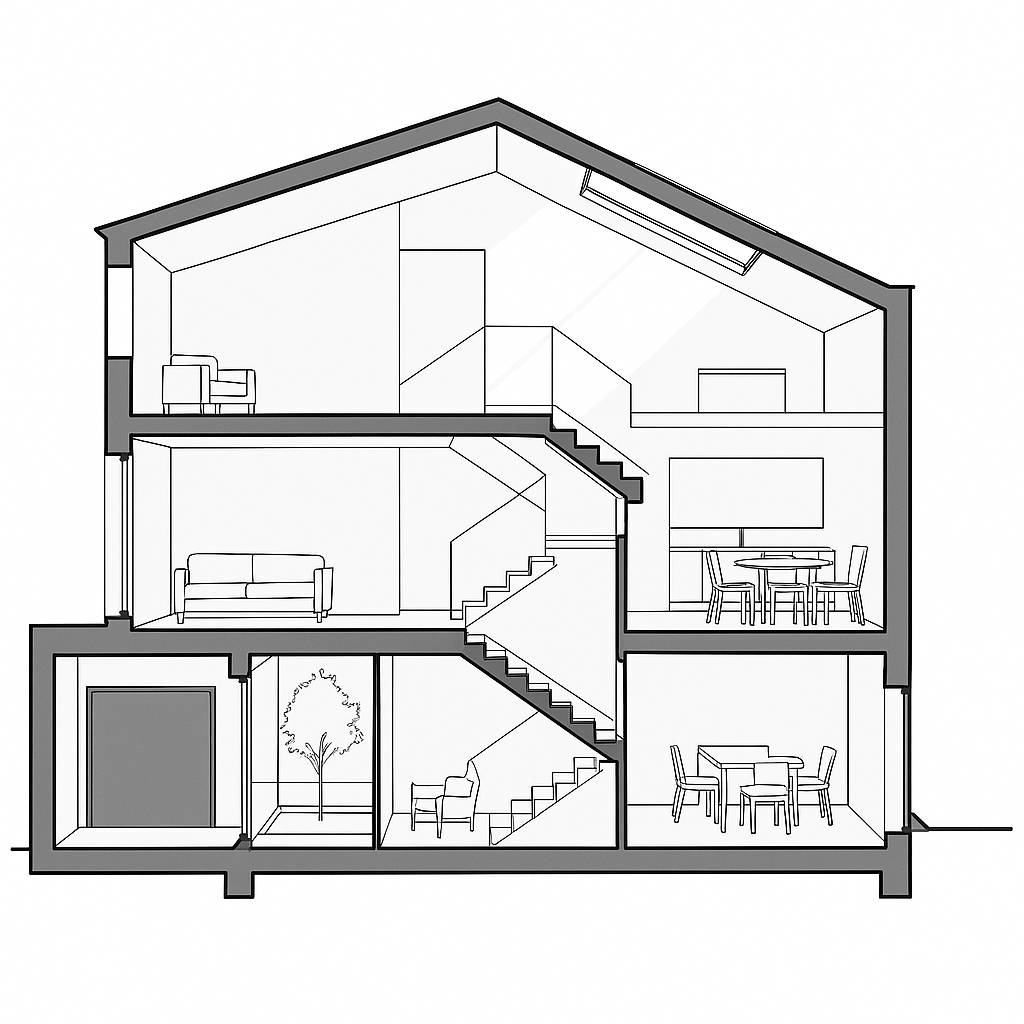
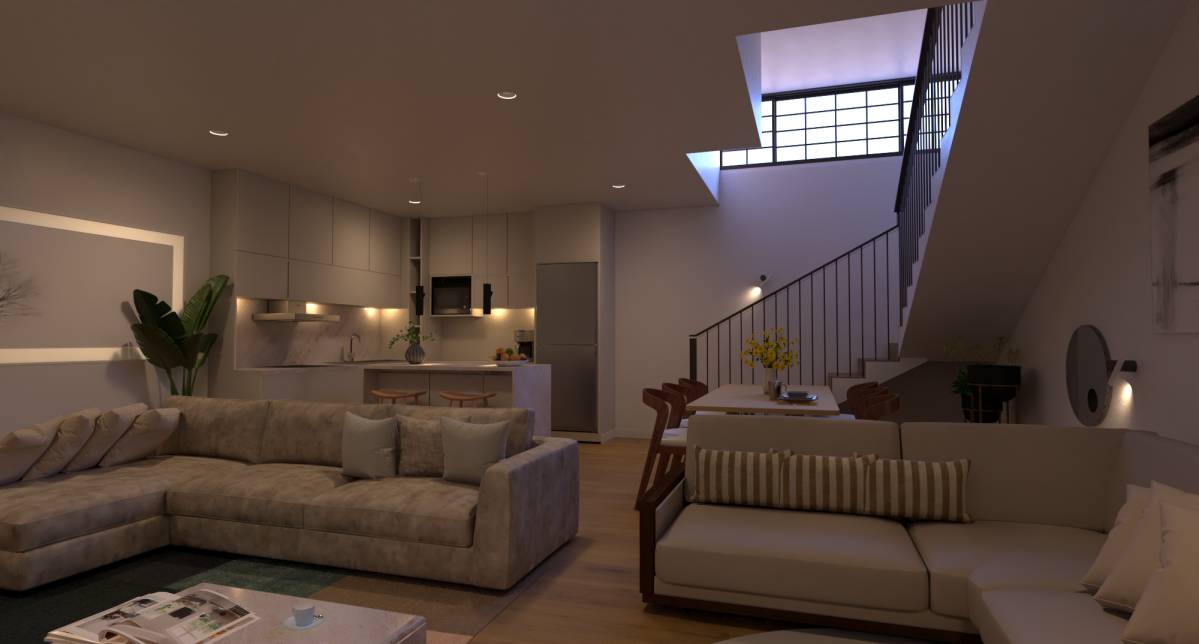
The previous design did not optimize the usable area or natural lighting for the basement. The use of split-level floors created a complex structure, took up space for stairs, and did not effectively improve lighting. Therefore, the proposed design includes:
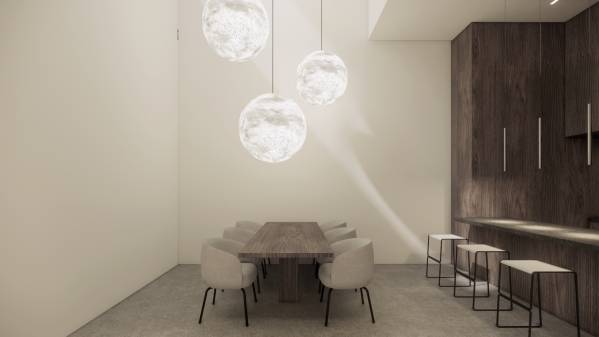
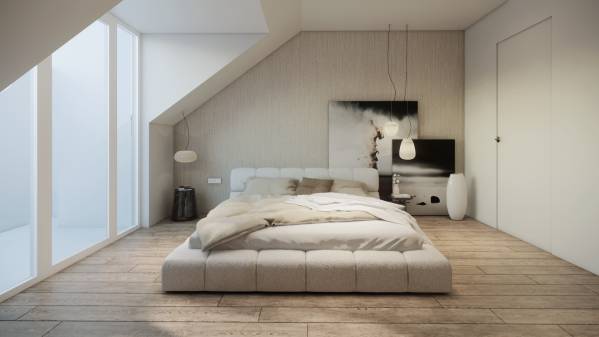
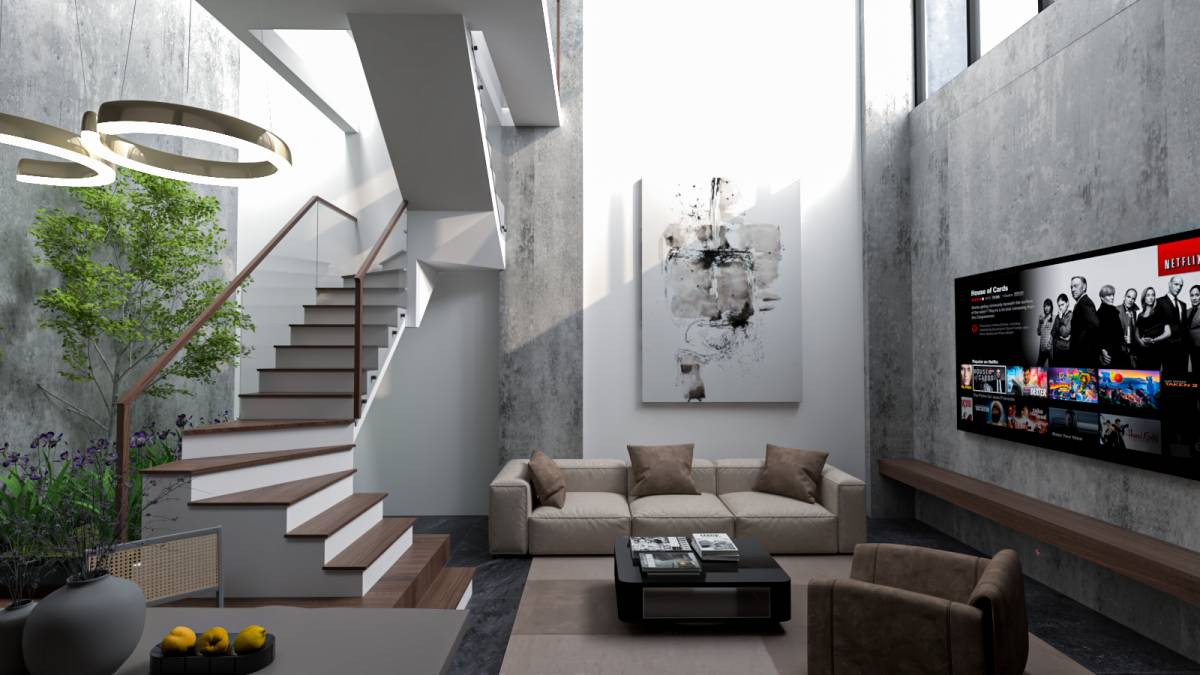
. A large void from the ground floor to the basement maximizes natural light
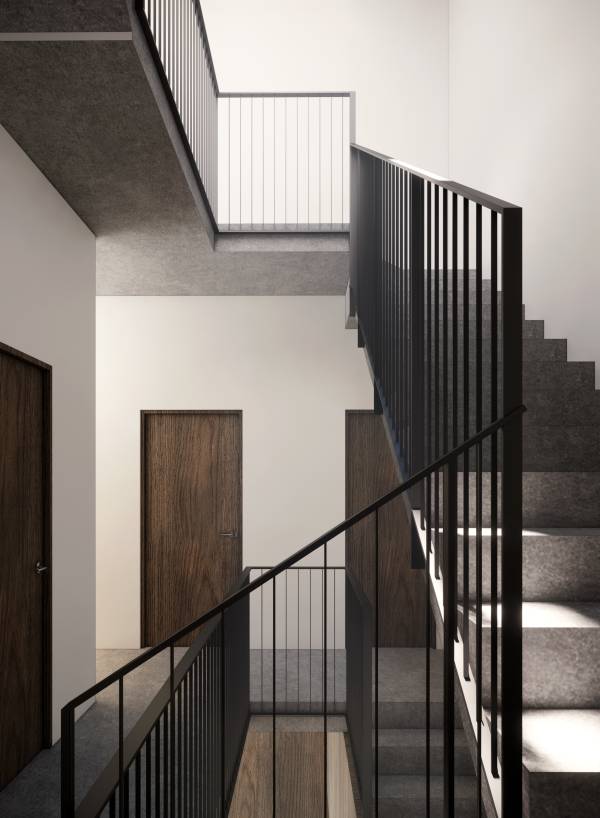
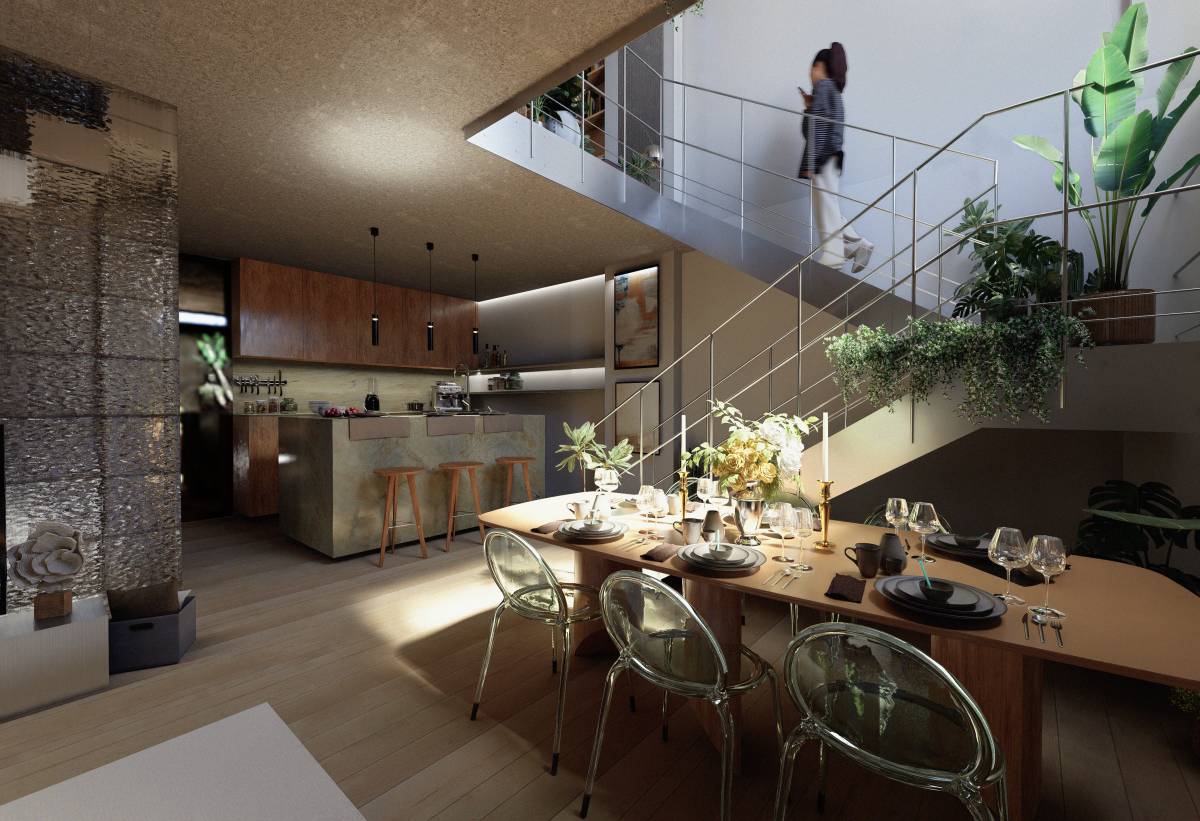
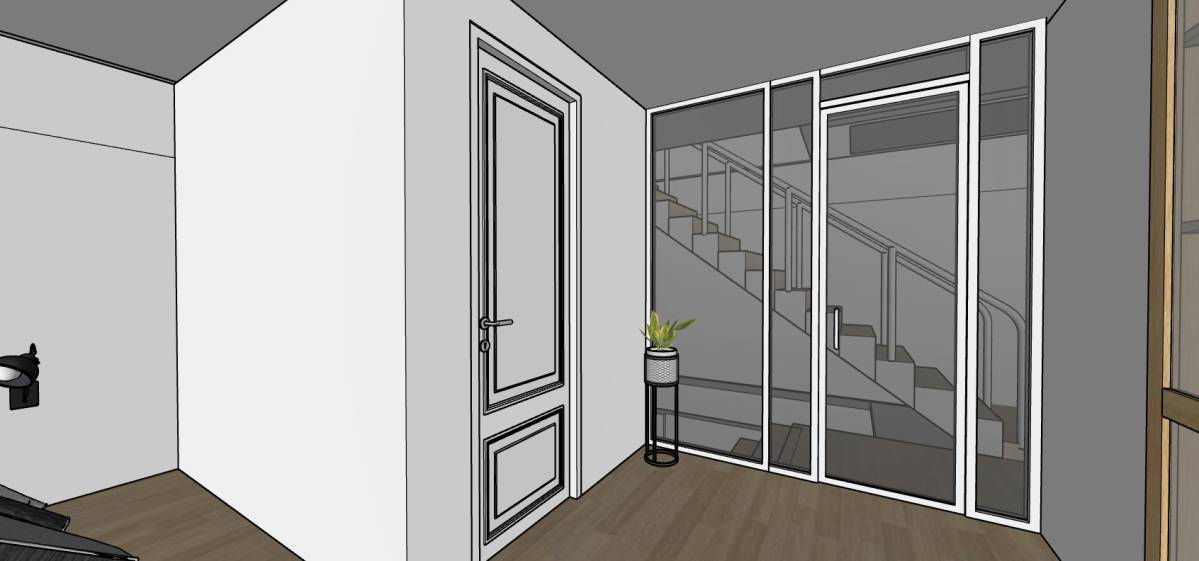
. A small void at the staircase to bring light to the back of the house
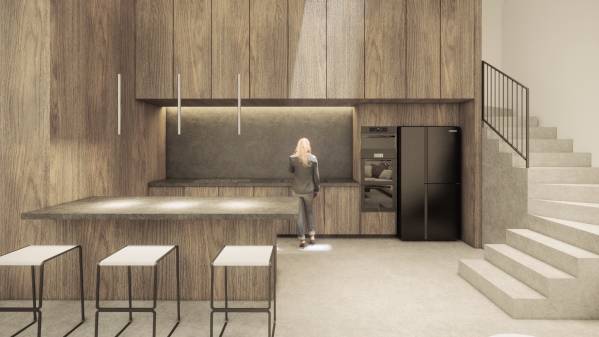
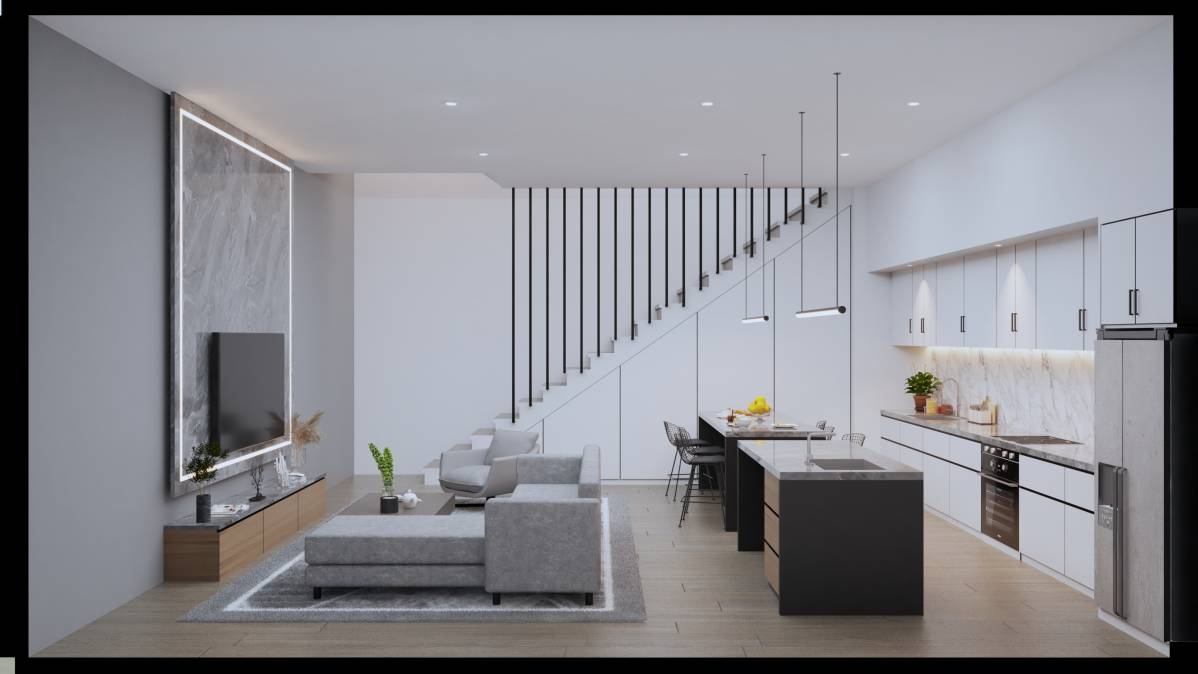
. Moving the stair core to the upper right corner of the house to optimize usable space
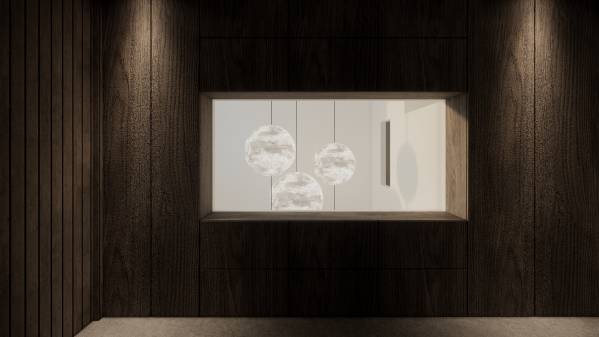
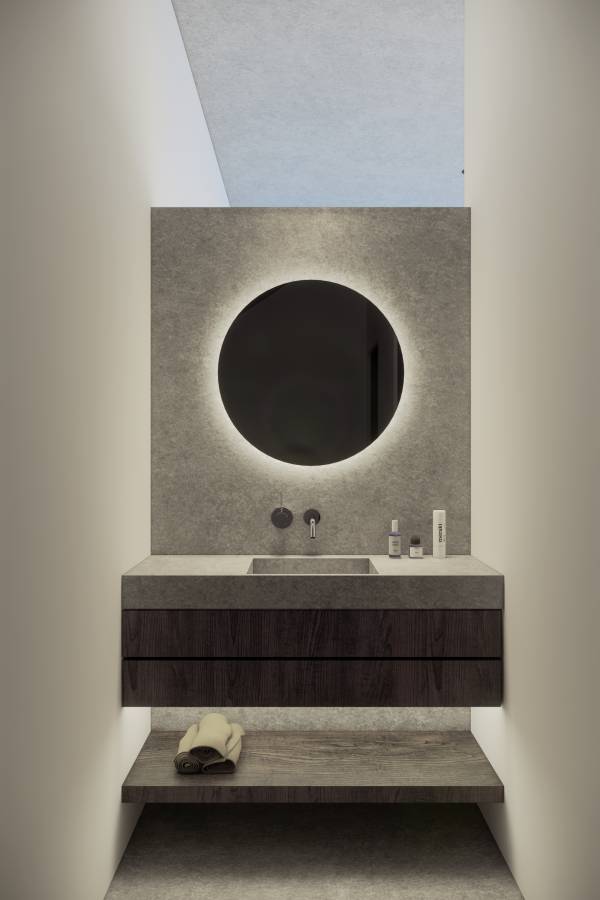
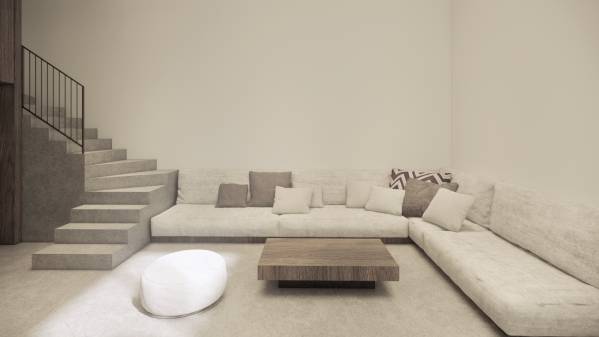
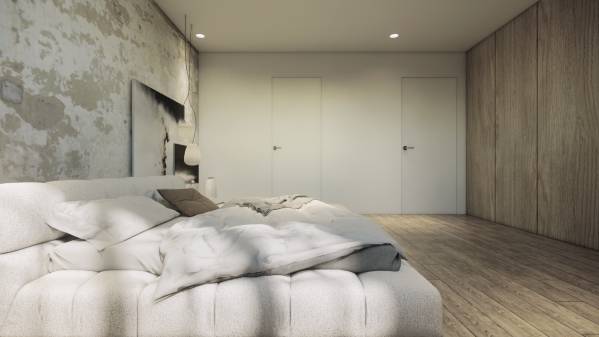
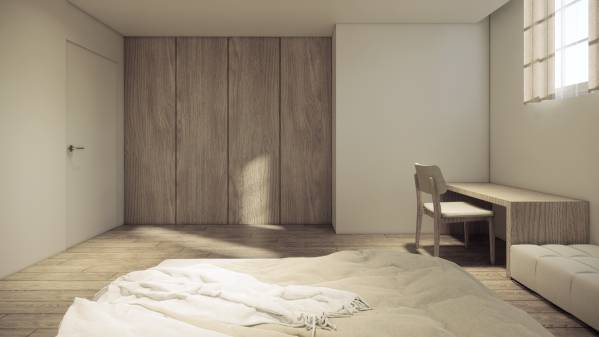
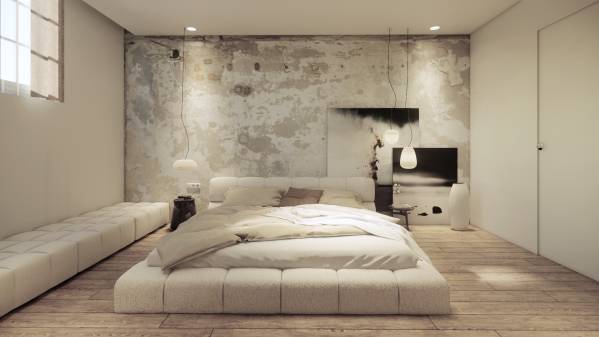
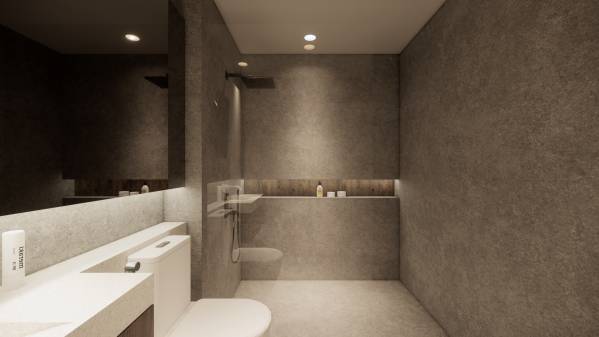
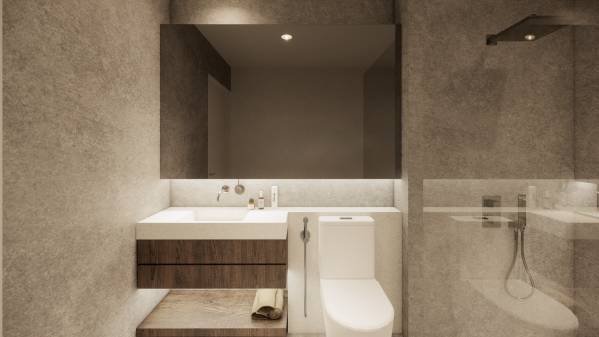
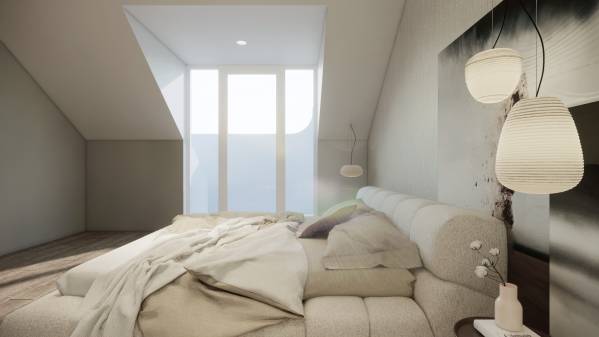
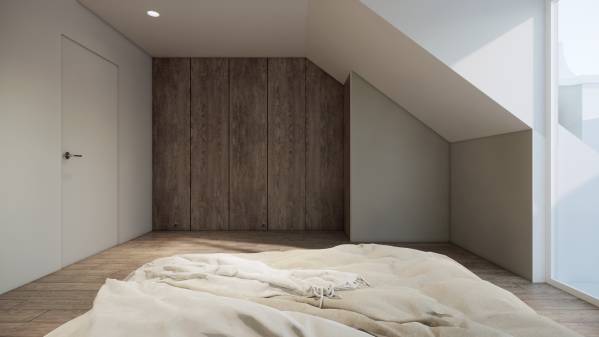
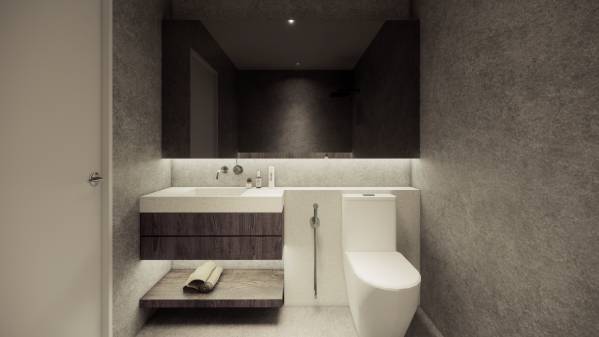
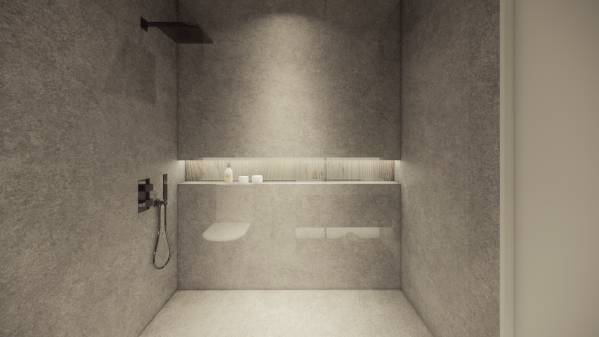
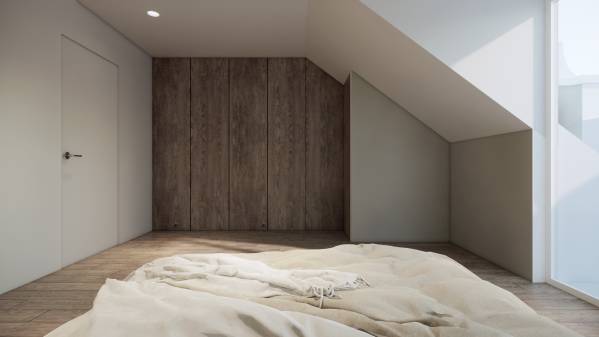
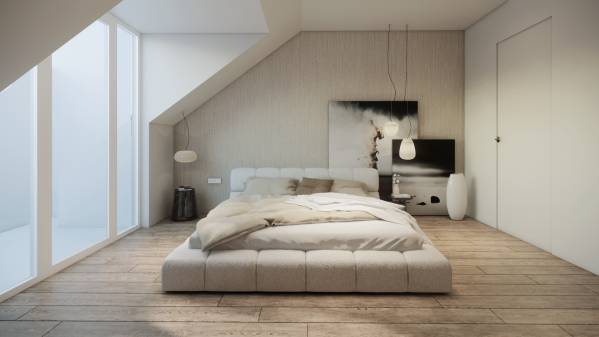
. Using a simple, neutral color palette combined with materials such as wood, concrete, and powder-coated steel