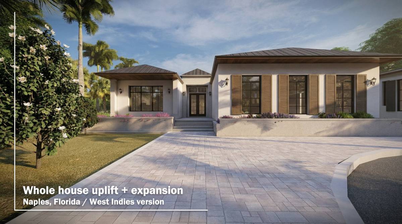
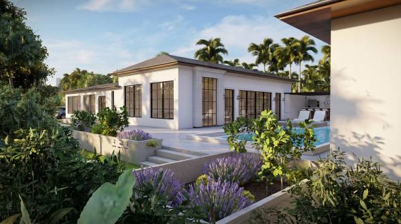
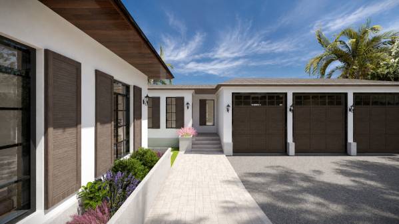
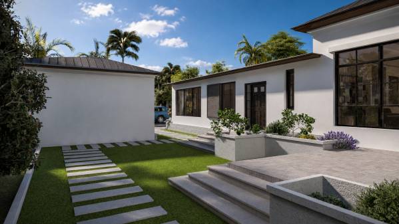
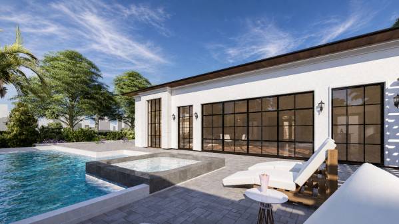
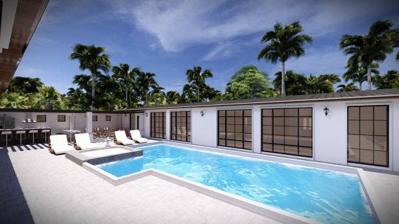
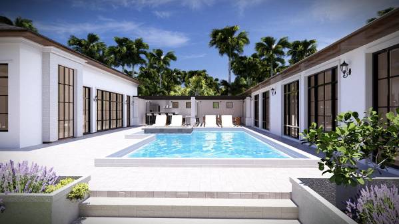
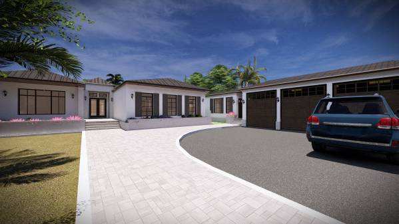
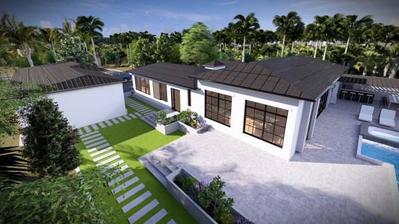
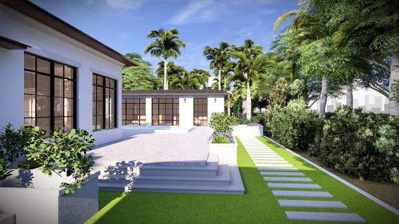
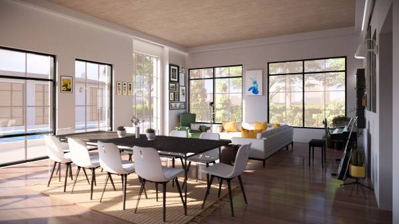
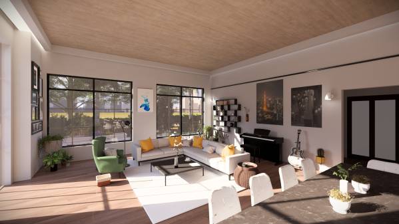
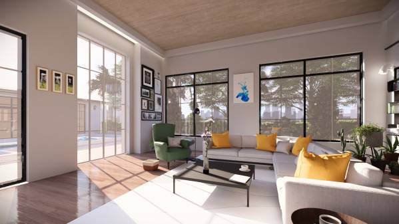
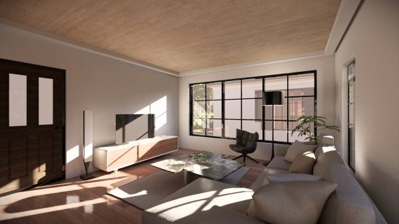
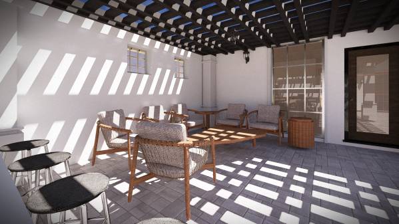
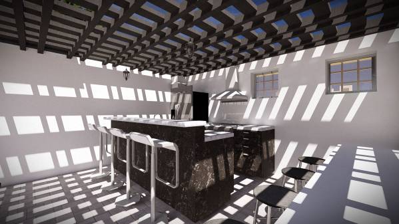
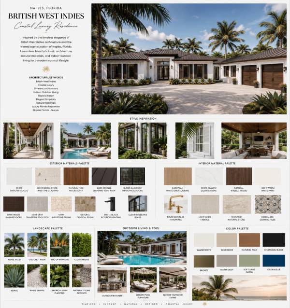
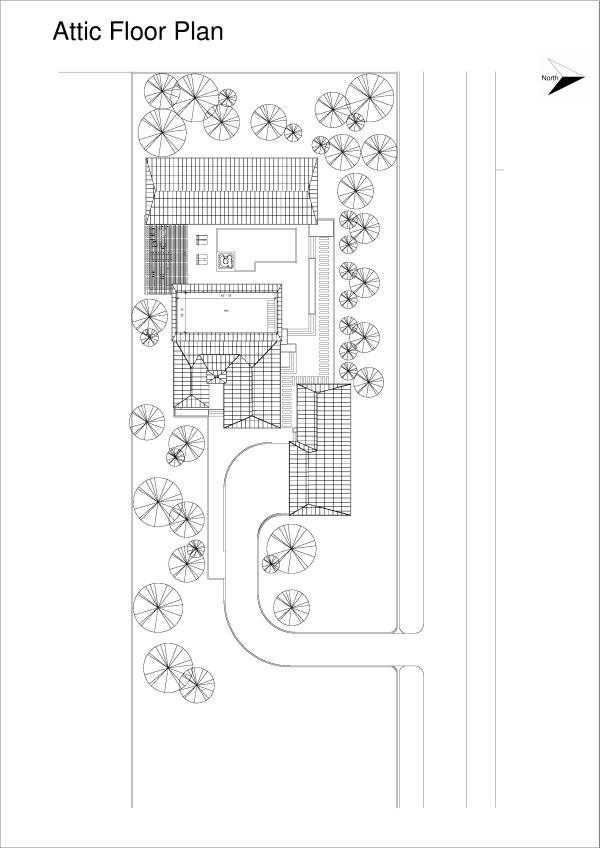
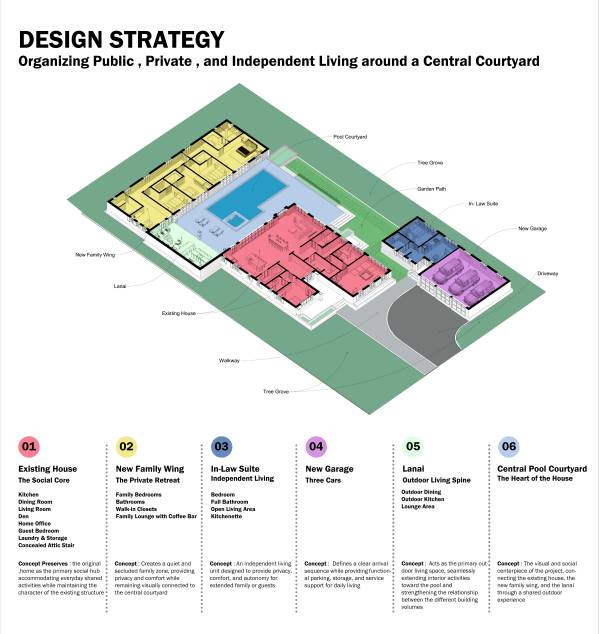
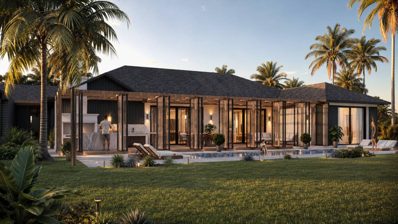
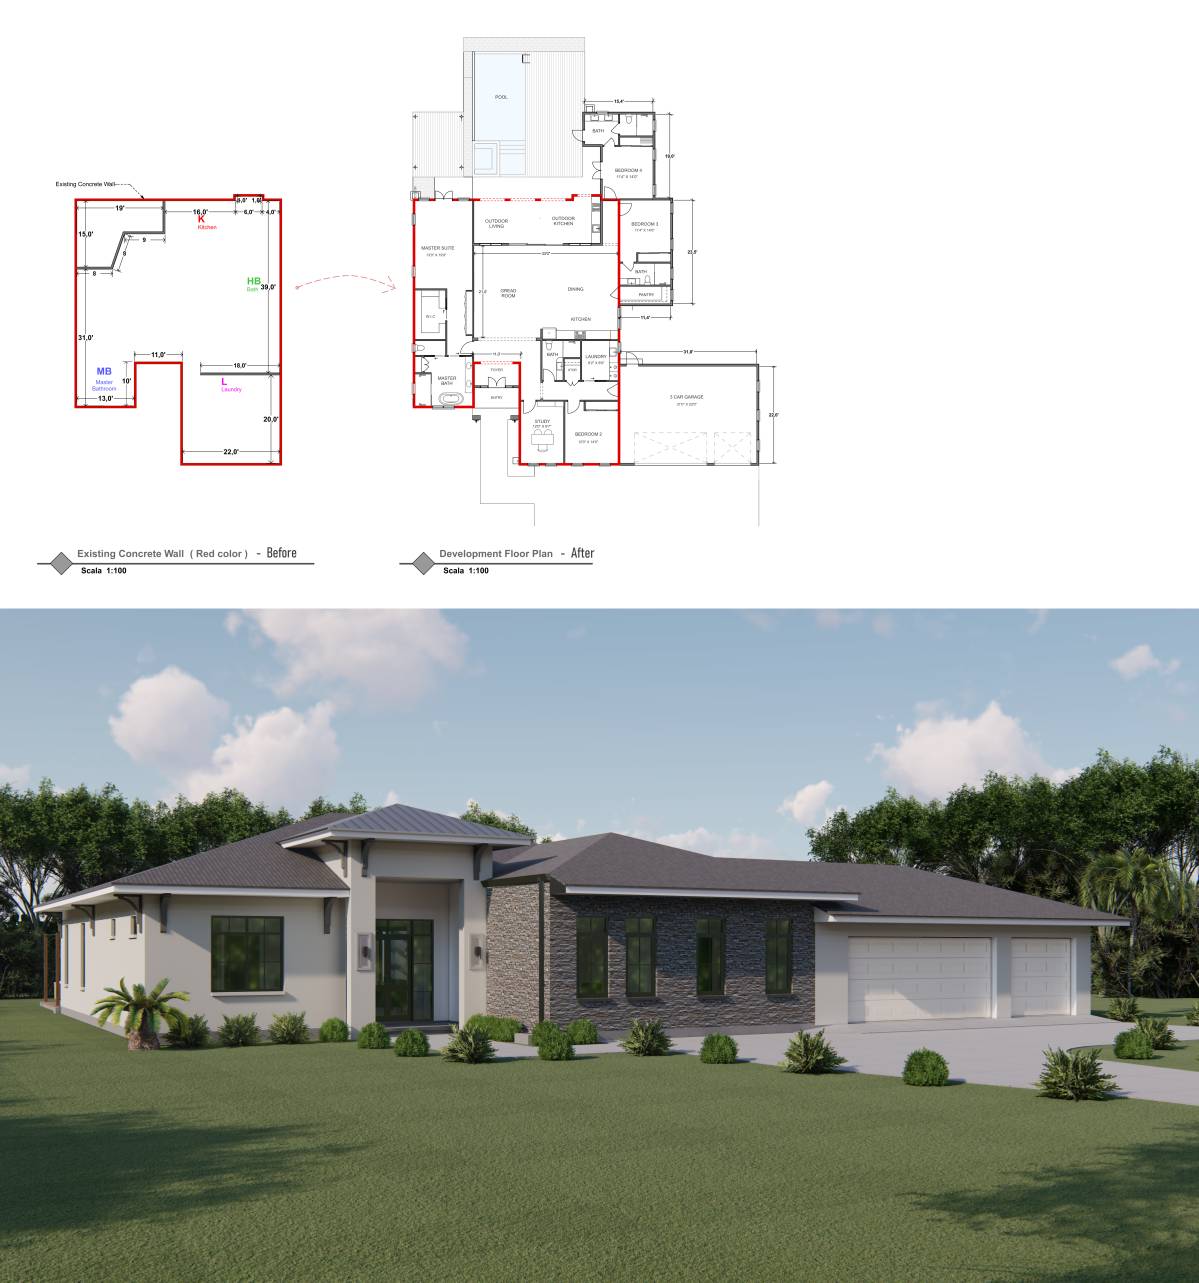
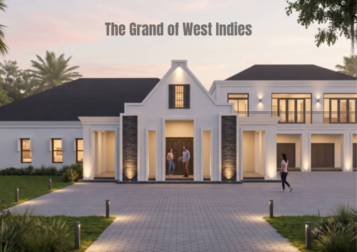
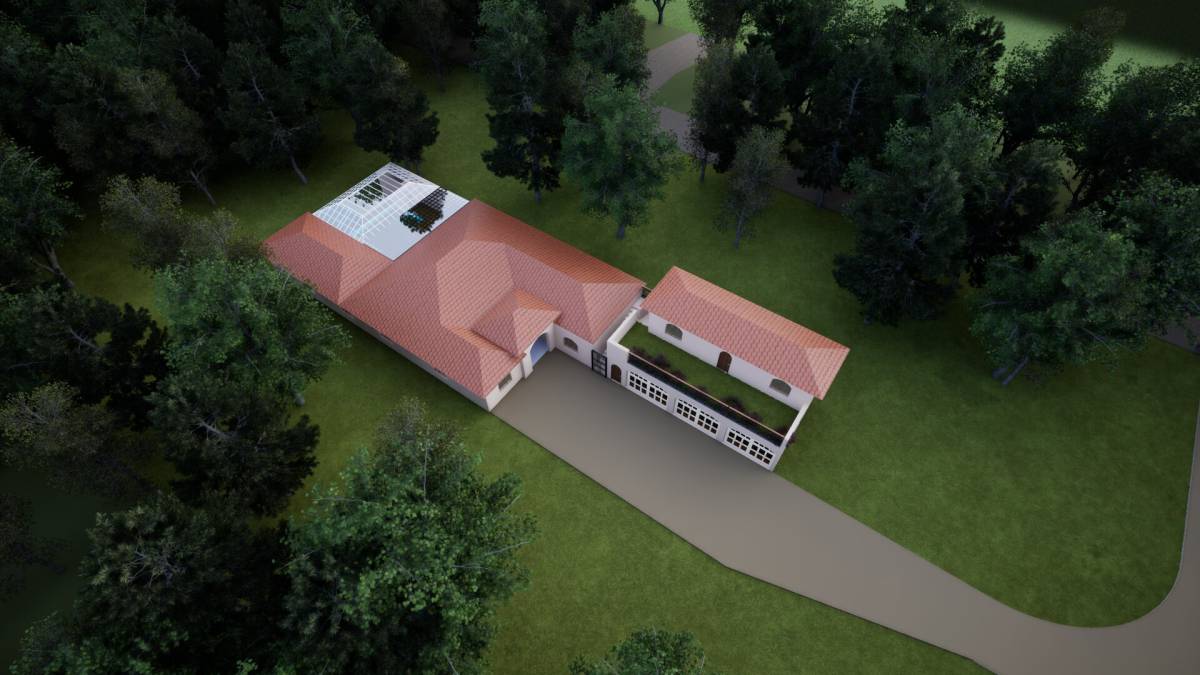
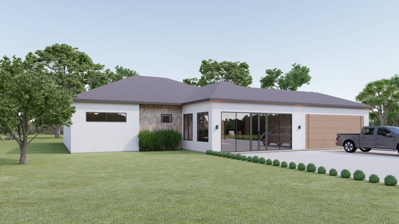
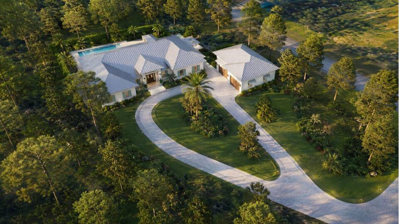
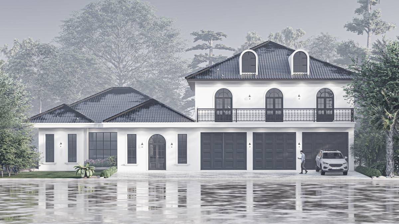
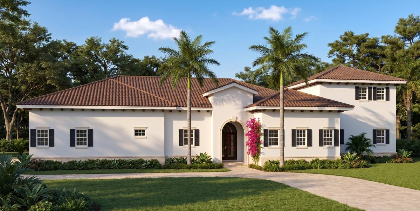
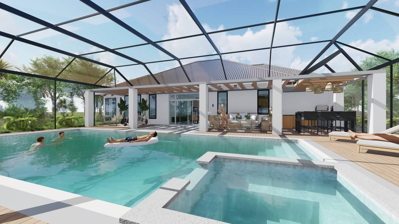
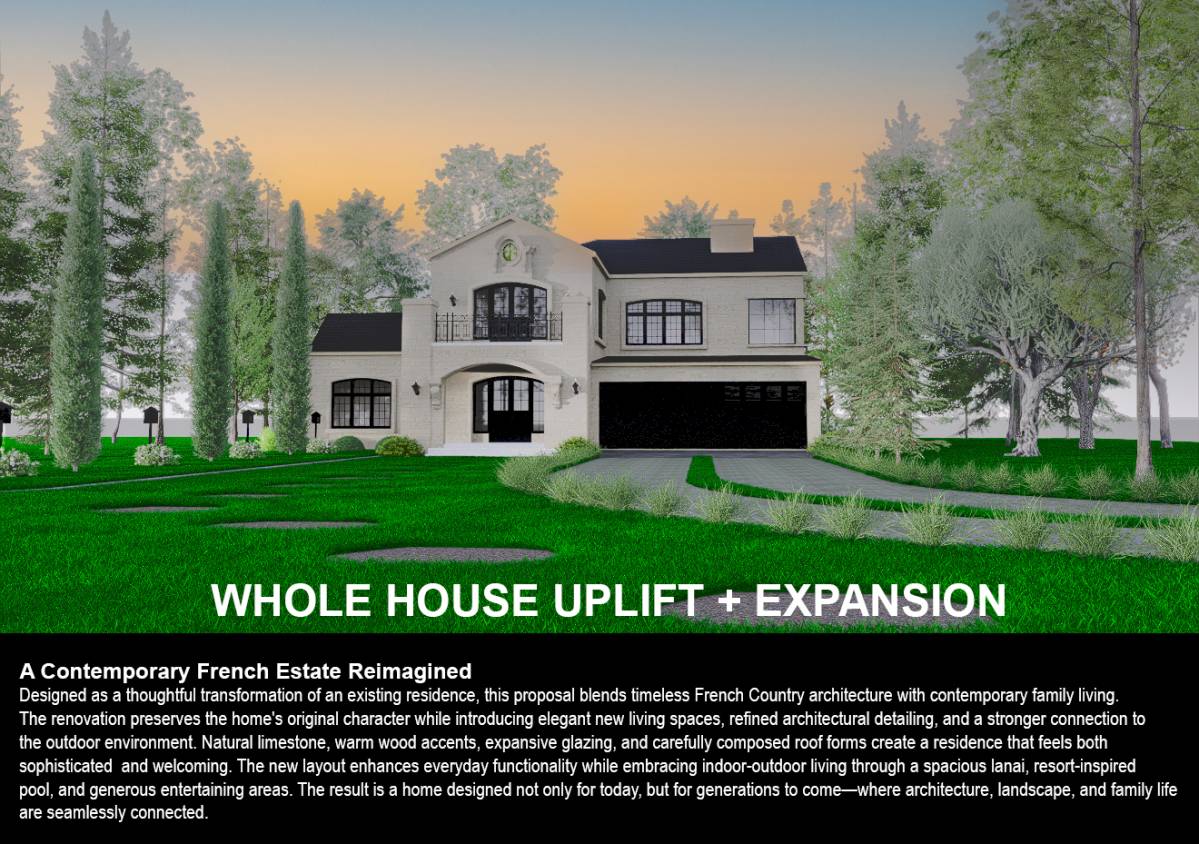
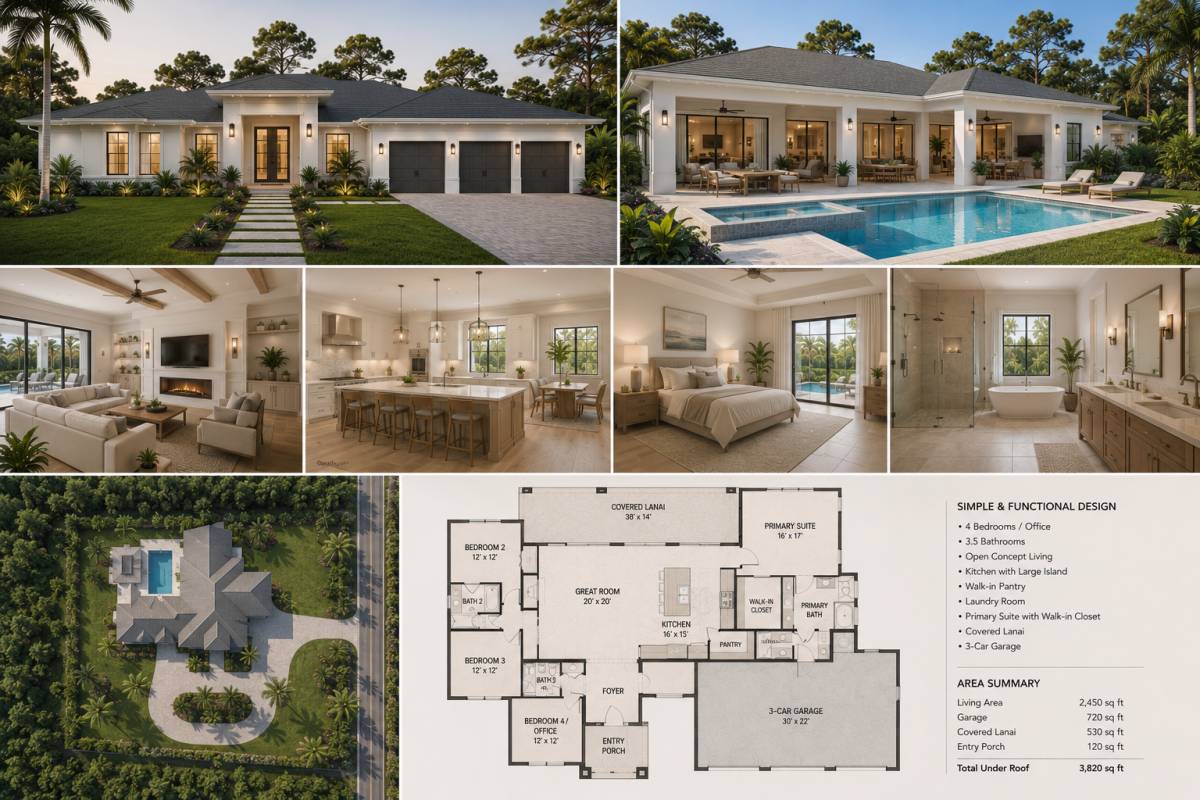
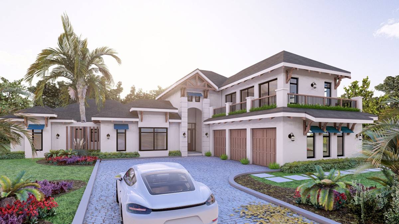
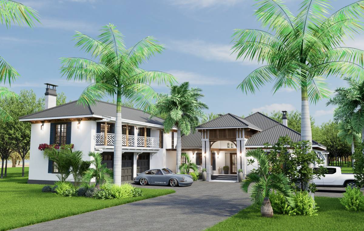
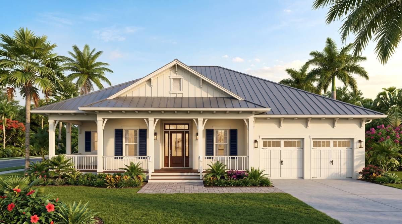
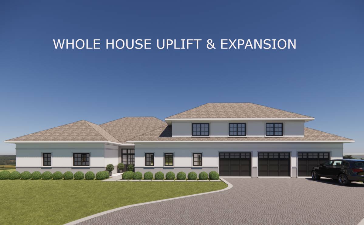
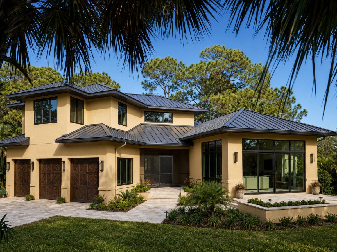
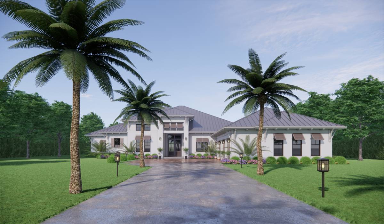
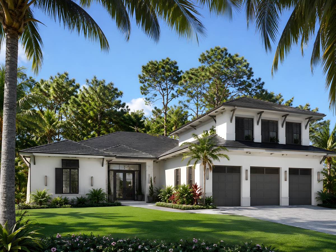
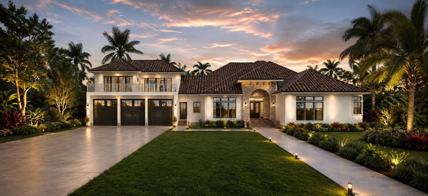
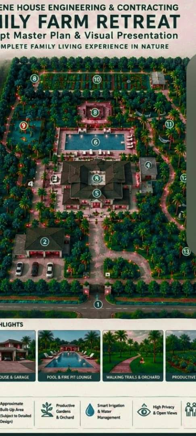
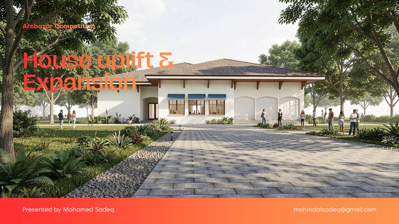
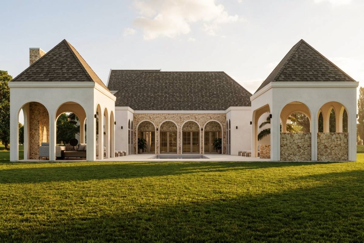
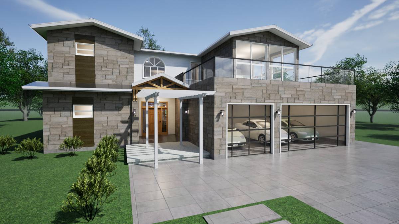
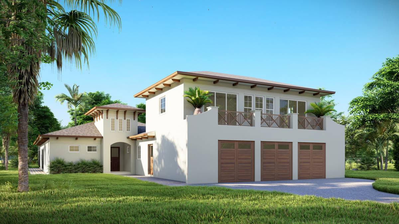
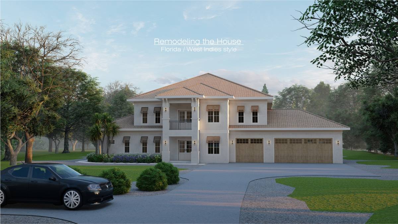
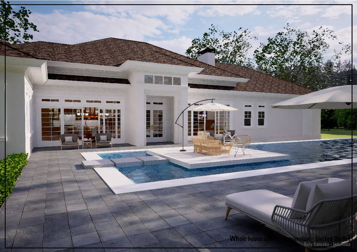
This project reimagines a single-family residence as a contemporary home that responds to the character, climate, and lifestyle of Naples, Florida. The design balances timeless architectural principles with modern living, creating a seamless relationship between interior and exterior spaces.
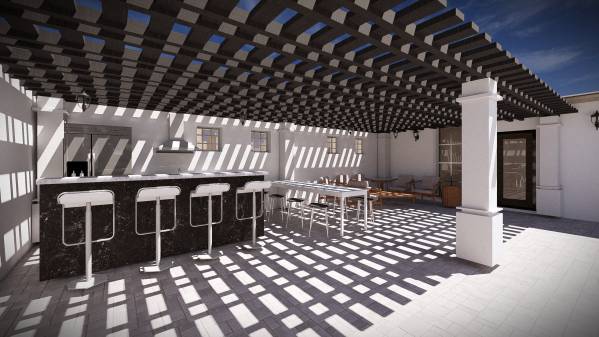
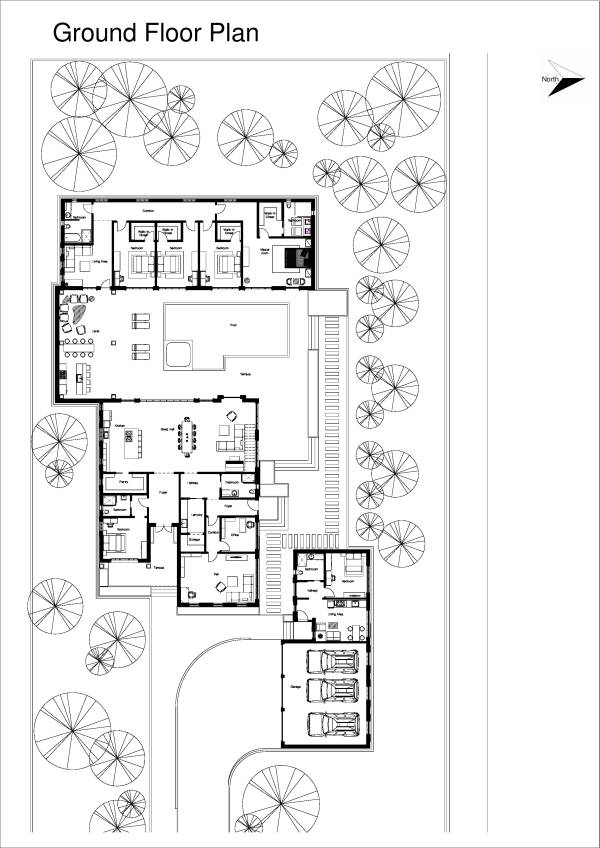
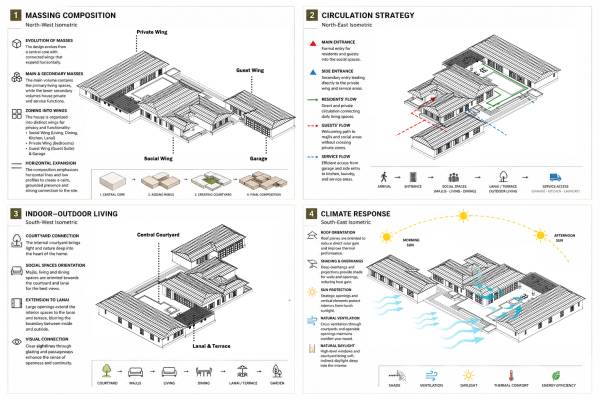
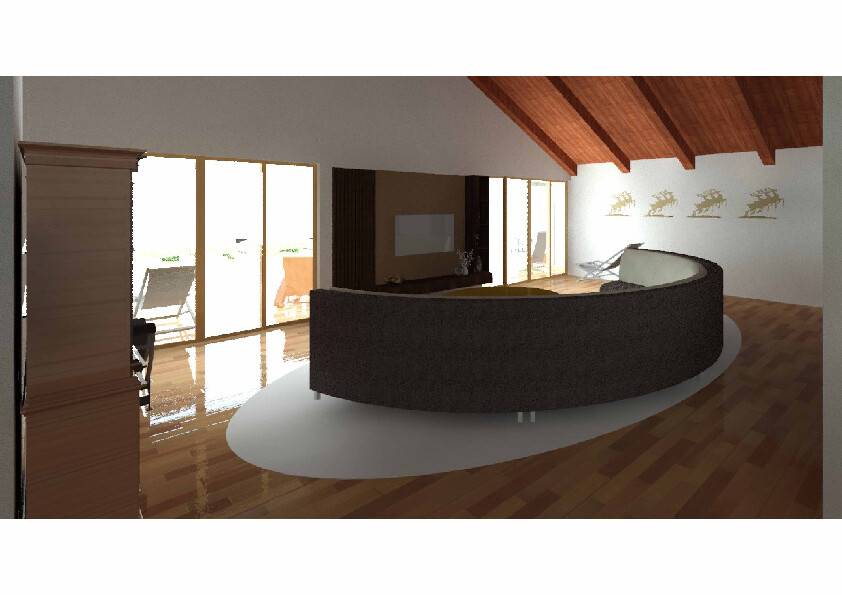
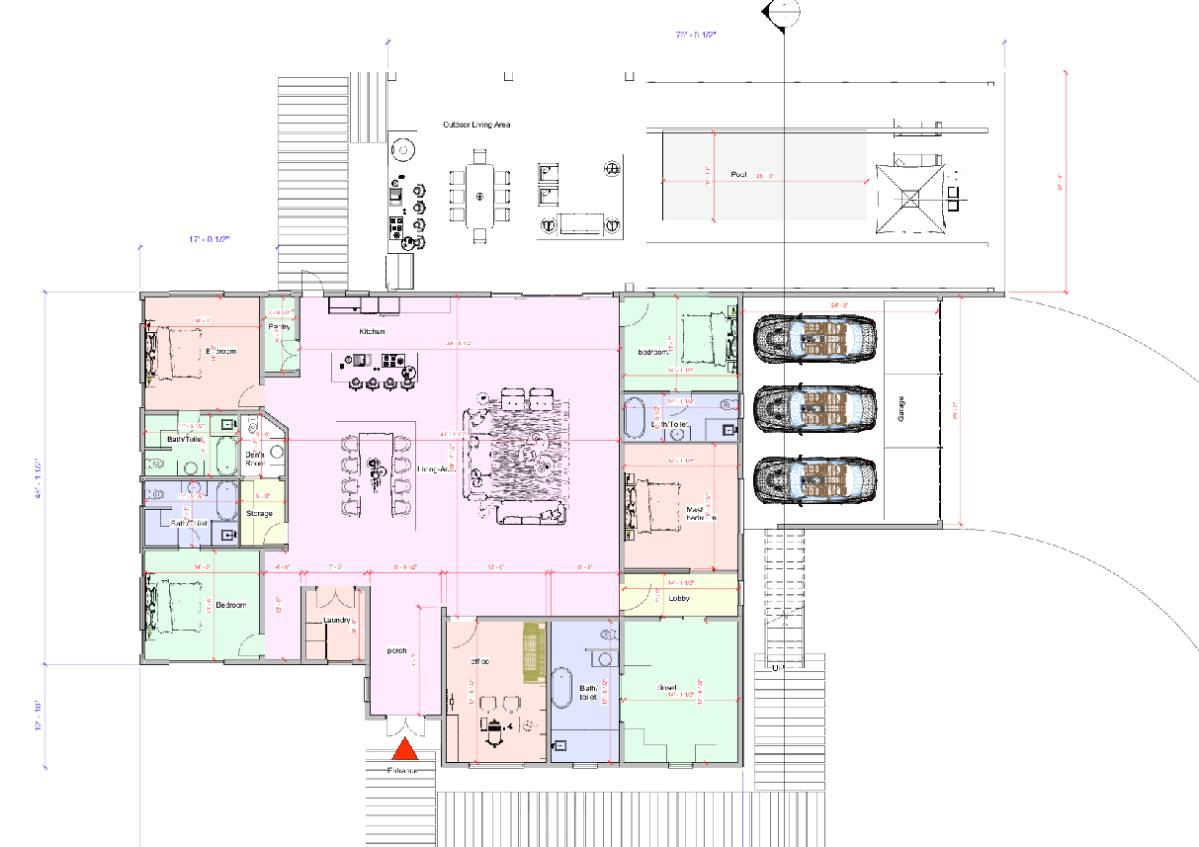
The spatial organization prioritizes openness, natural light, and functional flexibility. Public spaces—including the great hall, kitchen, dining area, and lanai—are connected through a fluid layout that encourages family interaction while maintaining visual continuity with the surrounding landscape. Private areas are carefully positioned to ensure comfort, privacy, and tranquility.
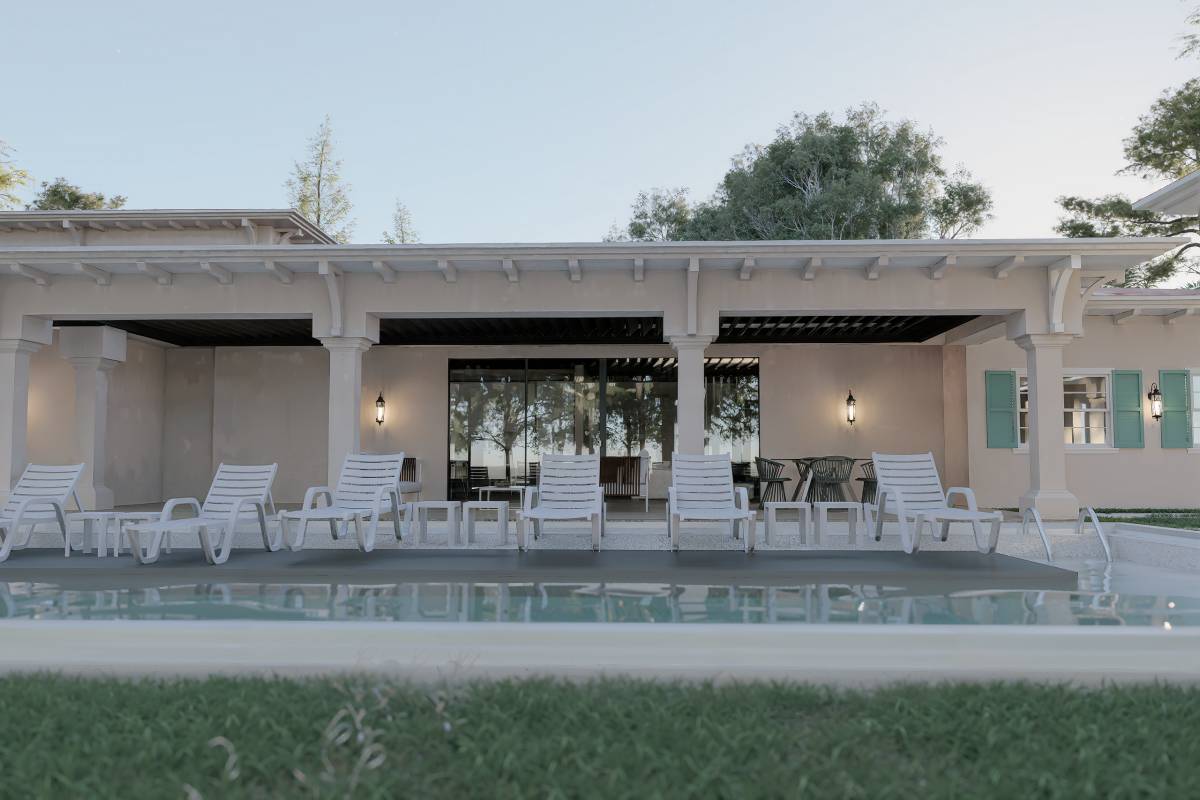
The architectural language draws inspiration from Florida's coastal residential character, incorporating generous roof overhangs, shaded outdoor living areas, and carefully proportioned openings that enhance daylight while reducing heat gain. Material selections emphasize durability, warmth, and elegance, reinforcing the home's connection to its environment.
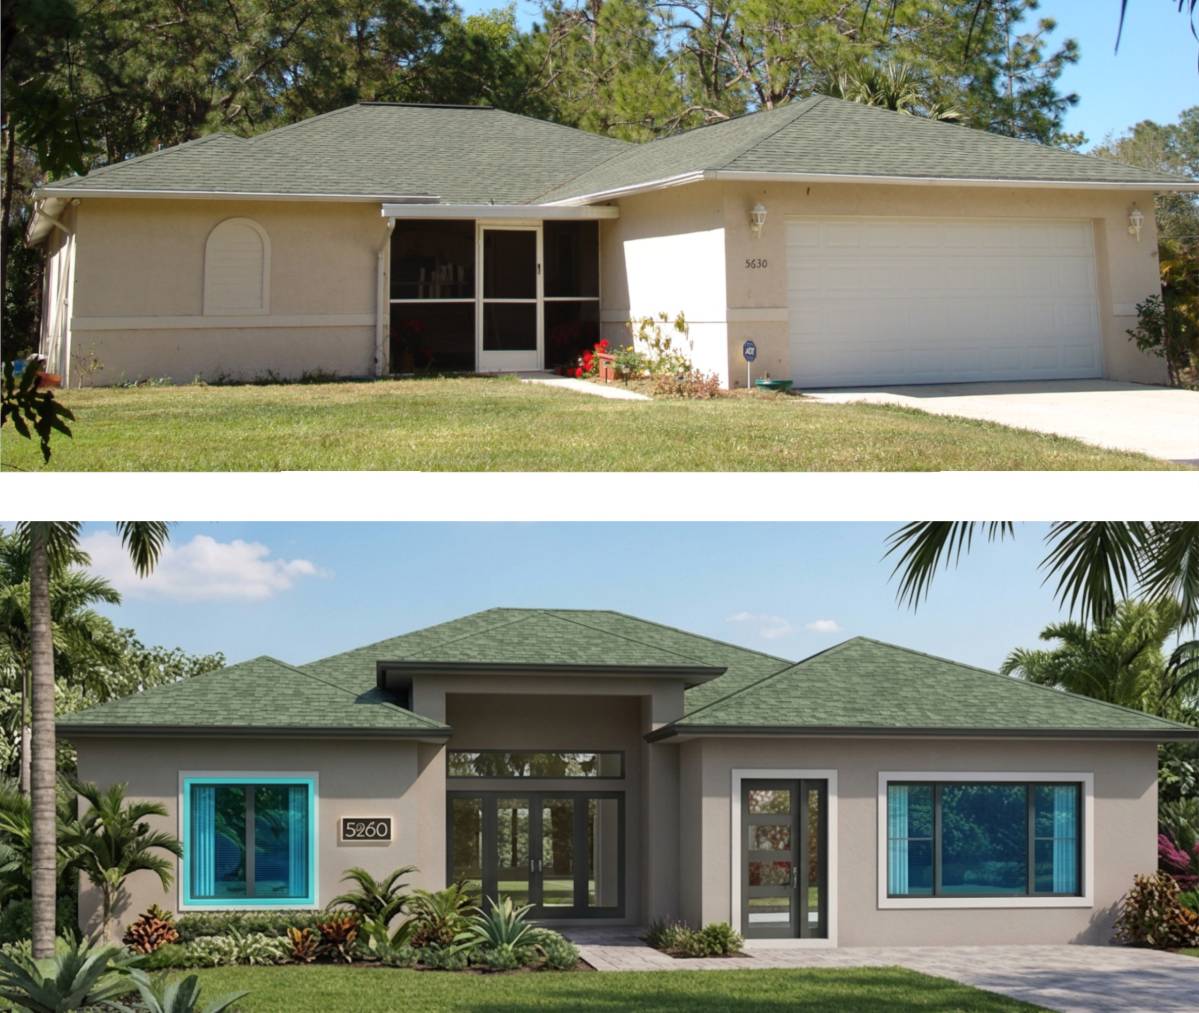
The project demonstrates how thoughtful renovation can transform an existing residence into a sustainable, light-filled, and highly livable home while respecting the local architectural identity and meeting the evolving needs of contemporary family life.