MASTER BATH REMODEL PROPOSAL
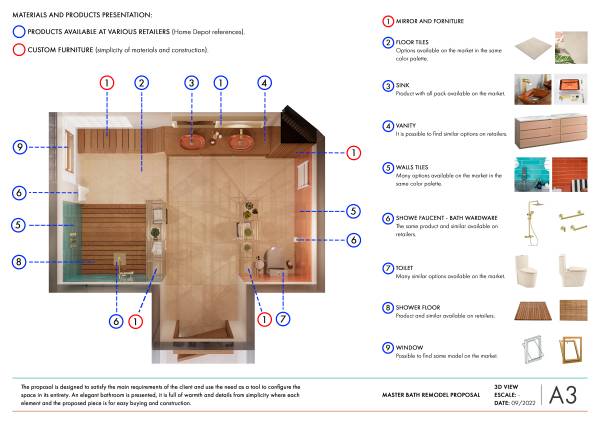
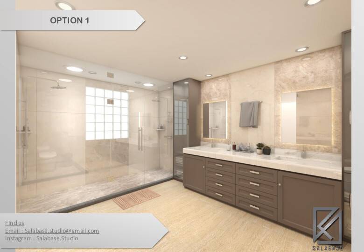
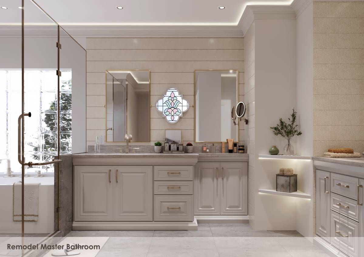
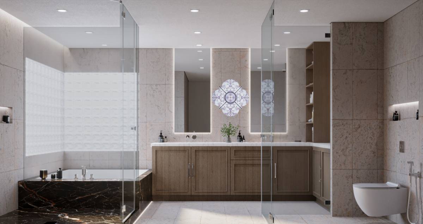
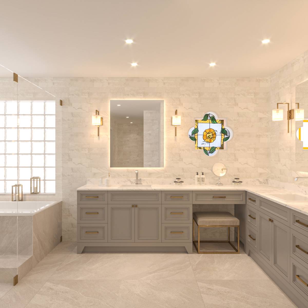
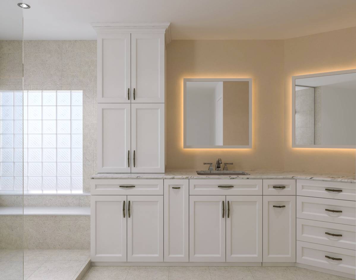
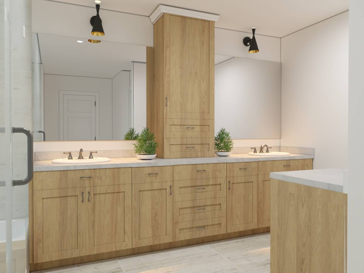
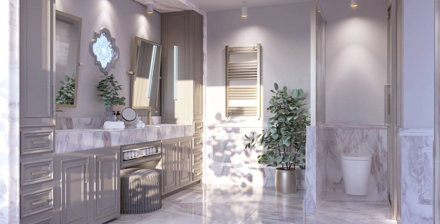
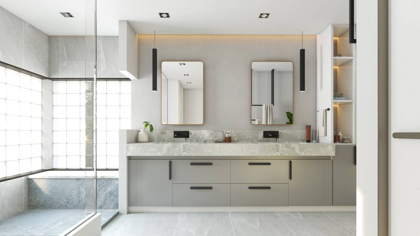
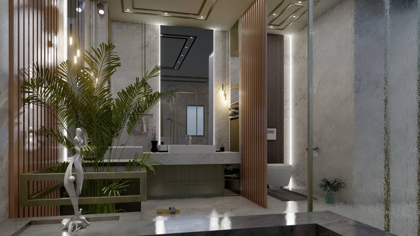
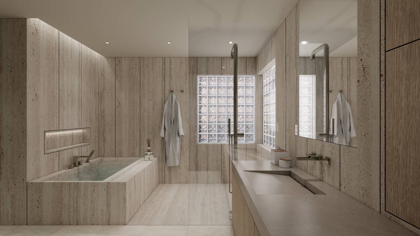
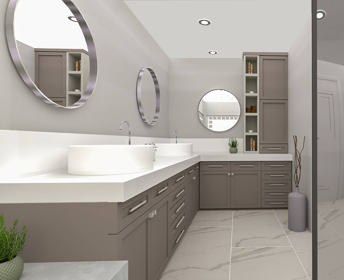
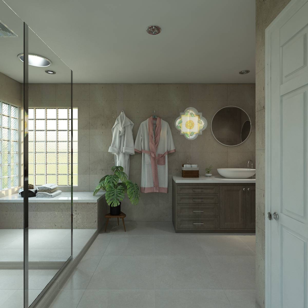
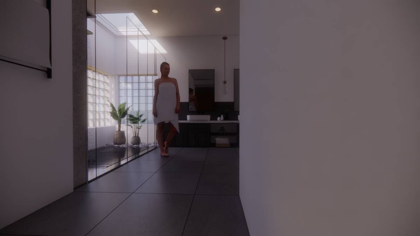
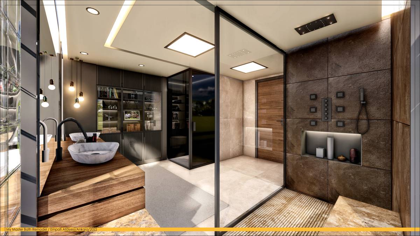
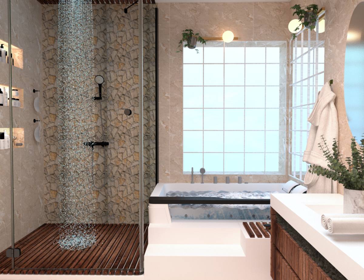
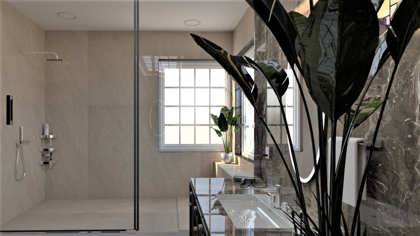
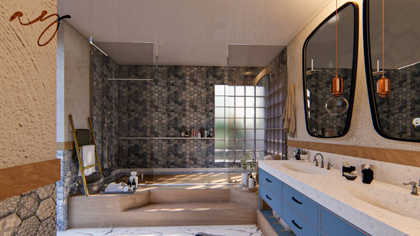
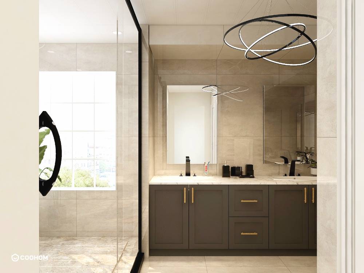
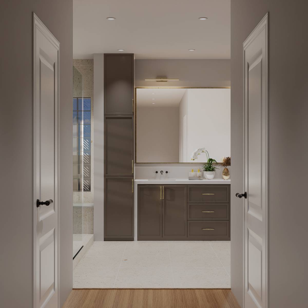
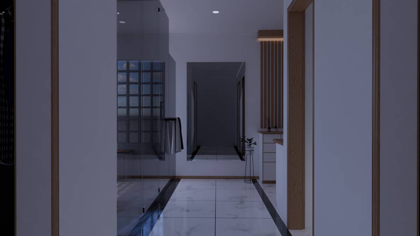
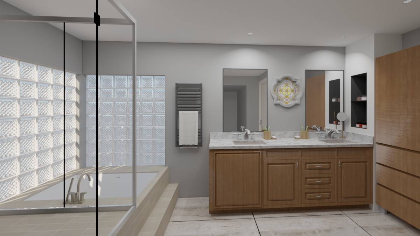
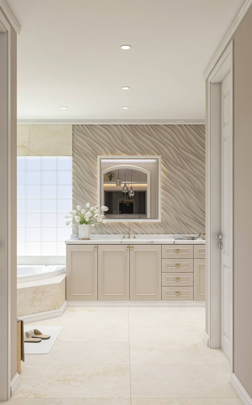
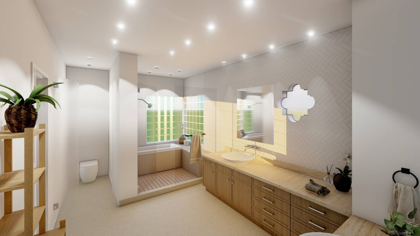
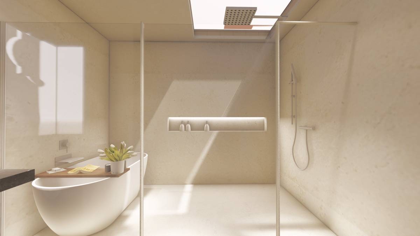
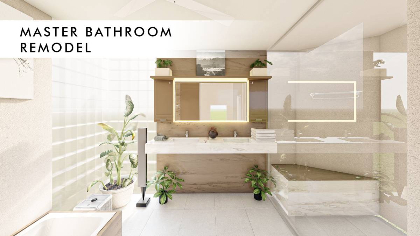
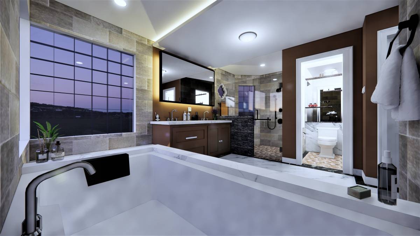
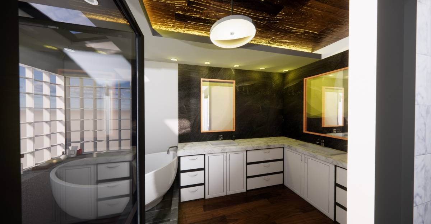
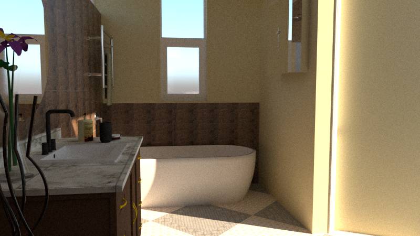
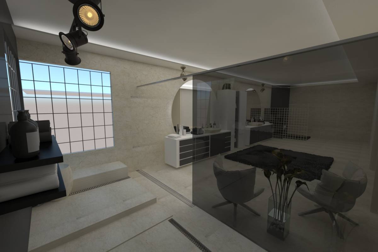
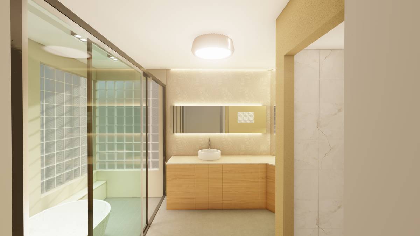
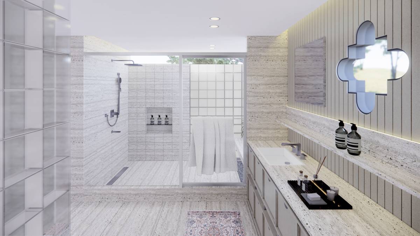
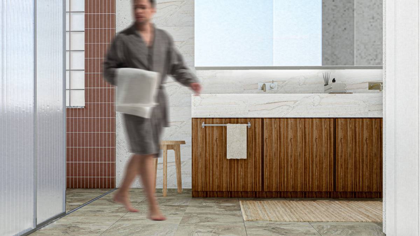
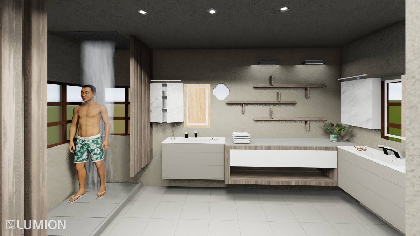
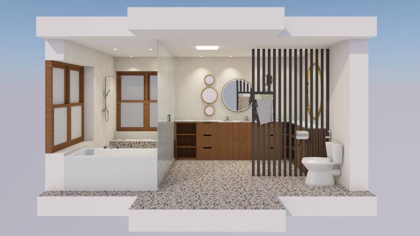
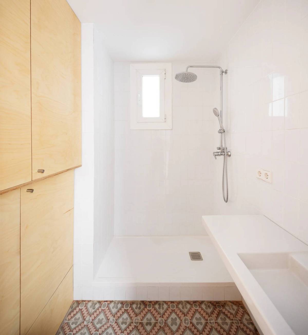
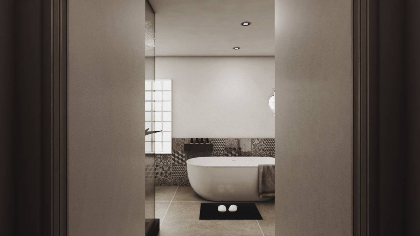
The proposal is designed to satisfy the main requirements of the client and use the need as a tool to configure the space in its entirety. An elegant bathroom is presented, it is full of warmth and details from simplicity where each element and the proposed piece is for easy buying and construction.
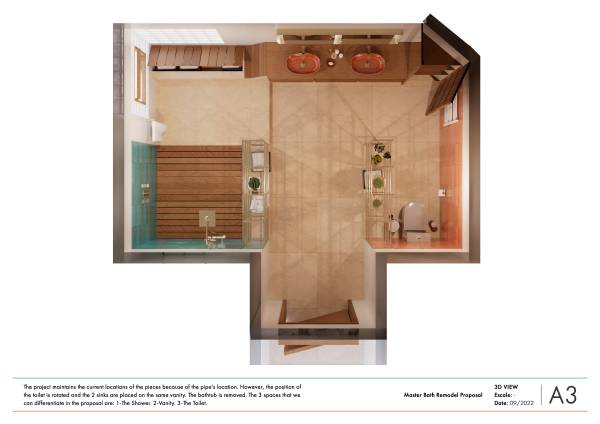
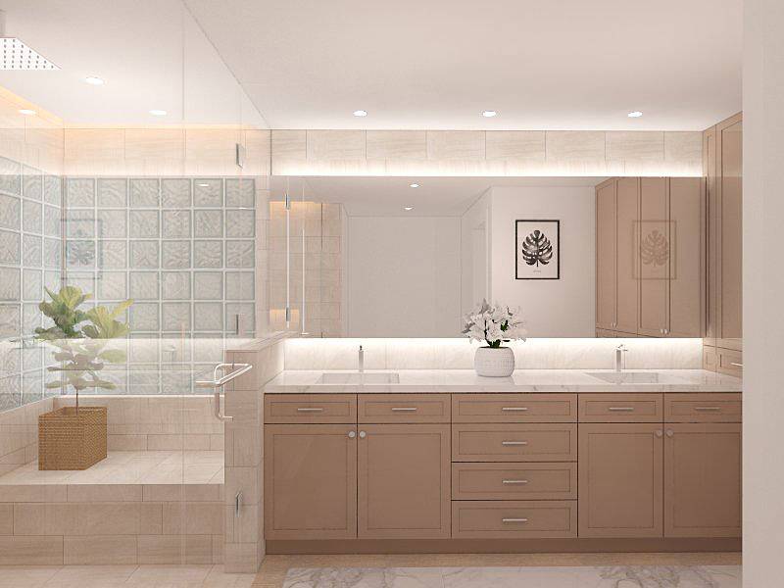
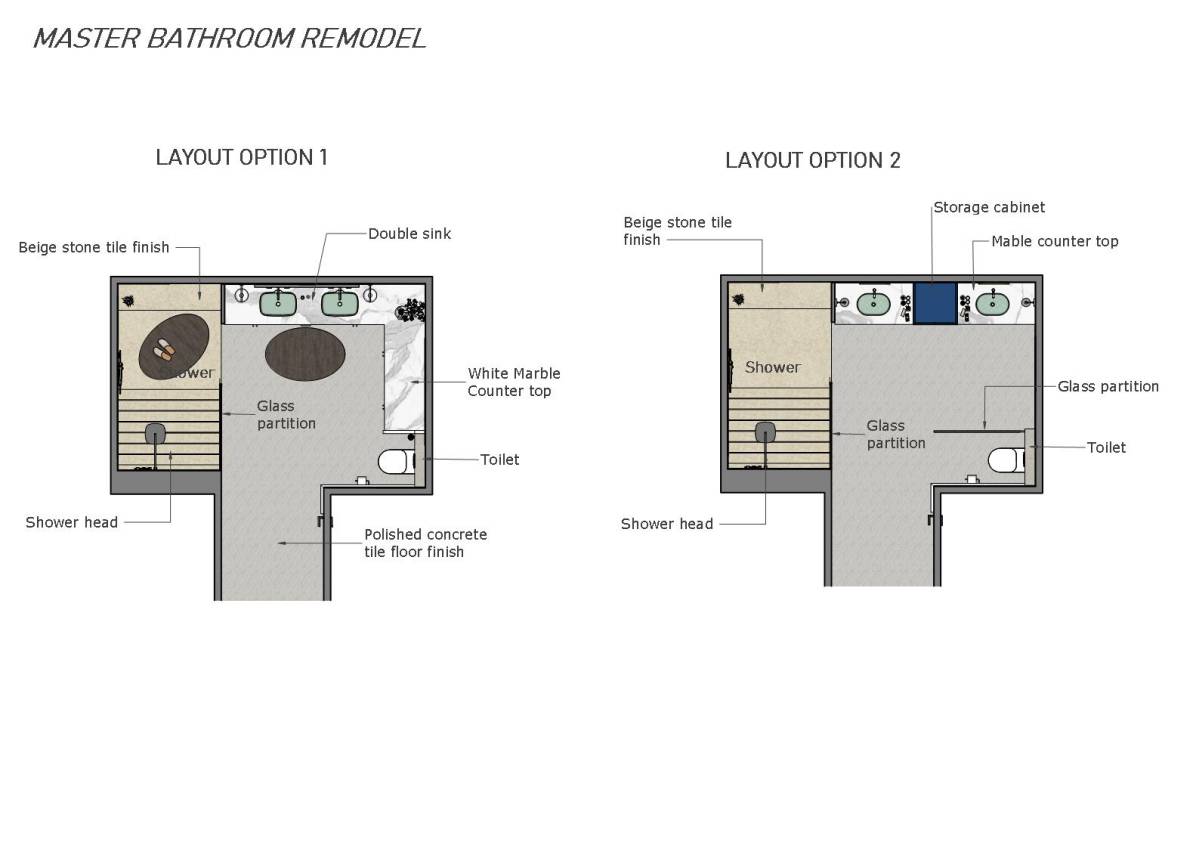
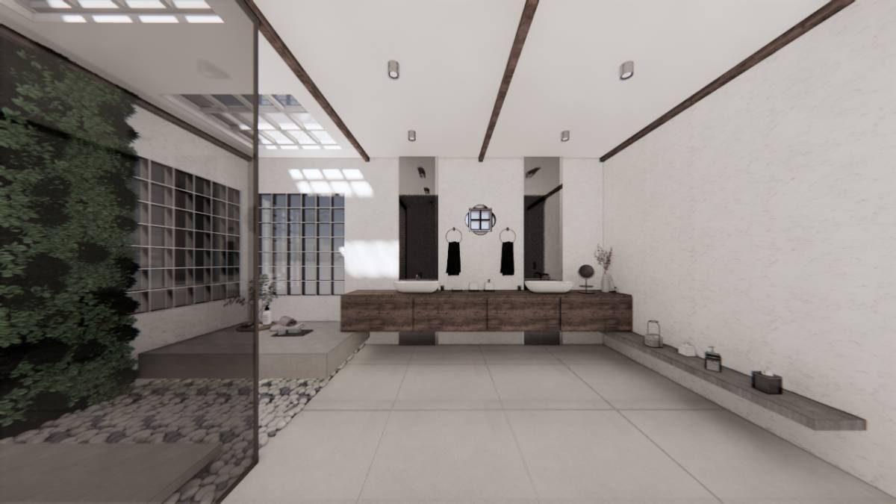
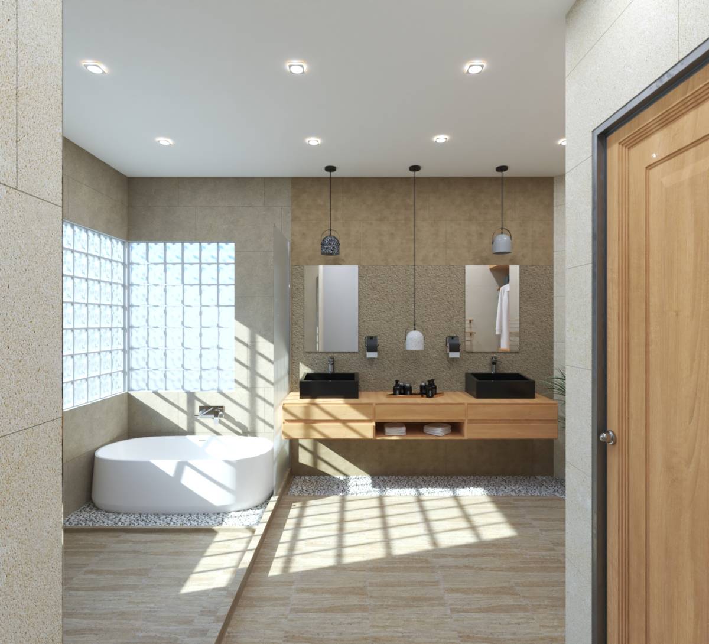
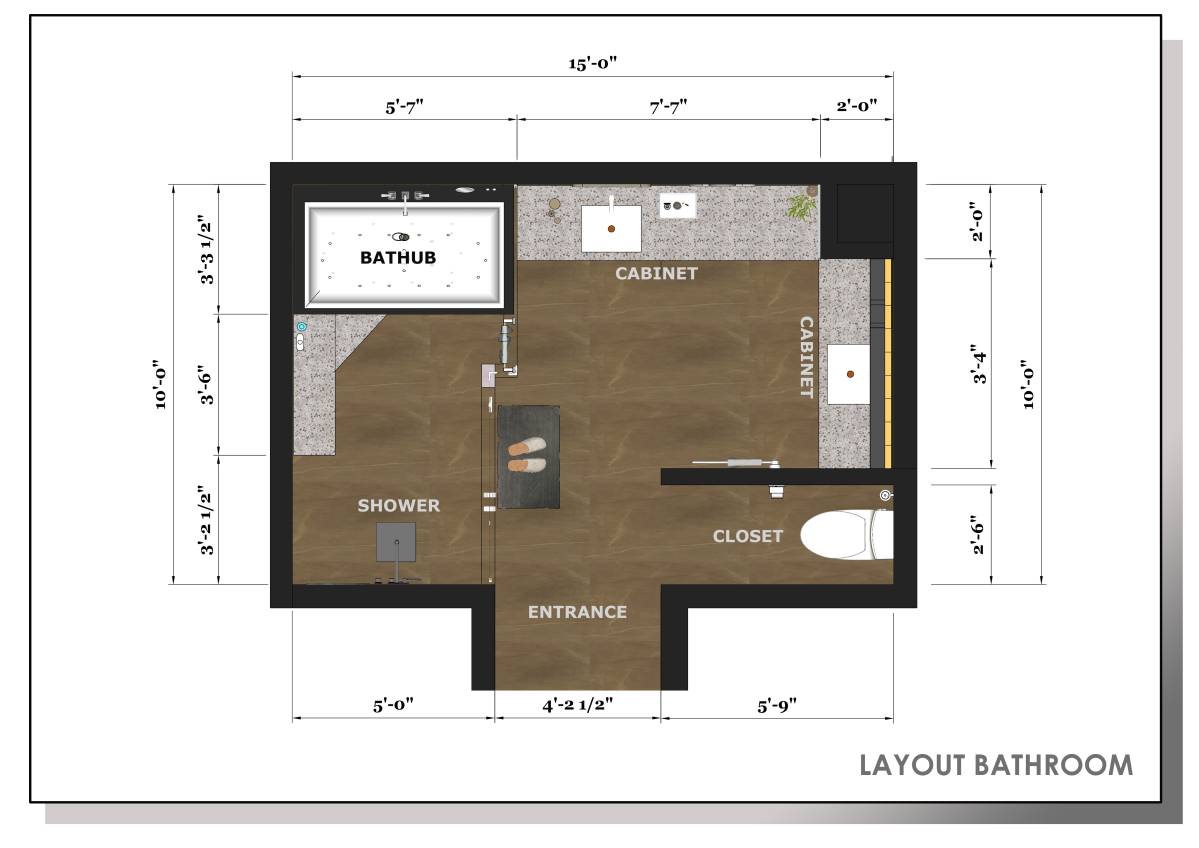
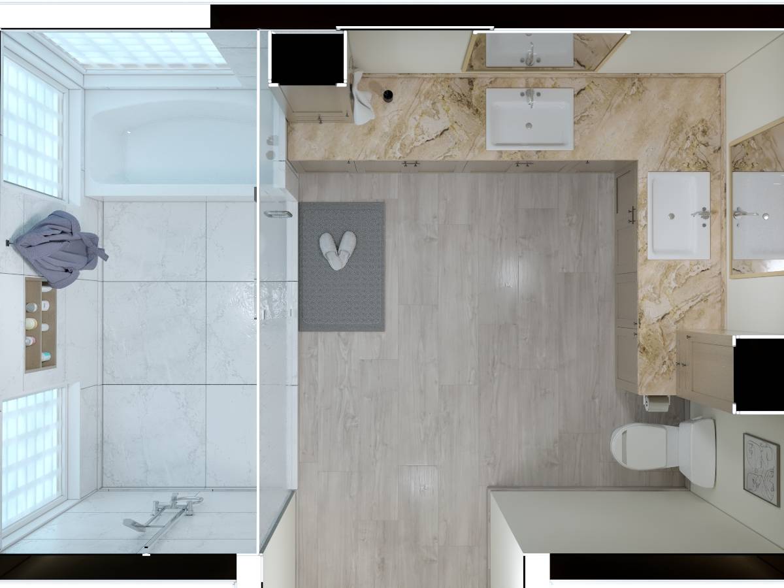
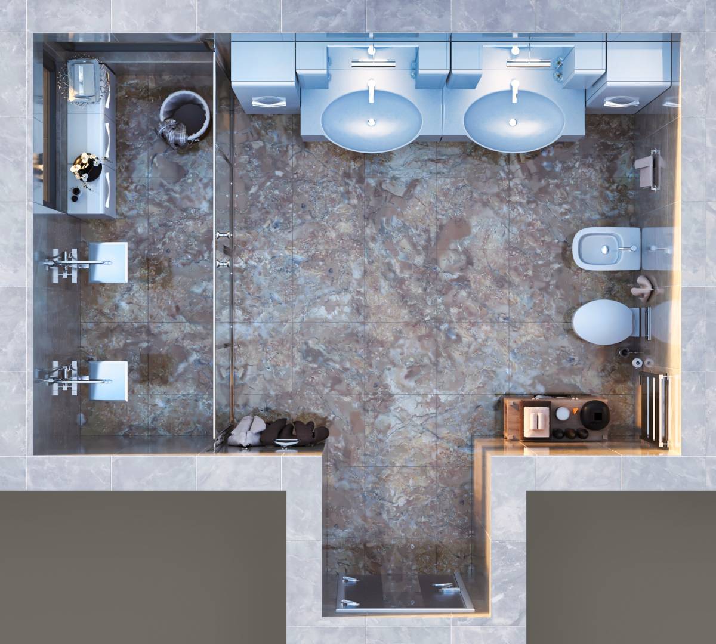
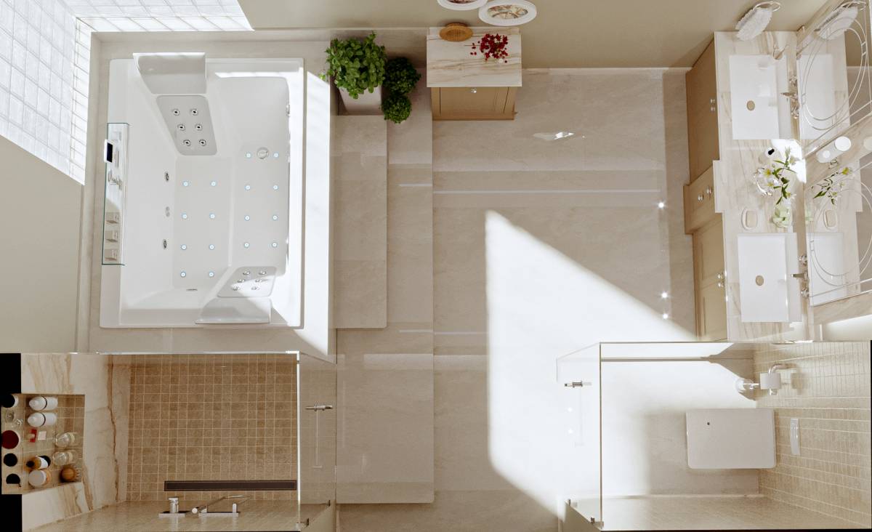
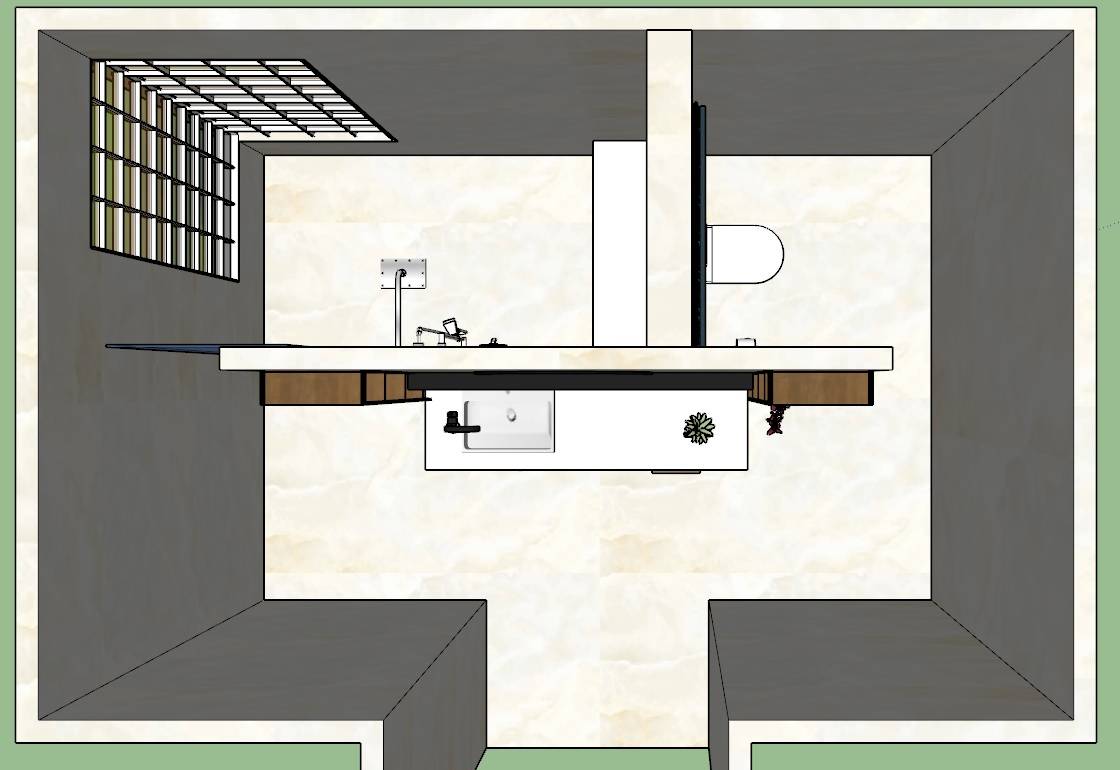
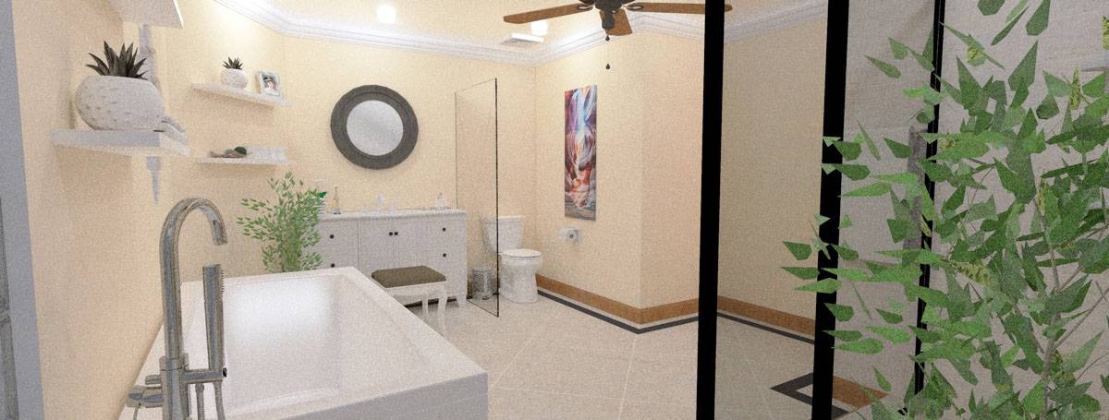
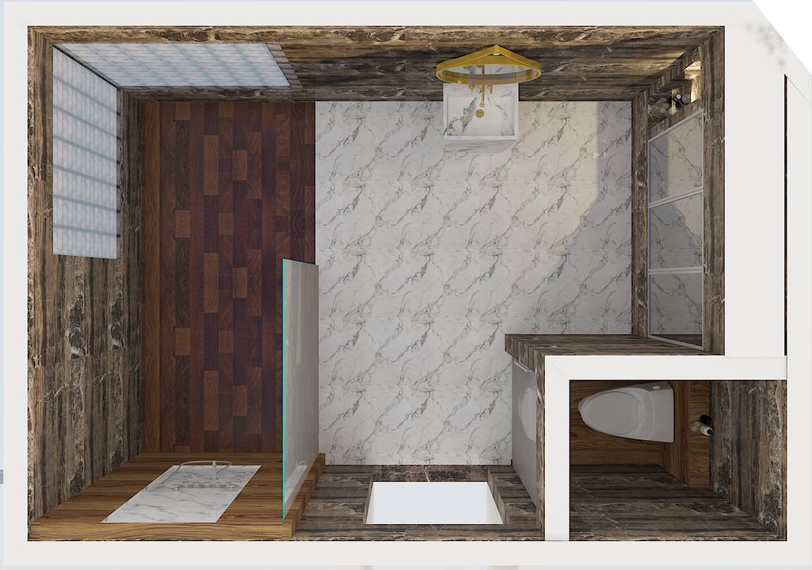
The project maintains the current locations of the pieces because of the pipe's location. However, the position of the toilet is rotated and the 2 sinks are placed on the same vanity. The bathtub is removed.
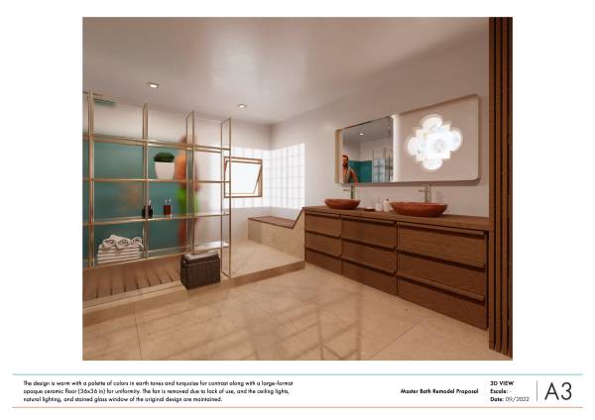
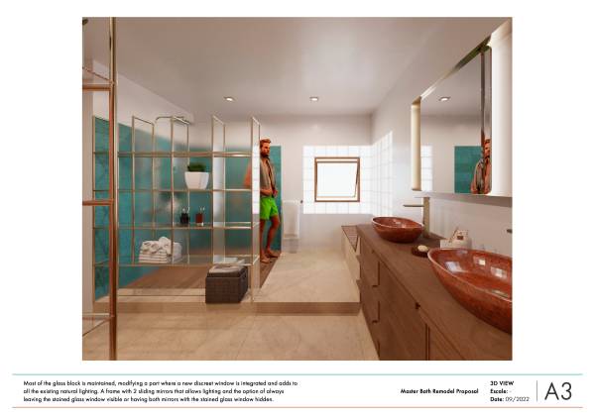
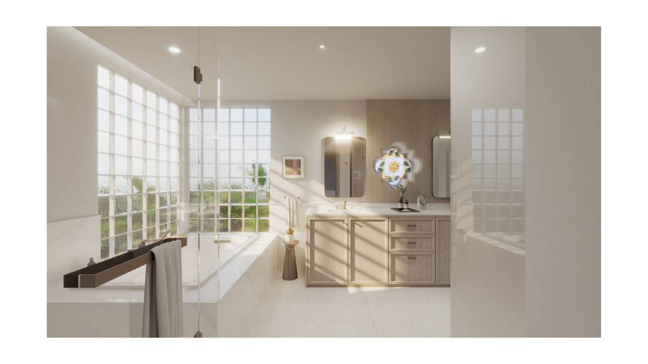
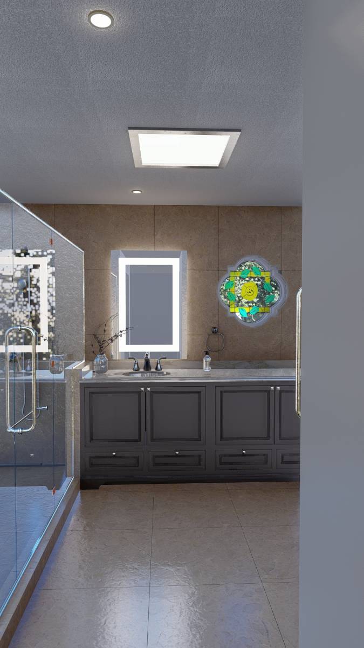
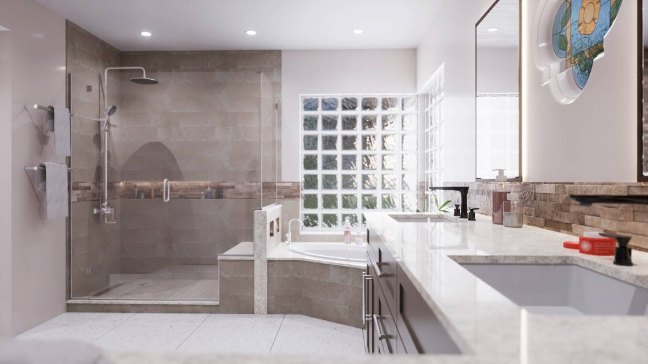
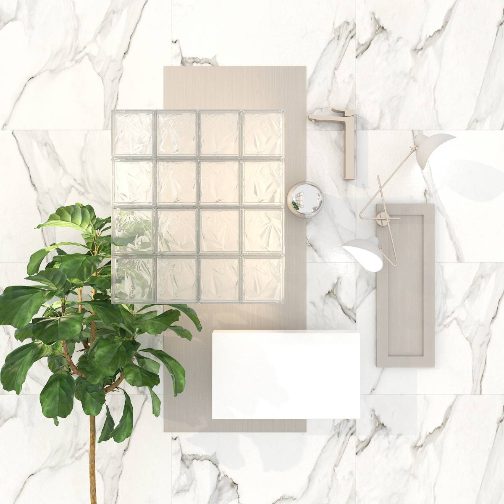
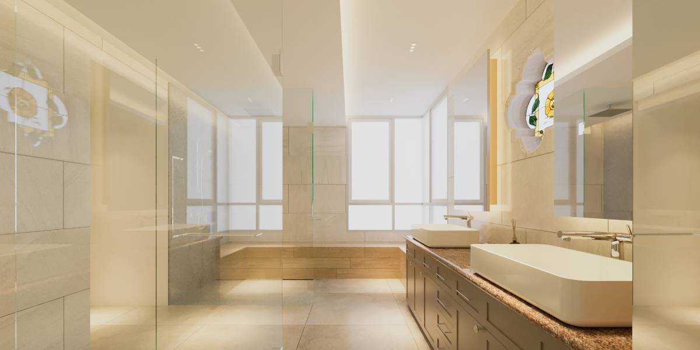
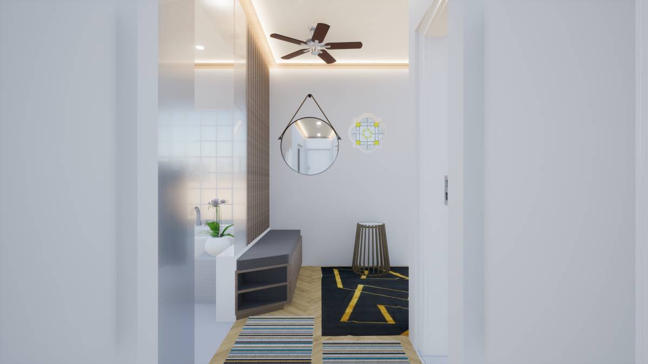
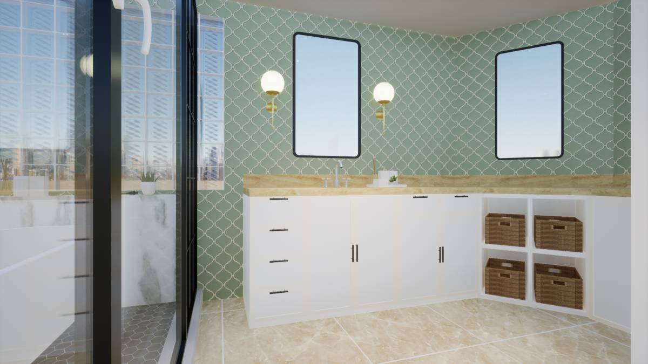
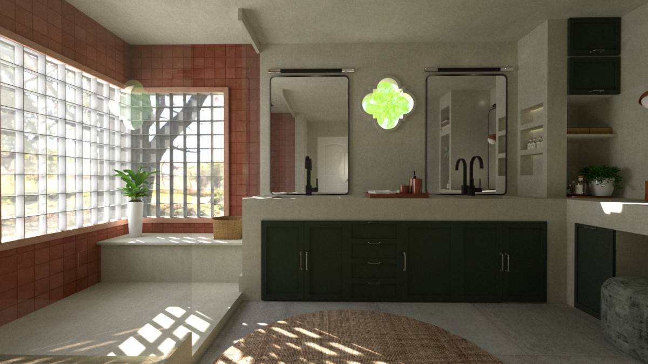
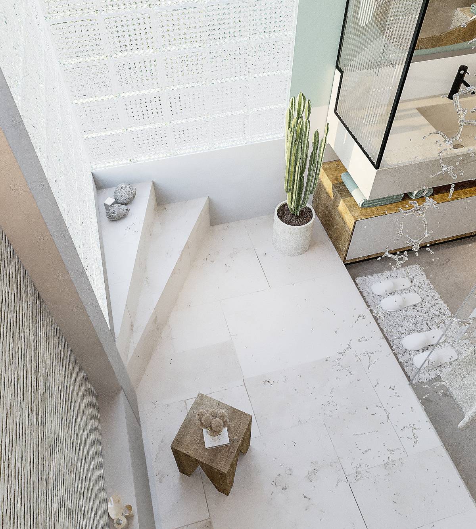
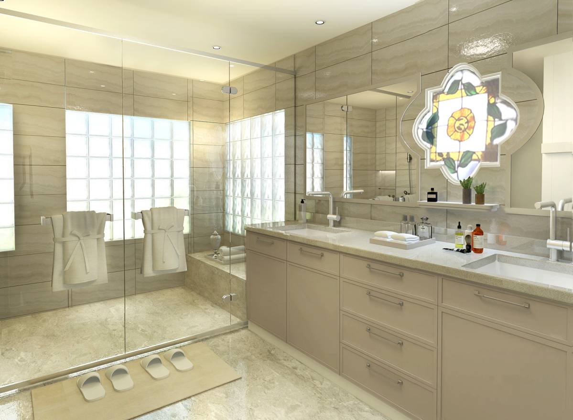
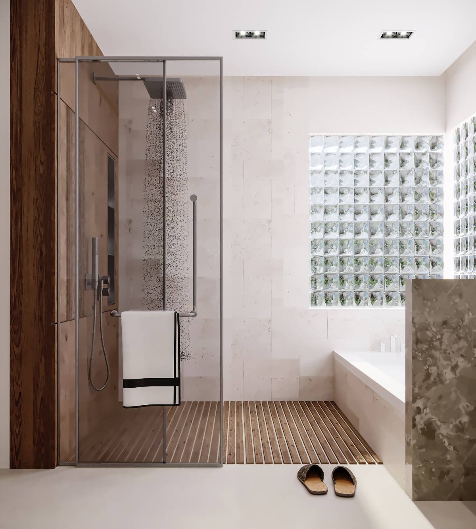
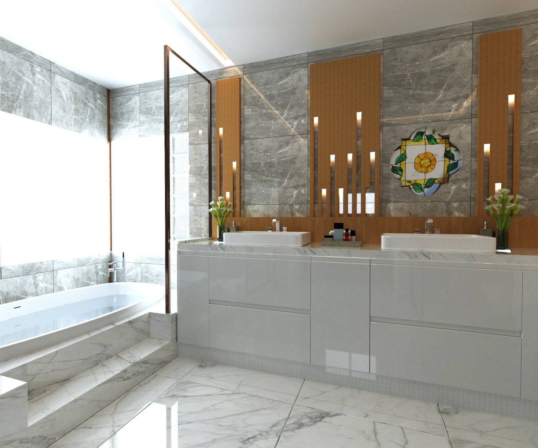
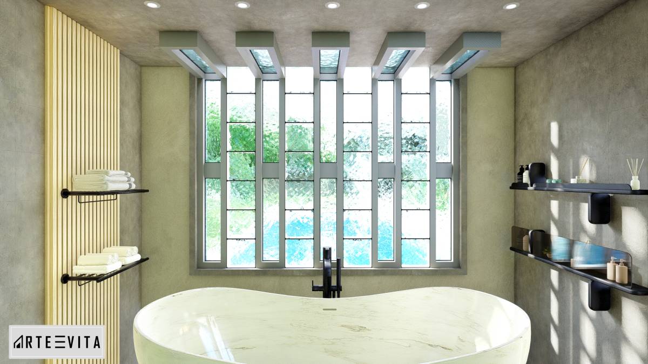
The design is warm with a palette of colors in earth tones and turquoise for contrast along with a large-format opaque ceramic floor (36x36 in) for uniformity. The fan is removed due to lack of use, and the ceiling lights, natural lighting, and stained glass window of the original design are maintained.
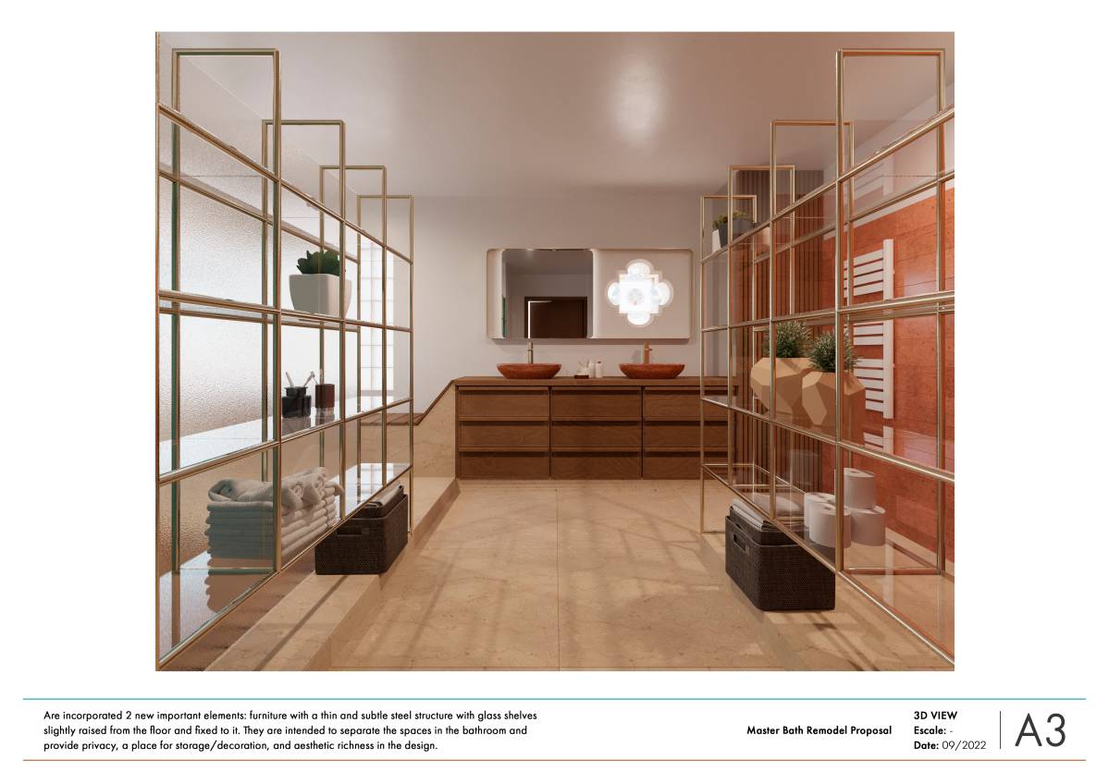
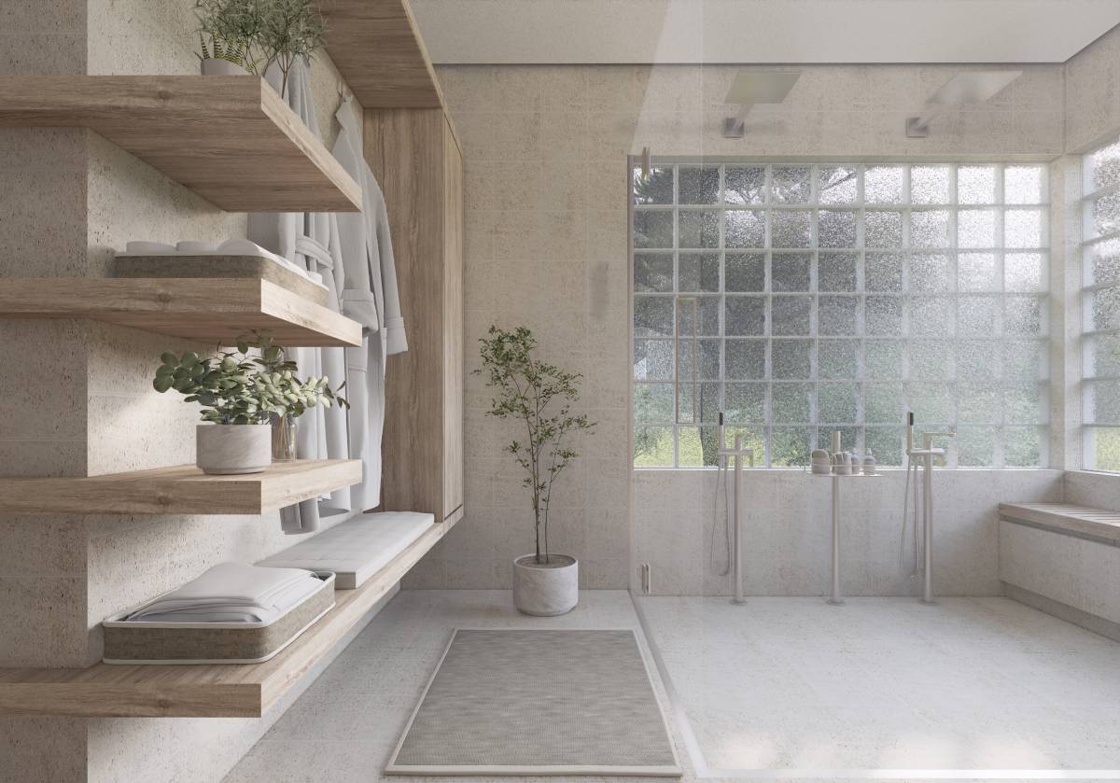
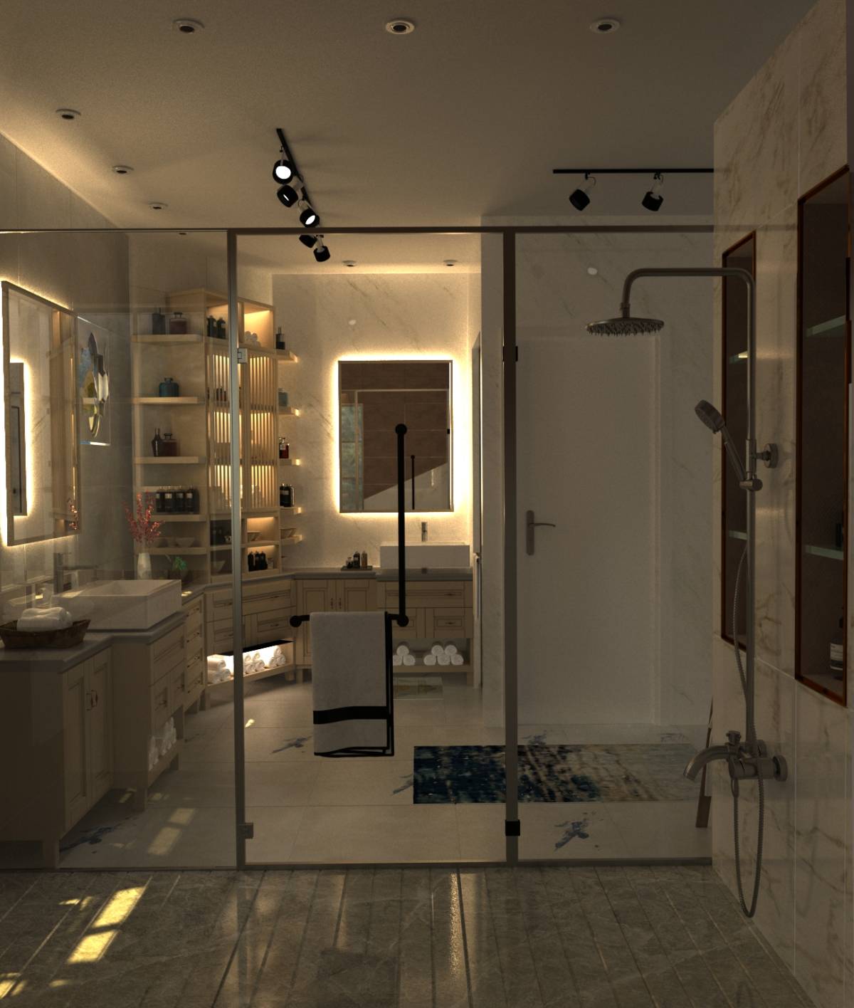
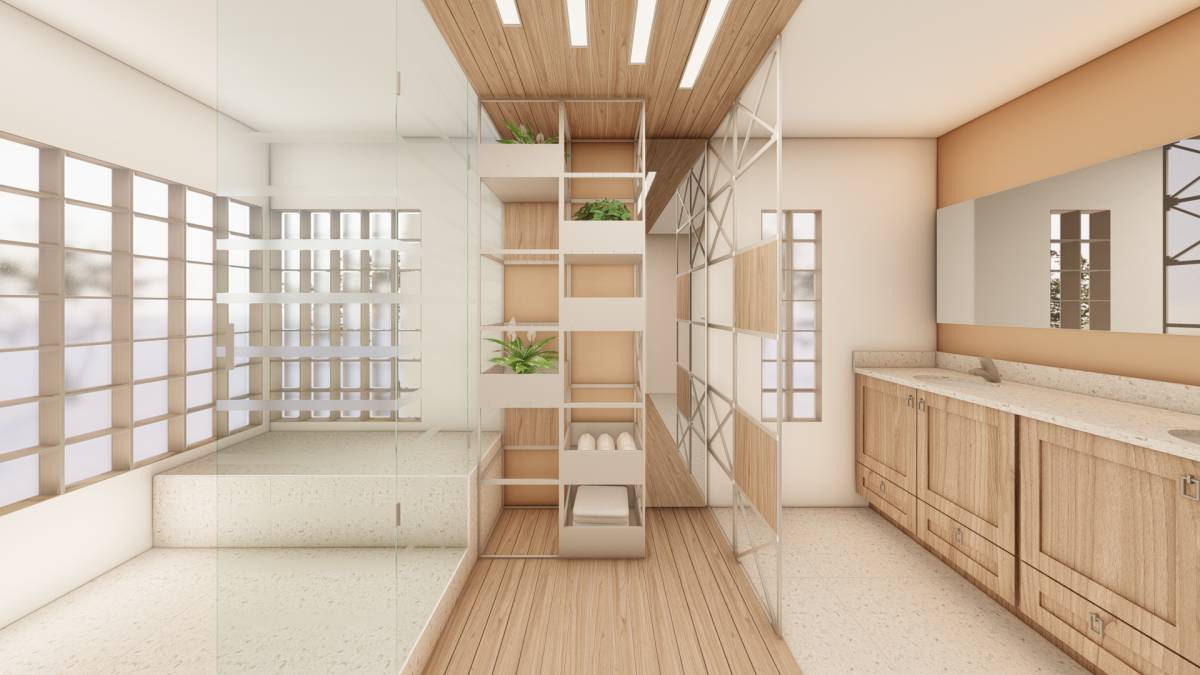
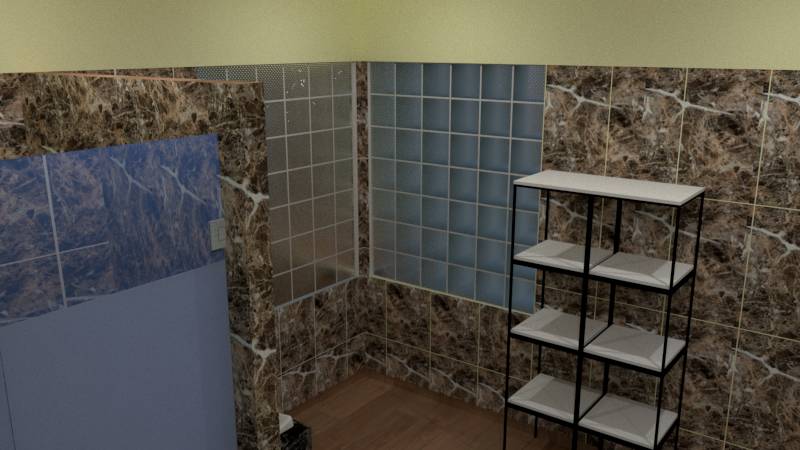
I incorporated 2 new elements: furniture with a thin and subtle steel structure with glass shelves slightly raised from the floor and fixed to it. They are intended to separate the spaces in the bathroom and provide privacy, a place for storage/decoration, and aesthetic richness in the design.
The 3 spaces that we can differentiate in the proposal are:
1- The Shower:
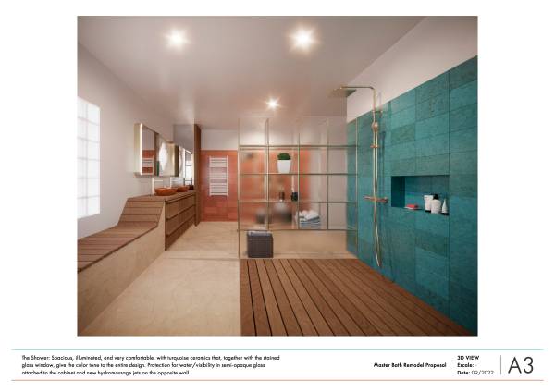
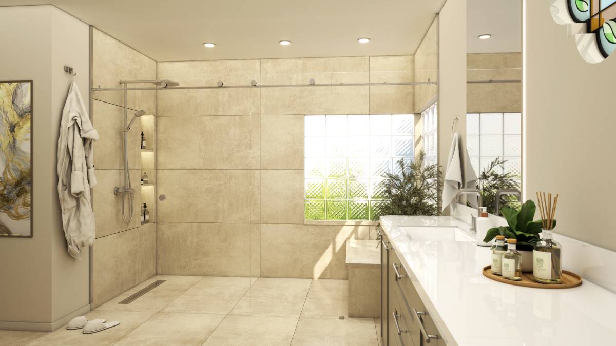
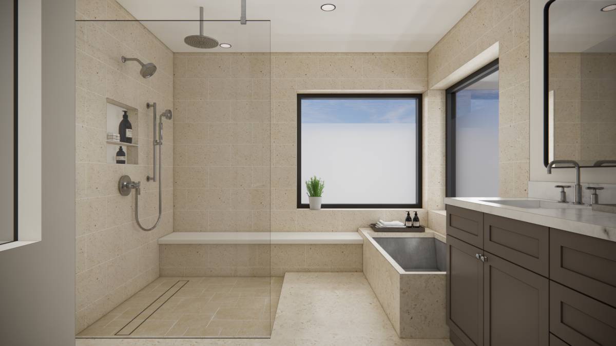
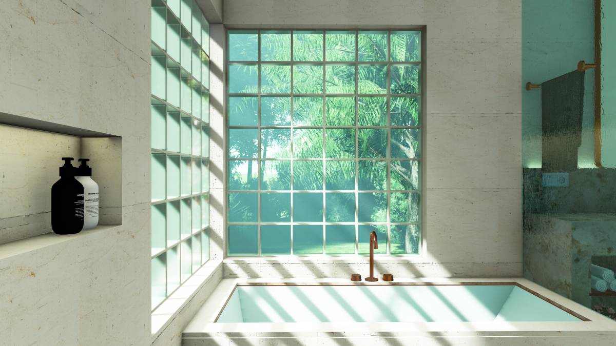
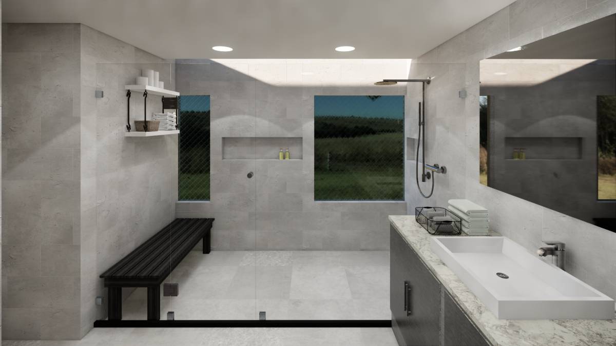
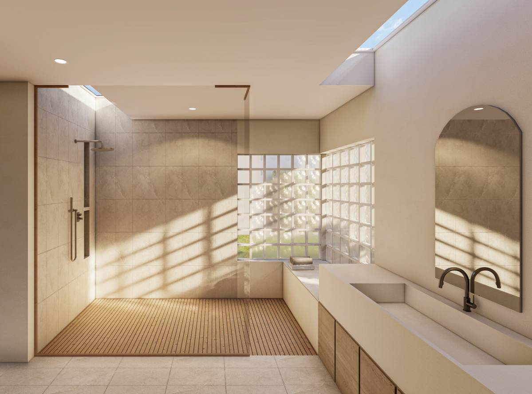
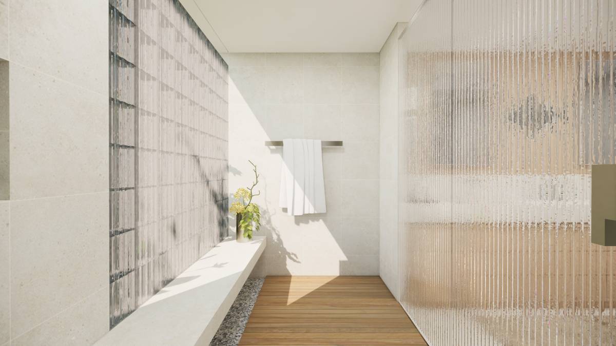
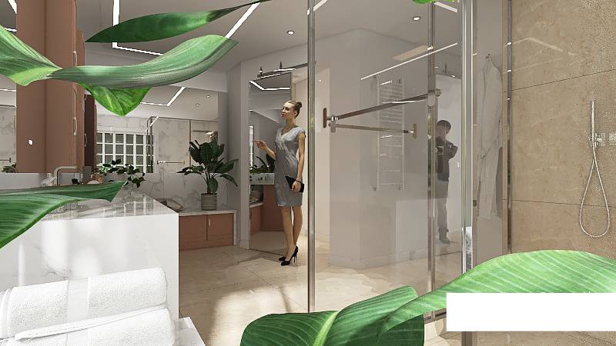
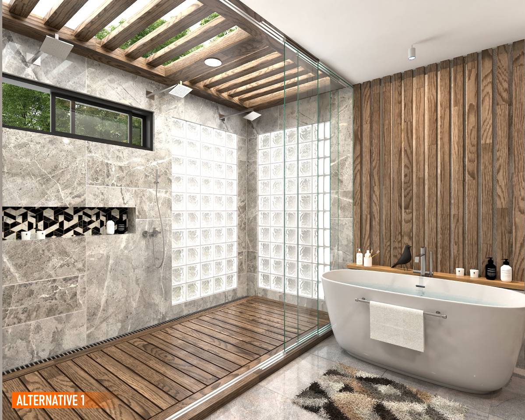
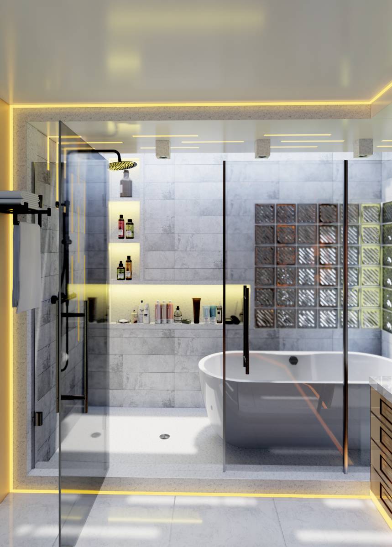
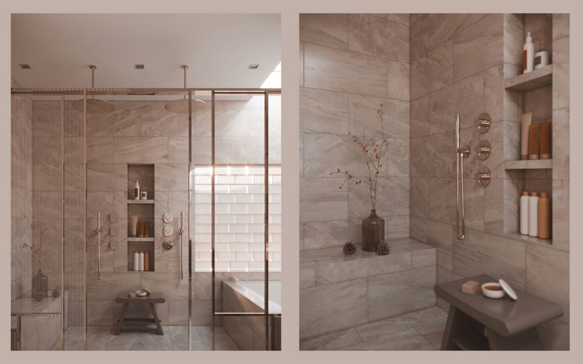
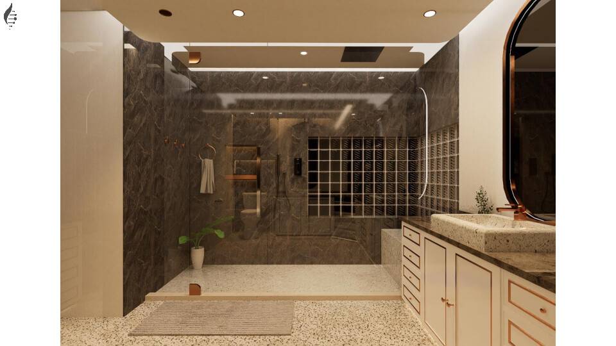
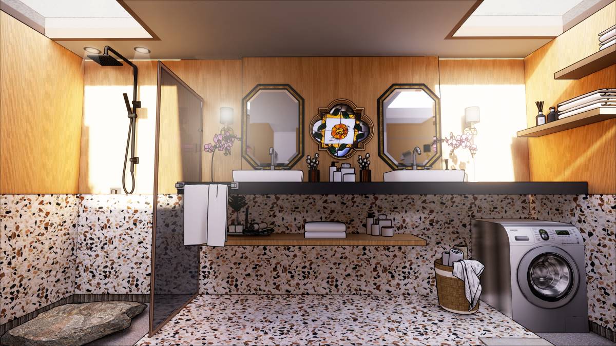
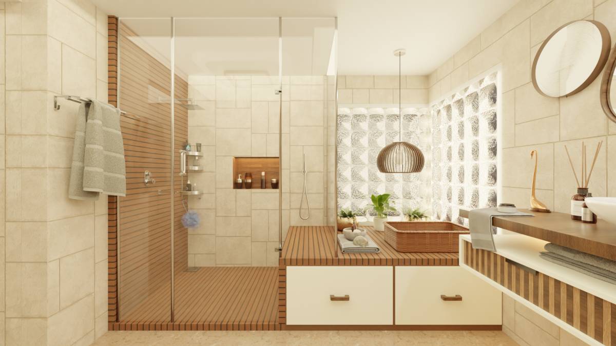
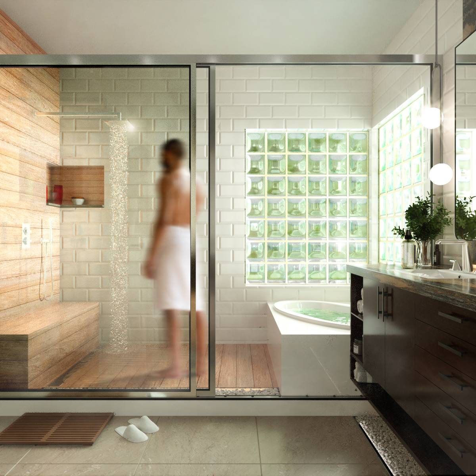
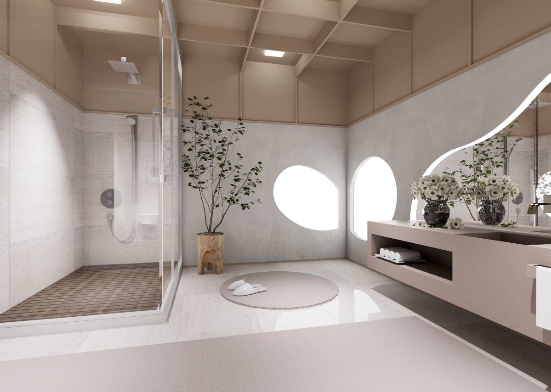
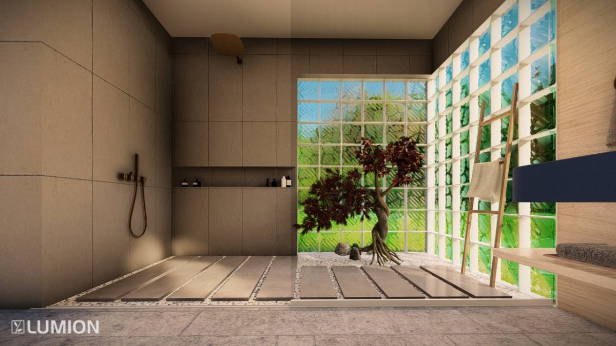
- Spacious, illuminated, and very comfortable, with turquoise ceramics that, together with the stained glass window, give the color tone to the entire design.
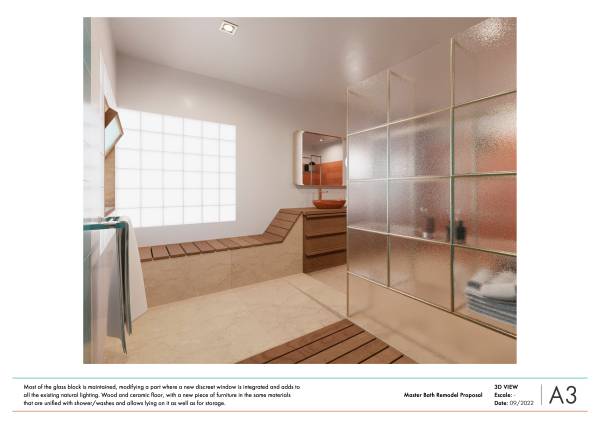
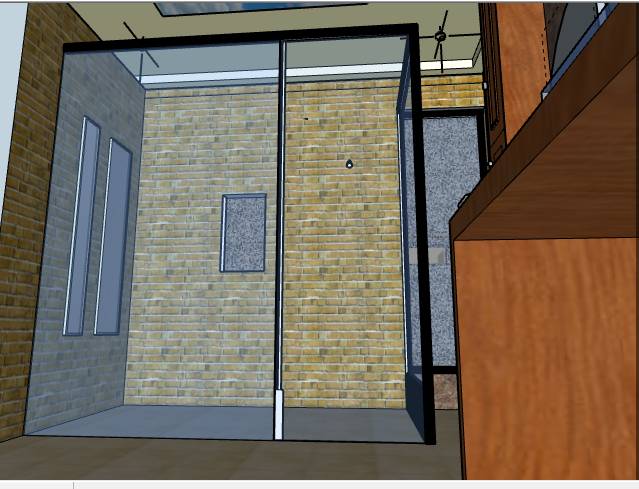
- Protection for water/visibility in semi-opaque glass attached to the cabinet and new hydromassage jets on the opposite wall.
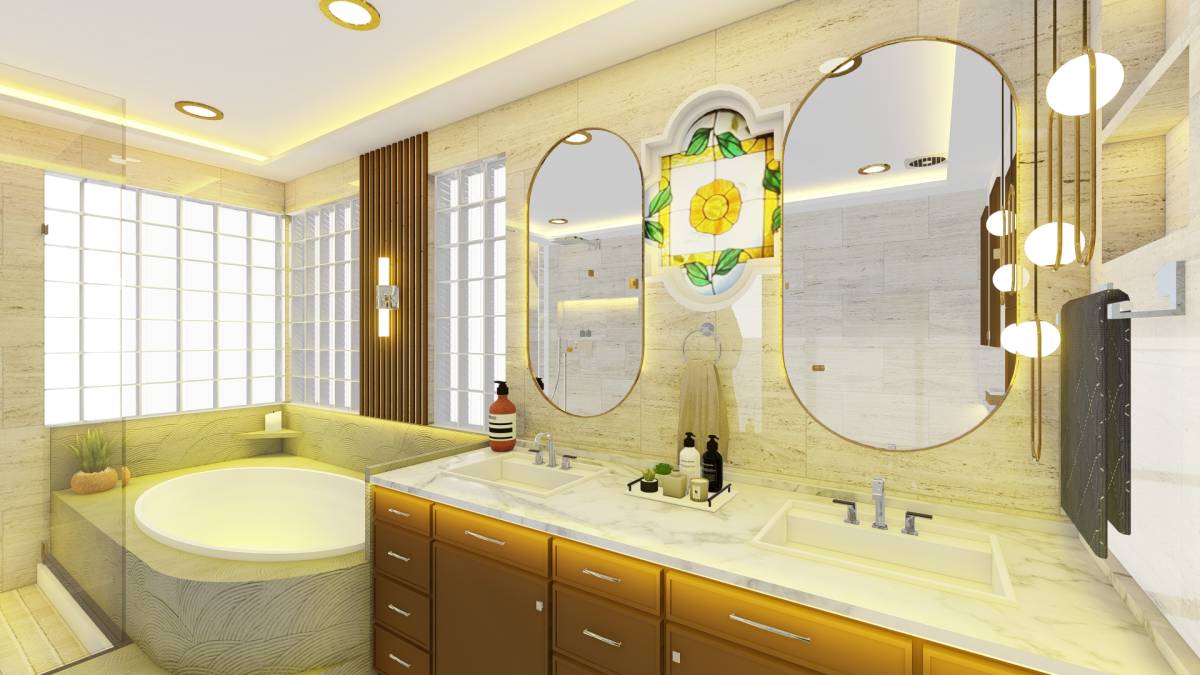
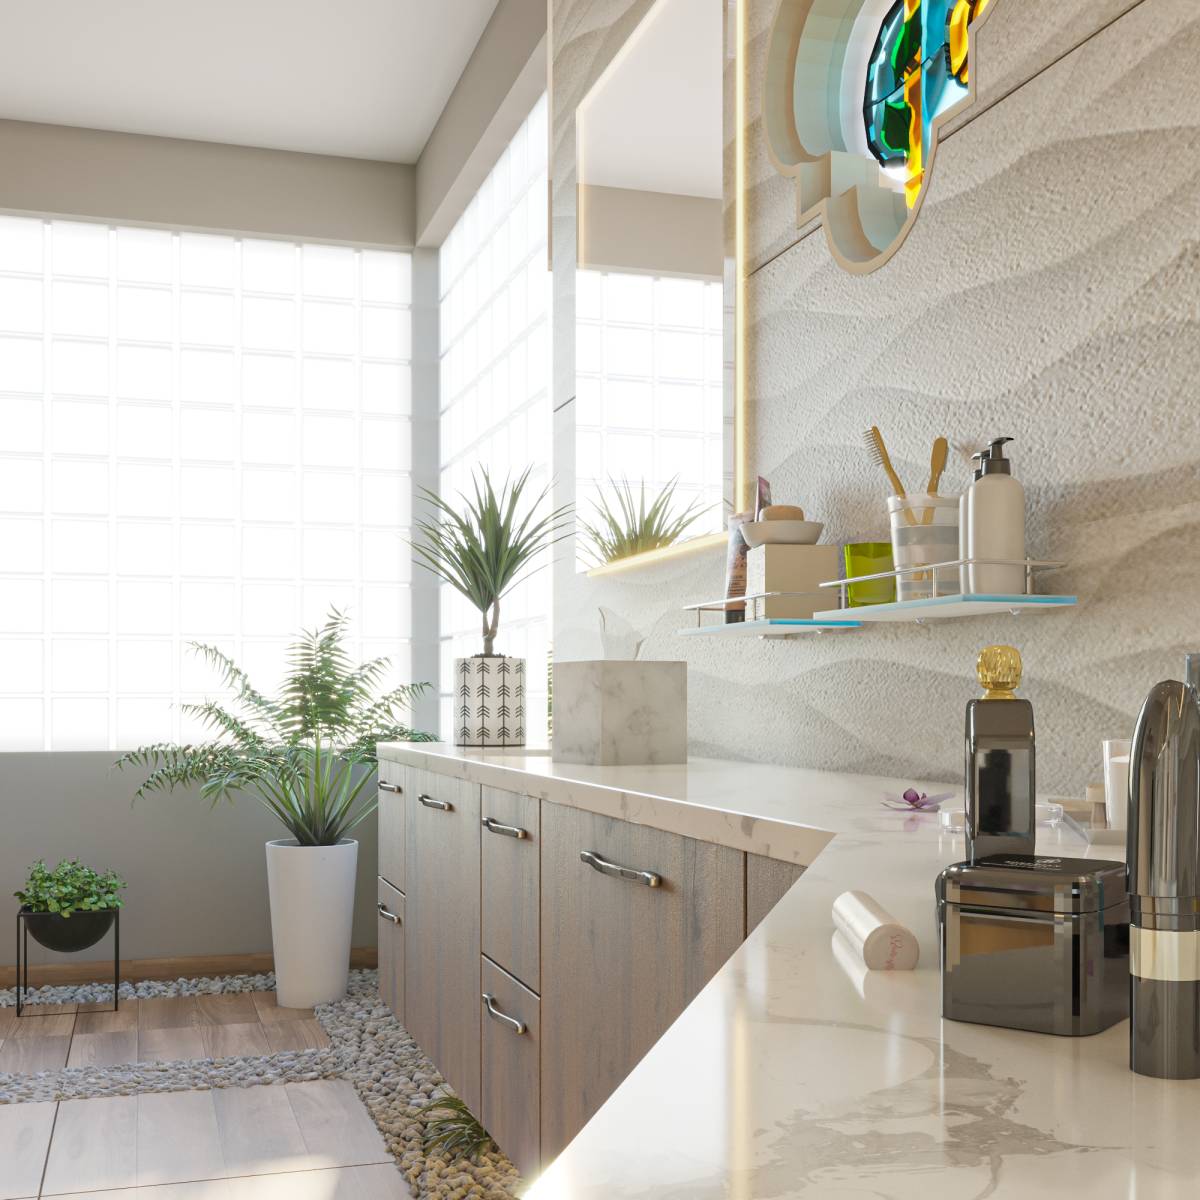
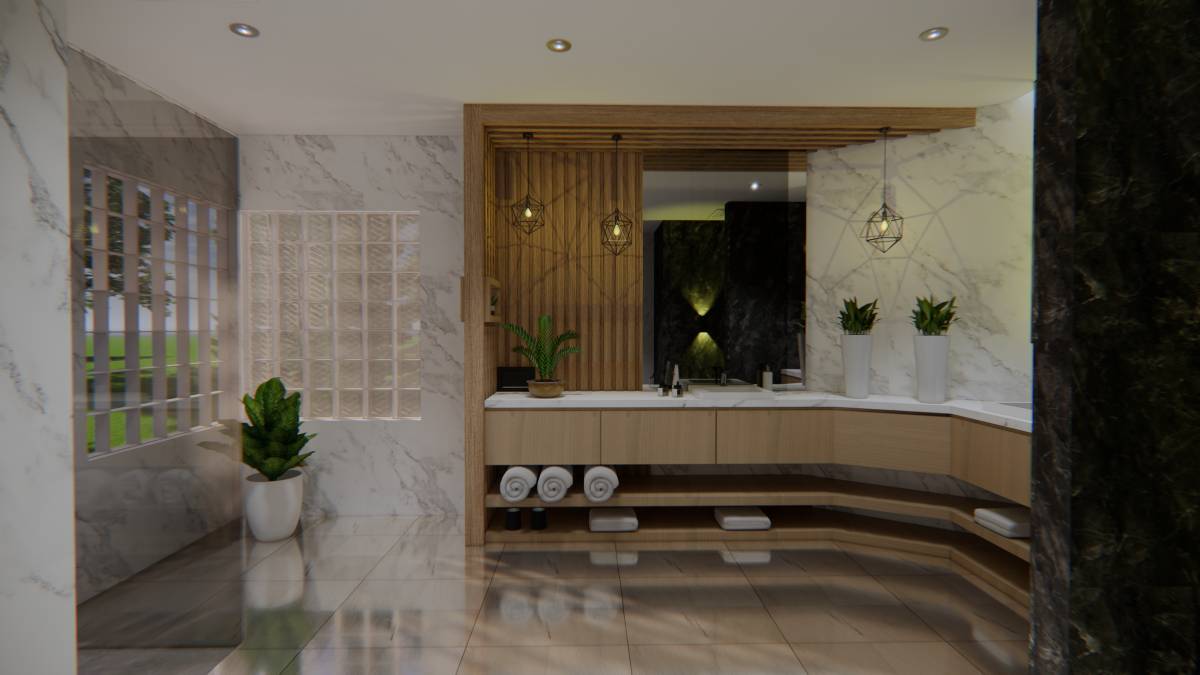
- Most of the glass block is maintained, modifying a part where a new discreet window is integrated and adds to all the existing natural lighting.
- Wood and ceramic floor, with a new piece of furniture in the same materials that are unified with shower/washes and allows lying on it as well as for storage.
2- Vanity:
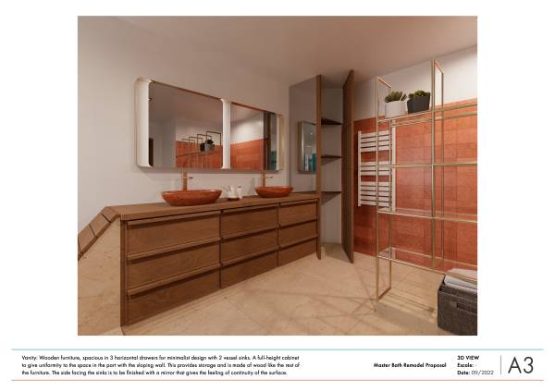
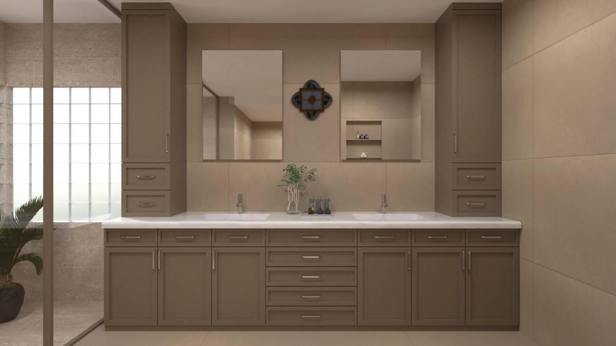
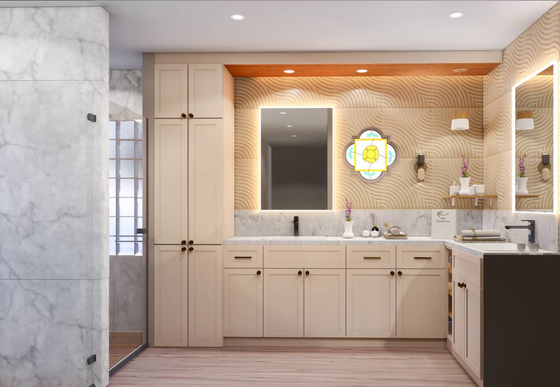
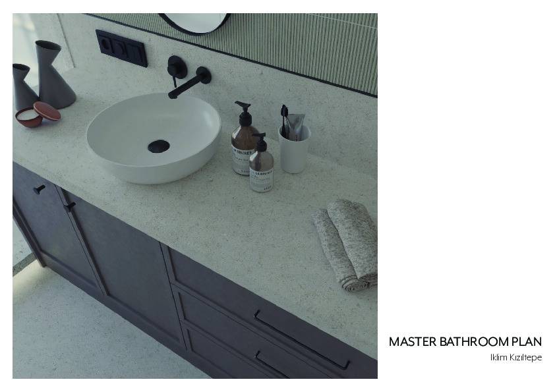
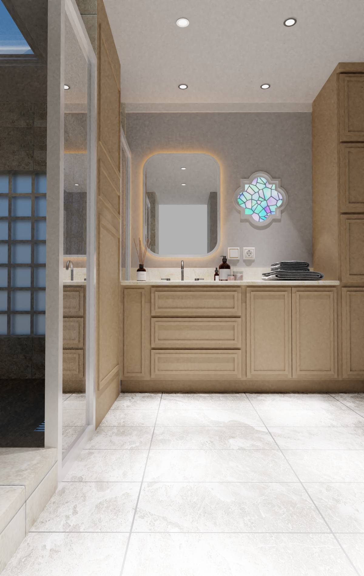
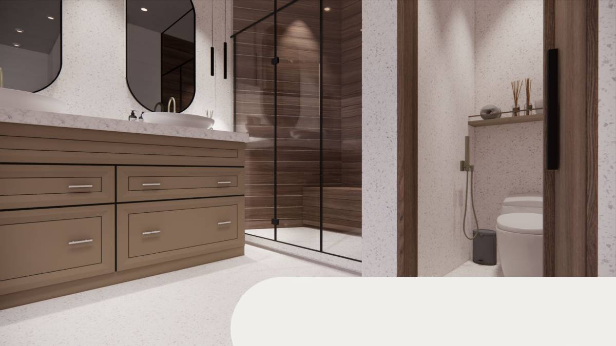
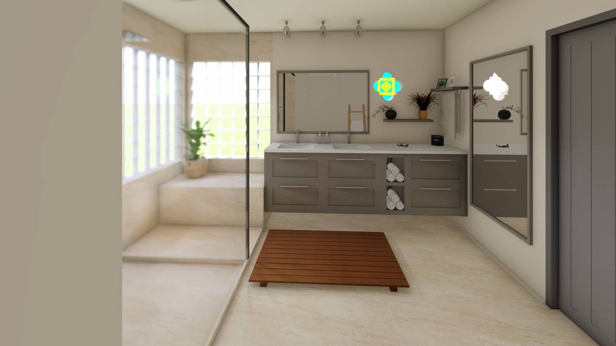
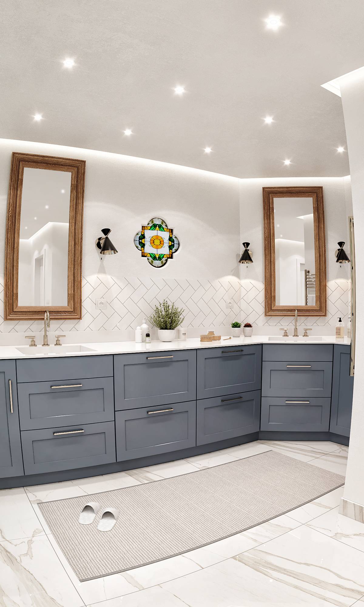
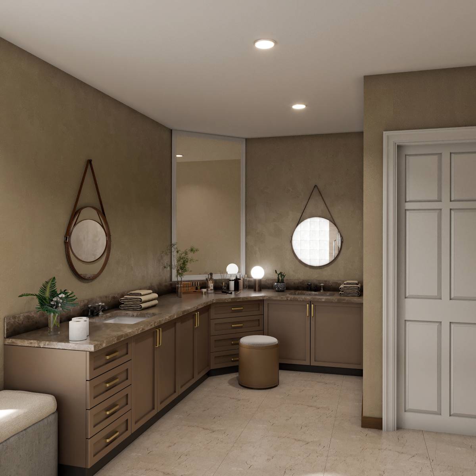
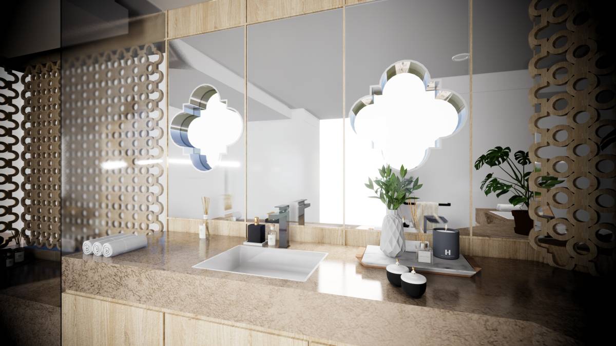
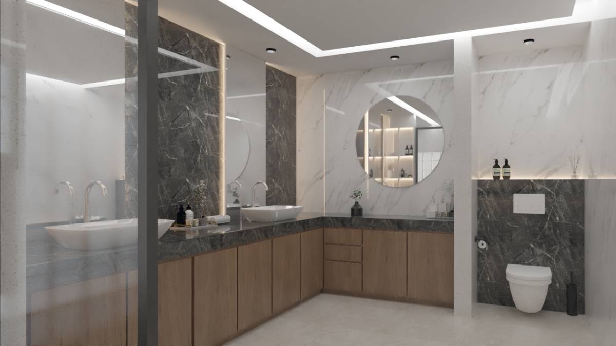
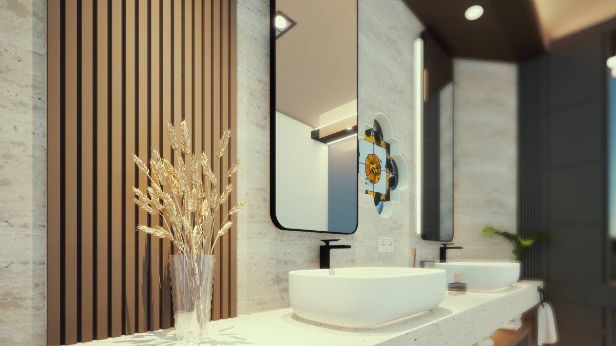
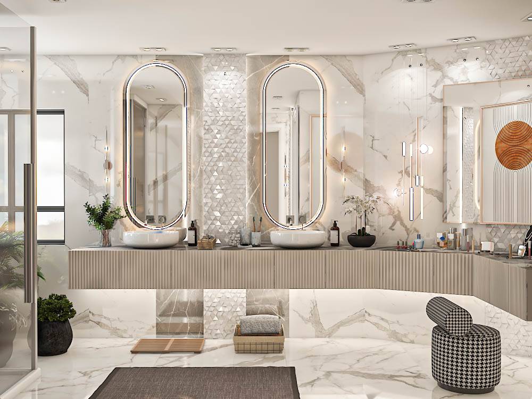
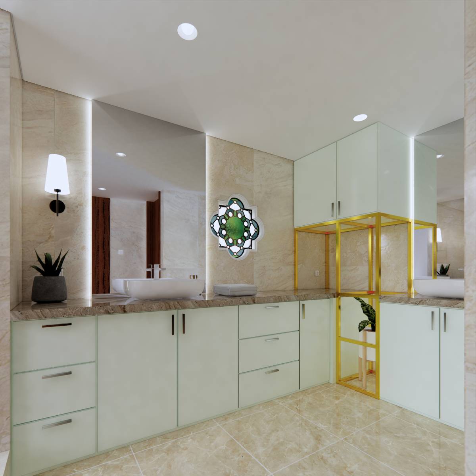
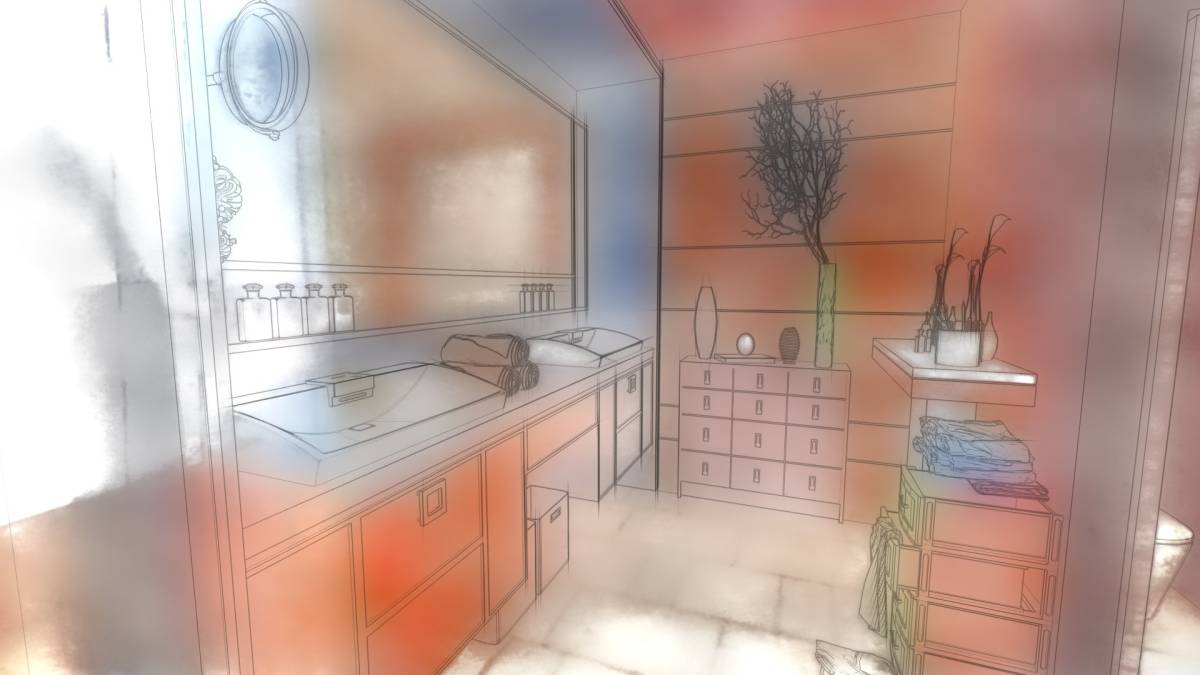
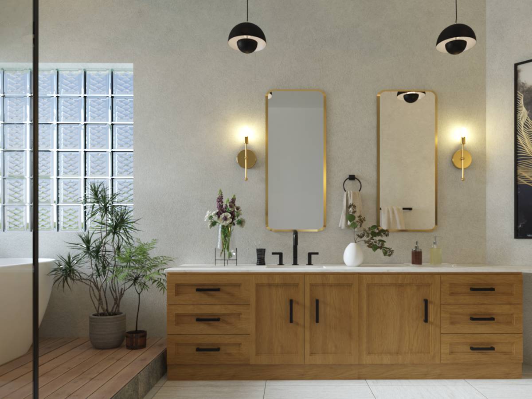
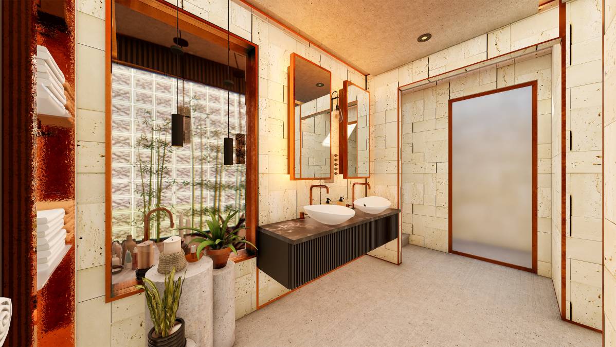
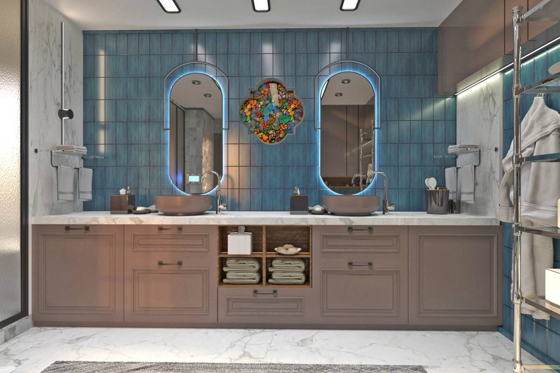
- Wooden furniture, spacious in 3 horizontal drawers for minimalist design with 2 vessel sinks.
-Faucets are thought of as pieces to stand out on the furniture, made of glazed material/color similar to the stained glass window in front.
- A frame with 2 sliding mirrors that allows lighting and the option of always leaving the stained glass window visible or having both mirrors with the stained glass window hidden.
- A full-height cabinet to give uniformity to the space in the part with the sloping wall. This provides storage and is made of wood like the rest of the furniture. The side facing the sinks is to be finished with a mirror that gives the feeling of continuity of the surface.
3- The toilet:
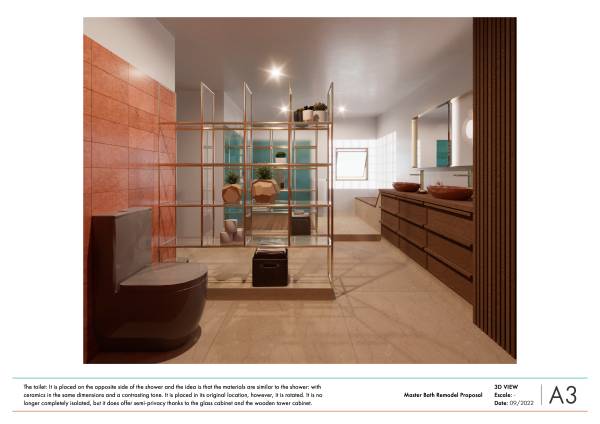
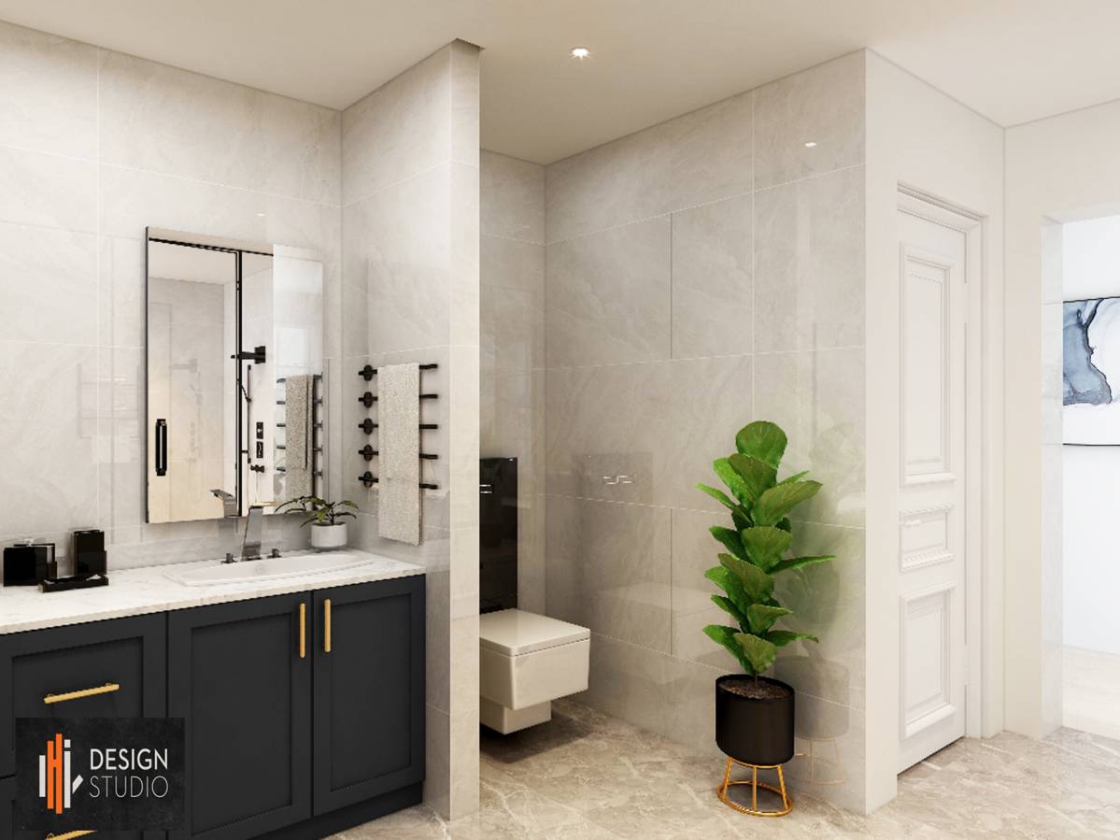
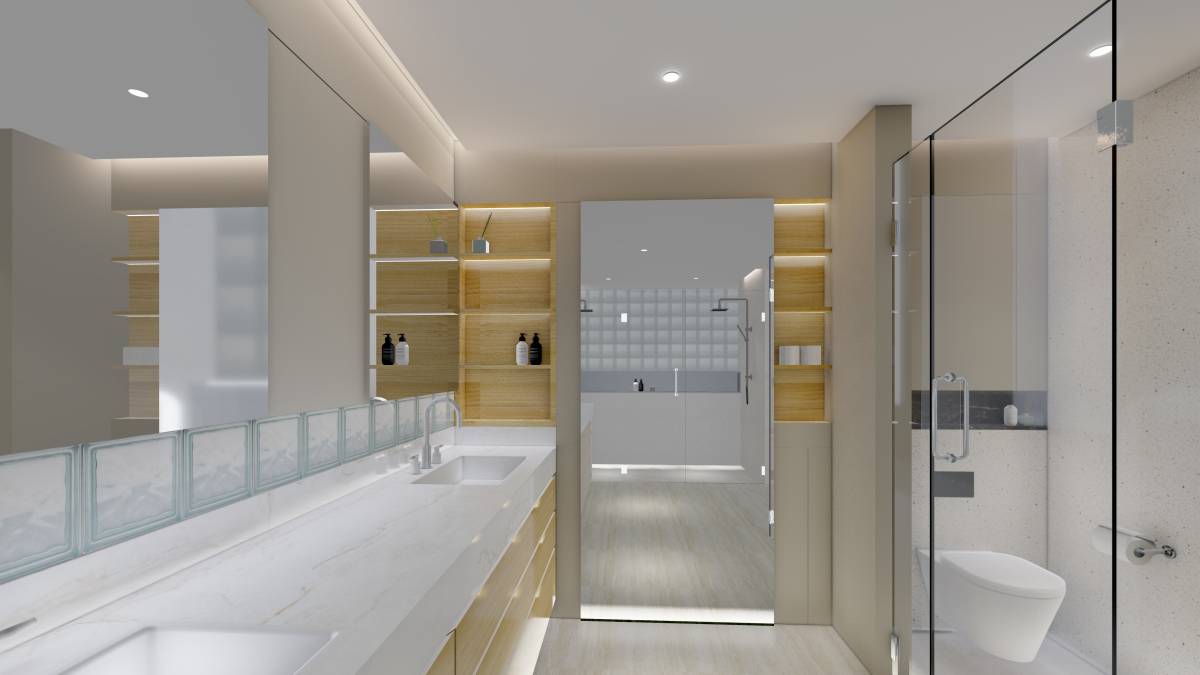
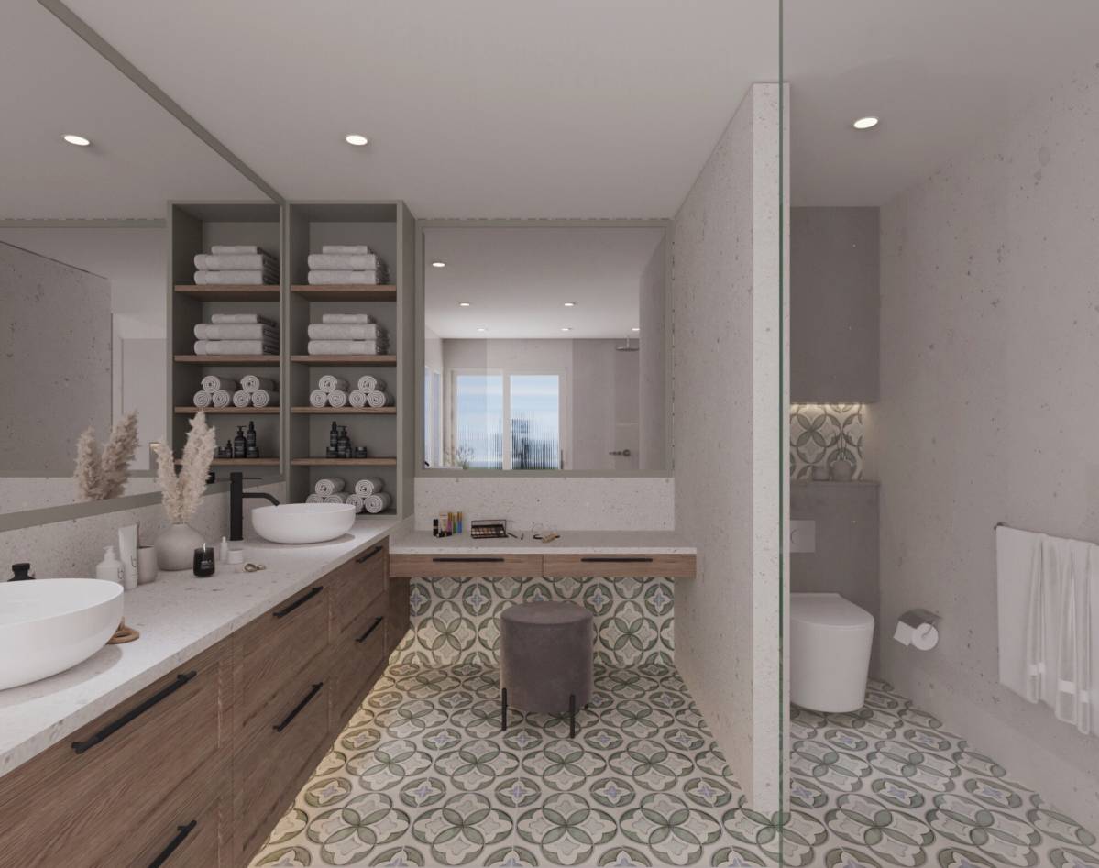
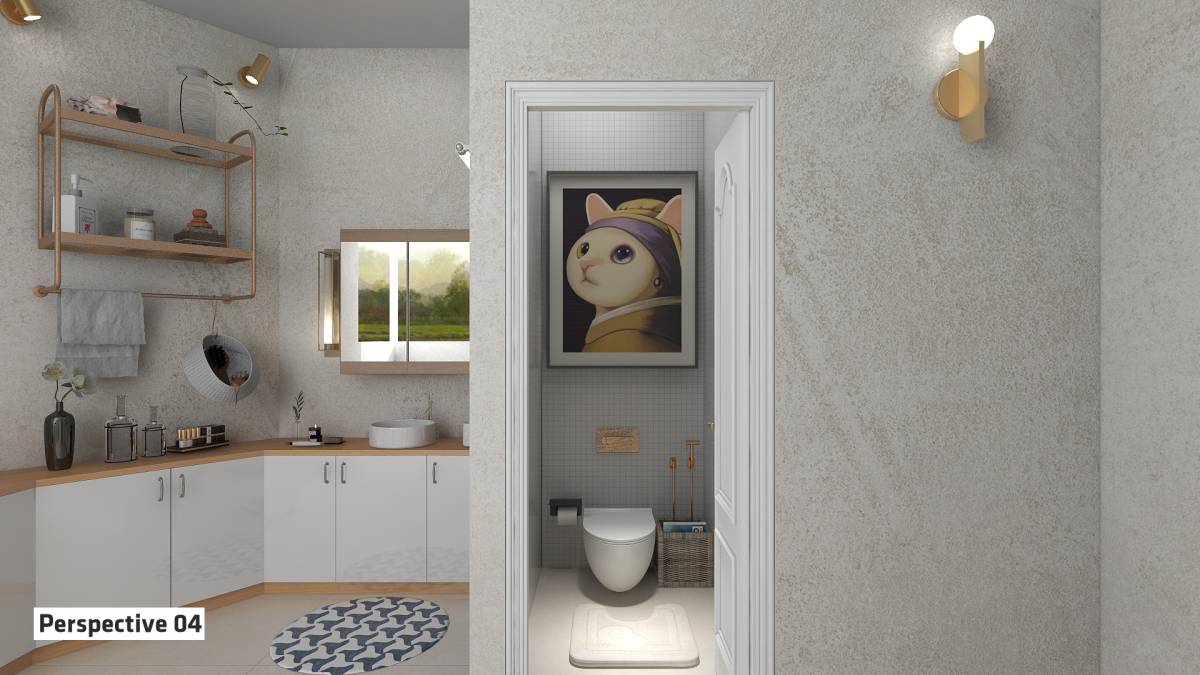
- It is placed on the opposite side of the shower and the idea is that the materials are similar to the shower: with ceramics in the same dimensions and a contrasting tone.
- It is placed in its original location, however, it is rotated. It is no longer completely isolated, but it does offer semi-privacy thanks to the glass cabinet and the wooden tower cabinet.
- The glass cabinet is the same as the one in the shower without the complete glass enclosure necessary for the water, and thus provides the perfect spaces to place paper and other necessary things.
I trust that all the decisions and materials provided for this design are within your considerations for the new bathroom to be made.